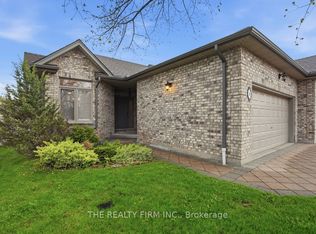
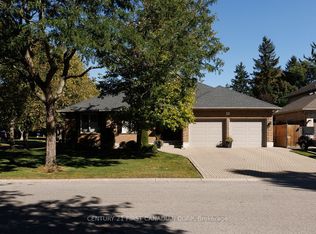
Tucked into a quiet river-valley enclave in Northeast London, this one-floor condo offers low-maintenance living with access to the trails and natural surroundings of Kilally Meadows. With 3 bedrooms, 3 full bathrooms, attached double garage and paving stone driveway, there's plenty room to settle in without the upkeep of a traditional detached home. Step inside to a bright, spacious foyer with tile flooring, leading to the open living and formal dining area where crown moulding, generous windows, plush carpeting and gas fireplace create a comfortable gathering space. From here, step out to the rear deck, complete with an automatic tilting awning, overlooking landscaped green space and mature trees with no direct rear neighbours. The kitchen features white cabinetry, ample counter space, updated stainless steel appliances, including a electric ceramic top and OTR microwave, plus an extended breakfast bar with seating for two. The window-lined dinette offers another spot for everyday meals, while a dedicated filtered water system serves both a separate faucet and refrigerator. The spacious primary bedroom features 9-foot ceilings, a beautifully renovated 3-piece ensuite and generous closet space. Completing the main floor is a versatile second bedroom near the entrance, 4-piece bathroom with a relaxing jetted tub and convenient laundry room. Downstairs, the carpeted lower level offers additional living space with a generous recreation room featuring second gas fireplace, third bedroom and 4-piece bathroom. Ample storage includes built-in shelving, dedicated work bench area for your projects and versatile cold cellar. Additional features include central vacuum, BBQ gas line, exterior motion lights and ample visitor parking. Enjoy easy access to scenic walking trails, nearby shopping and everyday conveniences at Stoney Creek Commons and Northland Mall, with Fanshawe College just a short drive away.
For sale
C$649,900
44 Edgevalley Rd #54, London, ON N5Y 5P6
3beds
3baths
Townhouse
Built in ----
-- sqft lot
$-- Zestimate®
C$--/sqft
C$370/mo HOA
What's special
Attached double garagePaving stone drivewayCrown mouldingGenerous windowsPlush carpetingGas fireplaceRear deck
- 1 day
- 8
- 1
Zillow last checked:
Listing updated:
Listed by:
THE REALTY FIRM INC.
Source: TRREB,MLS®#: X14196252 Originating MLS®#: London and St. Thomas Association of REALTORS
Facts & features
Interior
Bedrooms & bathrooms
- Bedrooms: 3
- Bathrooms: 3
Primary bedroom
- Level: Ground
- Dimensions: 4.14 x 4.06
Bedroom
- Level: Ground
- Dimensions: 3.2 x 4.04
Bedroom 2
- Level: Lower
- Dimensions: 4.06 x 3.96
Breakfast
- Level: Ground
- Dimensions: 3.53 x 3.45
Dining room
- Level: Ground
- Dimensions: 2.74 x 4.06
Kitchen
- Level: Ground
- Dimensions: 3.84 x 3
Living room
- Level: Ground
- Dimensions: 4.78 x 6.05
Recreation
- Level: Lower
- Dimensions: 8.71 x 5.21
Heating
- Forced Air, Gas
Cooling
- Central Air
Appliances
- Included: Water Heater Owned
- Laundry: Laundry Closet, In Hall
Features
- Central Vacuum, Primary Bedroom - Main Floor
- Basement: Finished
- Has fireplace: Yes
- Fireplace features: Natural Gas
Interior area
- Living area range: 1400-1599 null
Video & virtual tour
Property
Parking
- Total spaces: 4
- Parking features: Private
- Has garage: Yes
Features
- Patio & porch: Deck, Porch
- Exterior features: Lighting
Lot
- Features: Hospital, Park, Place Of Worship, Public Transit, School, Golf
Details
- Parcel number: 093280043
Construction
Type & style
- Home type: Townhouse
- Architectural style: Bungalow
- Property subtype: Townhouse
Materials
- Brick, Vinyl Siding
- Foundation: Poured Concrete
- Roof: Asphalt Shingle
Community & HOA
HOA
- Amenities included: Visitor Parking
- Services included: Common Elements Included
- HOA fee: C$370 monthly
- HOA name: 33
Location
- Region: London
Financial & listing details
- Annual tax amount: C$4,677
- Date on market: 11/19/2026
Price history
Price history is unavailable.
Public tax history
Tax history is unavailable.
Climate risks
Neighborhood: Huron Heights
Nearby schools
GreatSchools rating
No schools nearby
We couldn't find any schools near this home.

Similar homes
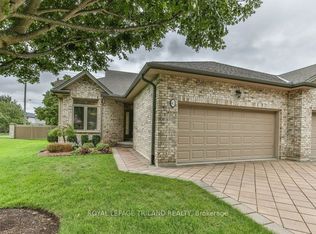
- C$639,9003 bd3 ba-- sqft44 Edgevalley Rd #42, London, ON N5Y 5P6For Sale
 MLS ID #X13729992, ROYAL LEPAGE TRILAND REALTY. TRREB
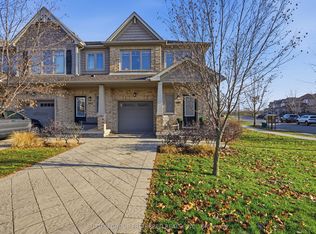
- C$569,9003 bd3 ba-- sqft1910 Cedarhollow Blvd #15, London, ON N5X 0K3For Sale
 MLS ID #X14199114, SUTTON GROUP PREFERRED REALTY INC.. TRREB
- C$689,9003 bd5 ba-- sqft1893 Stackhouse Cres, London, ON N5X 4M5For Sale
 MLS ID #X14200562, SUTTON GROUP - SELECT REALTY. TRREB
- C$639,0004 bd2 ba-- sqft1223 Toukay Cres, London, ON N5V 2X8For Sale
 MLS ID #X14183454, CENTURY 21 FIRST CANADIAN CORP. TRREB
