Privately set in sought after convenient east side location amid tranquil 1.89 acre grounds accented by gorgeous stone walls,bluestone patios & layers of lush greenery,this Kemper designed/Daigle built custom brick fine home is as inviting as it is distinctive.Expansive windows & beautifully scaled interiors freshly painted in neutral tones bring light & volume to the open floor plan enriched by finely crafted millwork & exquisite architectural detail.A striking foyer makes a memorable introduction w/graceful archways leading to the stunning Dining Rm w/french door to patio & outdoor fireplace.A remarkable frpl Great Rm w/expanive windows & french door open to another enchanting terrace.Adjoining the GR is a bright,inviting Kitchen w/abundant cabinetry,lg islnd,built in fridge,& sun-filled breakfast rm.Privately tucked away,the main-level Primary Suite is a showstopping retreat w/frpl & leaded-glass accent windows lending warmth & character.New carpet,an incredible custom wlk-in/dressing rm,& lux marble bth.An artfully crafted open staircase rises to gallery-style upper landing.The landing becomes a destination of its own,w/crisp white bookshelves & room to gather w/an open airy vibe.French doors open to captivating Study/possible 4th bedrm ensuite w/frpl,balcony & serene views.2 addtl well sized ensuites & a comfortable, inviting Bonus rm ready for fun and games complete the upper level-all w/new carpet.Town sewer.A remarkable residence w/picturesque privacy.A special find.
Under contract
$1,275,000
44 Prattling Pond Road, Farmington, CT 06032
4beds
5,426sqft
Single Family Residence
Built in 1995
1.89 Acres Lot
$-- Zestimate®
$235/sqft
$-- HOA
What's special
Beautifully scaled interiorsGorgeous stone wallsExquisite architectural detailFinely crafted millworkExpansive windowsLayers of lush greeneryOpen floor plan
- 25 days
- 3,520
- 355
Zillow last checked:
Listing updated:
Listed by:
Ellen Seifts (860)214-3540,
Berkshire Hathaway NE Prop. 860-677-7321
Source: Smart MLS,MLS#: 24210941
Facts & features
Interior
Bedrooms & bathrooms
- Bedrooms: 4
- Bathrooms: 6
- Full bathrooms: 4
- 1/2 bathrooms: 2
Rooms
- Room types: Laundry
Primary bedroom
- Features: High Ceilings, Ceiling Fan(s), Gas Log Fireplace, Full Bath, Walk-In Closet(s), Wall/Wall Carpet
- Level: Main
- Area: 418 Square Feet
- Dimensions: 19 x 22
Bedroom
- Features: High Ceilings, Ceiling Fan(s), Full Bath, Wall/Wall Carpet
- Level: Upper
- Area: 345 Square Feet
- Dimensions: 15 x 23
Bedroom
- Features: High Ceilings, Jack & Jill Bath, Walk-In Closet(s), Wall/Wall Carpet
- Level: Upper
- Area: 238 Square Feet
- Dimensions: 14 x 17
Bedroom
- Features: High Ceilings, Gas Log Fireplace, Jack & Jill Bath, Wall/Wall Carpet
- Level: Upper
- Area: 325 Square Feet
- Dimensions: 13 x 25
Dining room
- Features: High Ceilings, French Doors, Patio/Terrace, Hardwood Floor
- Level: Main
- Area: 352 Square Feet
- Dimensions: 16 x 22
Great room
- Features: High Ceilings, Built-in Features, Ceiling Fan(s), Gas Log Fireplace, French Doors, Hardwood Floor
- Level: Main
- Area: 475 Square Feet
- Dimensions: 19 x 25
Kitchen
- Features: High Ceilings, Breakfast Bar, Granite Counters, Dining Area, Patio/Terrace, Hardwood Floor
- Level: Main
- Area: 468 Square Feet
- Dimensions: 18 x 26
Loft
- Features: Bookcases, Wall/Wall Carpet
- Level: Upper
Other
- Features: High Ceilings, Wall/Wall Carpet
- Level: Upper
- Area: 621 Square Feet
- Dimensions: 23 x 27
Heating
- Hydro Air, Oil
Cooling
- Ceiling Fan(s), Central Air
Appliances
- Included: Gas Cooktop, Oven, Subzero, Dishwasher, Disposal, Washer, Dryer, Water Heater
- Laundry: Main Level
Features
- Open Floorplan, Entrance Foyer
- Windows: Thermopane Windows
- Basement: Full,Unfinished
- Number of fireplaces: 3
Interior area
- Total structure area: 5,426
- Total interior livable area: 5,426 sqft
- Finished area above ground: 5,426
Property
Parking
- Total spaces: 3
- Parking features: Attached, Garage Door Opener
- Attached garage spaces: 3
Features
- Patio & porch: Patio
- Exterior features: Stone Wall, Underground Sprinkler
Lot
- Size: 1.89 Acres
- Features: Few Trees, Level, Cul-De-Sac, Landscaped
Details
- Parcel number: 1986864
- Zoning: R80
Construction
Type & style
- Home type: SingleFamily
- Architectural style: Cape Cod
- Property subtype: Single Family Residence
Materials
- Brick
- Foundation: Concrete Perimeter
- Roof: Asphalt
Condition
- New construction: No
- Year built: 1995
Utilities & green energy
- Sewer: Public Sewer
- Water: Well
- Utilities for property: Underground Utilities
Green energy
- Energy efficient items: Thermostat, Windows
Community & HOA
Community
- Features: Medical Facilities, Private School(s), Shopping/Mall
HOA
- Has HOA: No
Location
- Region: Farmington
Financial & listing details
- Price per square foot: $235/sqft
- Tax assessed value: $834,400
- Annual tax amount: $22,829
- Date on market: 10/6/2026
Estimated market value
Not available
Estimated sales range
Not available
Not available
Price history
| Date | Event | Price |
|---|---|---|
| 10/23/2026 | Pending sale | $1,275,000$235/sqft |
Source:  Smart MLS #24210941 Report a problem | ||
| 10/13/2026 | Contingent | $1,275,000$235/sqft |
Source:  Berkshire Hathaway HomeServices New England Properties #24210941 Report a problem | ||
| 10/6/2026 | Listed for sale | $1,275,000+608.3%$235/sqft |
Source: Smart MLS #24210941 Report a problem | ||
| 1/4/1993 | Sold | $180,000$33/sqft |
Source: Public Record Report a problem | ||
Public tax history
| Year | Property taxes | Tax assessment |
|---|---|---|
| 2025 | $22,212 +4.6% | $834,400 |
| 2024 | $21,235 +5.1% | $834,400 |
| 2023 | $20,201 -2.1% | $834,400 +18.7% |
| 2022 | $20,624 +1.8% | $702,920 |
| 2021 | $20,251 +3% | $702,920 |
| 2020 | $19,661 | $702,920 |
| 2019 | $19,661 +2.9% | $702,920 |
| 2018 | $19,105 -11.3% | $702,920 -13% |
| 2017 | $21,547 +6.7% | $807,620 |
| 2015 | $20,199 +28.2% | $807,620 +29.3% |
| 2006 | $15,760 +4% | $624,390 |
| 2005 | $15,154 +4.2% | $624,390 |
| 2004 | $14,548 +6.4% | $624,390 |
| 2003 | $13,674 +15.5% | $624,390 +31.9% |
| 2001 | $11,837 +5.9% | $473,470 0% |
| 2000 | $11,175 +24.2% | $473,500 +13.7% |
| 1995 | $8,996 | $416,490 |
Find assessor info on the county website
Monthly payment
Est. payment
Payment breakdown
Explore the cost of this home by adjusting the details. Changes won't be saved.Climate risks
Neighborhood: 06032
Nearby schools
Schools provided by the listing agent
- Elementary: East Farms
- Middle: Robbins,West Woods
- High: Farmington
Source: Smart MLS. This data may not be complete. We recommend contacting the local school district to confirm school assignments for this home.
Similar homes
- $888,0004 bd5 ba3.3k sqft87 Fieldstone Run, Farmington, CT 06032For Sale

 MLS ID #24215806, Diane M. Bonney, William Raveis Real Estate. Smart MLS
- $1,800,0004 bd5 ba5.5k sqft10 Pembroke Hill, Farmington, CT 06032For Sale
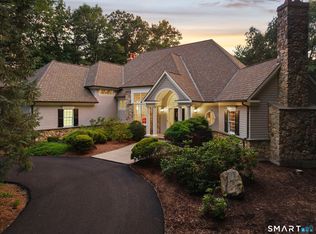 MLS ID #24203476, Catherine A. McCahill, William Pitt Sotheby's Int'l. Smart MLS
- $1,295,0005 bd8 ba7.6k sqft45 Longview Road, Avon, CT 06001For Sale
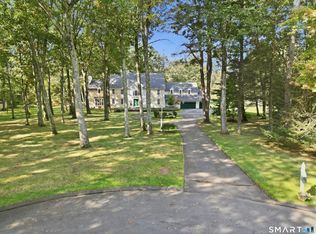 MLS ID #24212266, Penny Woodford, Coldwell Banker Realty. Smart MLS
- $1,149,0005 bd5 ba5.6k sqft15 Saint Michaels Court, Avon, CT 06001For Sale
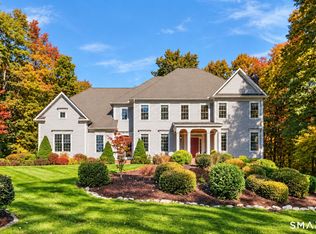 MLS ID #24217856, Ellen Seifts, Berkshire Hathaway NE Prop.. Smart MLS
- $1,249,0003 bd5 ba3.8k sqft773 Shuttle Meadow Avenue, Berlin, CT 06037For SaleMLS ID #24205204, Chris B. Rose, ERA Hart Sargis-Breen. Smart MLS
- $1,395,0007 bd6 ba6.1k sqft14 Vermillion Drive, Avon, CT 06001For SaleMLS ID #24208146, Annie Gura, Coldwell Banker Premier Real Estate. Smart MLS
- $1,200,0004 bd5 ba4.8k sqft30 Daniel Trace, Burlington, CT 06013For SaleMLS ID #24186667, Catherine A. McCahill, William Pitt Sotheby's Int'l. Smart MLS
- $1,199,9005 bd4 ba3.6k sqft1 Kings Grant Road, Burlington, CT 06013For SaleMLS ID #24214907, Gayle Dennehy, Dennehy & Company, LLC. Smart MLS
- $999,0004 bd6 ba5.4k sqft10 Whitman Pond Road, Simsbury, CT 06070For SaleMLS ID #24216698, Ellen Seifts, Berkshire Hathaway NE Prop.. Smart MLS
- $1,444,0005 bd6 ba5.5k sqft156 Taine Mountain Road, Burlington, CT 06013For SaleMLS ID #24201553, Joanna Lutrzykowski, William Raveis Real Estate. Smart MLS
- $1,200,0004 bd5 ba5.6k sqft57 Lily Pond Road, Harwinton, CT 06791For SaleMLS ID #24209761, Toni Osterhout, Elite Realty. Smart MLS
- $879,9004 bd3 ba4.5k sqft2 Ventres Way, Burlington, CT 06013For SaleMLS ID #24216256, Agnes Mroczka, William Raveis Real Estate. Smart MLS
- $1,599,9004 bd5 ba4.5k sqft5 Steven Circle, Farmington, CT 06032For SaleMLS ID #24200257, Gayle Dennehy, By Carrier Realty, LLC. Smart MLS
- $1,500,0005 bd4 ba7k sqft1211 Woodruff Street, Southington, CT 06489For SaleMLS ID #24213225, Scott Holmes, William Pitt Sotheby's Int'l. Smart MLS
- $1,499,9005 bd5 ba5.5k sqft60 Gun Mill Road, Bloomfield, CT 06002For SaleMLS ID #24210323, Steffen Reich, Coldwell Banker Realty. Smart MLS
- $925,0005 bd5 ba4.8k sqft15 Rushleigh Road, West Hartford, CT 06117For SaleMLS ID #24191118, Rhonda Reiner, Berkshire Hathaway NE Prop.. Smart MLS
- $1,050,0005 bd5 ba7.3k sqft40 Ferncliff Drive, West Hartford, CT 06117For SaleMLS ID #24188198, Sid. Siddiqui, Eagle Eye Realty PLLC. Smart MLS
- $1,299,0004 bd3 ba3.5k sqft1653 Main Street, South Windsor, CT 06074For SaleMLS ID #24187374, Jacob Wint, William Pitt Sotheby's Int'l. Smart MLS
- $1,450,0005 bd7 ba6k sqft96 Norwood Road, West Hartford, CT 06117For SaleMLS ID #24198481, Paula Fahy Ostop, William Raveis Real Estate. Smart MLS
- $949,0004 bd5 ba5.2k sqft25 Catherine Drive, Rocky Hill, CT 06067For SaleMLS ID #24215182, Madhu Reddy, Reddy Realty, LLC. Smart MLS
