Welcome to 44 Riverside Drive, a rare waterfront opportunity in the heart of North Rustico. Tucked away at the end of a quiet dead end street beside the iconic North Rustico wharf, this property offers one of the only truly waterfront settings in the community, featuring approximately 300 feet of water frontage. Situated on a 0.25 acre lot, the property features 768 square foot on the main level and the basement is partially finished. The existing home features 2 bedrooms and 1 bathroom and it could be updated and transformed into a charming year round residence or investment property. The home has seen some updates over the years, including the roof, windows, a new heat pump and the basement has been spray foamed. For buyers looking toward future potential, the property also presents an exceptional development opportunity. With R2 zoning in place, permitted for Two Family Residential use, there may be potential to develop a duplex or explore other possibilities, subject to municipal approval. Properties with this kind of waterfront exposure and redevelopment potential in North Rustico are incredibly difficult to find. Whether you are searching for a personal retreat, investment property, or future development site, 44 Riverside Drive offers a truly unique opportunity in one of PEIs most sought after coastal communities. All measurements are approximate and must be verified by the purchaser if deemed necessary.
For sale
Price cut: C$45K (8/25)
C$270,000
44 Riverside Dr, North Rustico, PE C0A 1N0
2beds
1,112sqft
Single Family Residence
Built in ----
0.25 Acres Lot
$-- Zestimate®
C$243/sqft
C$-- HOA
What's special
Waterfront settingNew heat pump
- 96 days
- 105
- 4
Zillow last checked:
Listing updated:
Listed by:
Landan Weeks,PEI - Sales,
ALLAN WEEKS REAL ESTATE CO.,LTD.,
Tayler Weeks,PEI - Sales,
ALLAN WEEKS REAL ESTATE CO.,LTD.
Source: Prince Edward Island REA,MLS®#: 202614035
Facts & features
Interior
Bedrooms & bathrooms
- Bedrooms: 2
- Bathrooms: 1
- Full bathrooms: 1
- Main level bathrooms: 1
- Main level bedrooms: 1
Rooms
- Room types: Kitchen, Bedroom, Laundry, Bath 1, OTHER, Living Room
Bedroom 1
- Level: Main
- Area: 90
- Dimensions: 9 x 10
Bedroom 2
- Level: Lower
- Area: 120
- Dimensions: 12 x 10
Bathroom 1
- Level: Main
- Area: 33
- Dimensions: 5 x 6.6
Kitchen
- Level: Main
- Area: 189.8
- Dimensions: 14.6 x 13
Living room
- Level: Main
- Area: 36
- Dimensions: 6 x 6
Heating
- Ductless
Appliances
- Included: Stove, Dryer, Washer, Freezer, Refrigerator
Features
- Flooring: Laminate, Linoleum
- Basement: Full
- Has fireplace: Yes
- Fireplace features: Wood Burning Stove
Interior area
- Total structure area: 1,112
- Total interior livable area: 1,112 sqft
- Finished area below ground: 344
Property
Parking
- Parking features: None, No Garage
Features
- Levels: 1 Level
Lot
- Size: 0.25 Acres
- Dimensions: 0.25
- Features: Under 0.5 Acres
Details
- Additional structures: Shed(s)
- Parcel number: 236406
- Zoning: Res
Construction
Type & style
- Home type: SingleFamily
- Property subtype: Single Family Residence
Materials
- Vinyl Siding
- Foundation: Block
- Roof: Asphalt
Utilities & green energy
- Sewer: Septic Tank
- Water: Municipal
- Utilities for property: Electricity Connected, Electric
Community & HOA
Location
- Region: North Rustico
Financial & listing details
- Price per square foot: C$243/sqft
- Tax assessed value: C$95,900
- Annual tax amount: C$1,247
- Date on market: 6/11/2026
- Electric utility on property: Yes
Price history
| Date | Event | Price |
|---|---|---|
| 9/4/2026 | Listed for sale | C$270,000C$243/sqft |
Source:  Prince Edward Island REA #202614035 Report a problem Prince Edward Island REA #202614035 Report a problem | ||
| 8/28/2026 | Contingent | C$270,000C$243/sqft |
Source: Prince Edward Island REA #202614035 Report a problem | ||
| 8/25/2026 | Price change | C$270,000-14.3%C$243/sqft |
Source: Prince Edward Island REA #202614035 Report a problem | ||
| 6/11/2026 | Listed for sale | C$315,000C$283/sqft |
Source: Prince Edward Island REA #202614035 Report a problem | ||
Public tax history
Tax history is unavailable.
Climate risks
Neighborhood: C0A
Nearby schools
GreatSchools rating
No schools nearby
We couldn't find any schools near this home.
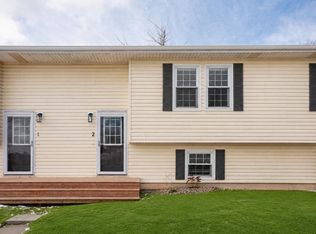
- C$215,0002 bd1 ba996 sqft14 Marshall St #2, North Rustico, PE C0A1N0For Sale
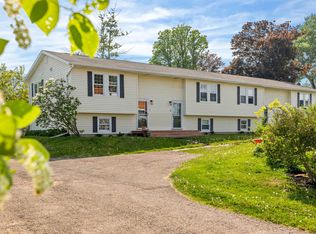
- C$225,0002 bd1 ba996 sqft14 Marshall St #1, North Rustico, PE C0A1N0For Sale
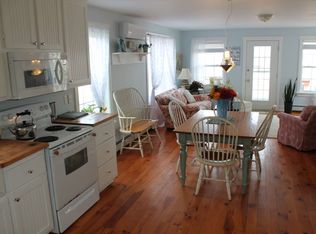
- C$--2 bd2 ba1.2k sqft89 Riverside Dr, North Rustico, PE C0A1N0Off Market
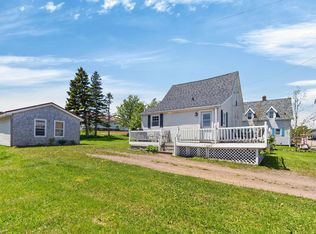
- C$319,0002 bd2 ba1.3k sqft105 Riverside Dr, North Rustico, PE C0A1X0For Sale
Similar homes
- C$279,0002 bd1 ba955 sqft212 Toronto Rd, Grenville Parish, PE C0A 1N0For Sale
 MLS ID #202616128, Deborah Bovyer,PEI - Sales, COLDWELL BANKER/PARKER REALTY. Prince Edward Island REA
 - C$265,0002 bd2 ba889 sqft118 Schoolhouse Ln Unit 36, Grenville Parish, PE C0A 1N0For Sale
 MLS ID #202621799, Cecilia Williams,PEI - Broker, PPR PROPERTY GROUP. Prince Edward Island REA
 - C$339,0002 bd1 ba936 sqft39 Ray Way Rd, North Rustico, PE C0A 1N0For Sale
 MLS ID #202622218, Ken Peters,PEI - Sales, ROYAL LEPAGE PRINCE EDWARD REALTY. Prince Edward Island REA
 - C$299,0001 bd2 ba1.1k sqft19541 Route 2 Hwy, Greenvale, PE C0A 1N0For Sale
 MLS ID #202527781, Natasha Cairns,PEI - Sales, NORTHERN LIGHTS REALTY LTD.. Prince Edward Island REA
