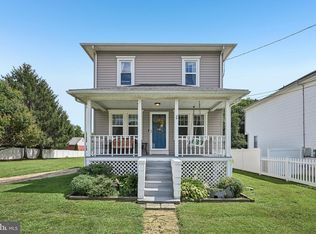
Nestled in the charming Apple Pie Hill subdivision, this exquisite bungalow exudes warmth and character, offering a perfect blend of classic elegance and modern convenience. Built in 1920, this home has been meticulously maintained, showcasing its excellent condition while retaining its timeless appeal. Step inside to discover a thoughtfully designed interior that invites comfort and relaxation. The traditional floor plan features three spacious bedrooms, including an entry-level bedroom that provides easy accessibility. Two full bathrooms are elegantly appointed, with one featuring a luxurious walk-in shower and the other a classic tub shower, perfect for unwinding after a long day. The heart of the home is the inviting dining area, ideal for gatherings and celebrations, complemented by built-ins that add both functionality and charm. Rich hardwood floors flow throughout, enhancing the warmth of the living spaces, while recessed lighting and ceiling fans create an inviting ambiance. The upgraded countertops in the kitchen are a chef's delight, paired with high-end stainless steel appliances 2024, including a gas oven/range, dishwasher, and front-loading washer and dryer. Every detail has been considered to ensure a seamless living experience. The exterior of the property is equally impressive, featuring a well-maintained front yard and a level rear yard, perfect for outdoor activities or serene moments of reflection. You will enjoy the100 year old fig tree in the rear yard!! Main house and garge roof replaced 2024. Enjoy the convenience of sidewalks and street lights that enhance the neighborhood's charm. A detached garage provides ample storage and parking, while the asphalt driveway accommodates additional vehicles. Located in the middle of the block, this home offers a peaceful retreat while remaining close to essential amenities. With a bus stop less than a mile away, commuting is a breeze, allowing you to enjoy the vibrant lifestyle that this community has to offer. This property is not just a house; it's a place to create lasting memories. Experience the perfect blend of luxury and comfort in this delightful bungalow, where every corner feels like home. Embrace the exclusive lifestyle that awaits you in Apple Pie Hill, where charm meets modern living.
For sale
$379,000
44 S Forklanding Rd, Maple Shade, NJ 08052
3beds
1,775sqft
Single Family Residence
Built in 1920
5,248 Square Feet Lot
$378,000 Zestimate®
$214/sqft
$-- HOA
What's special
Luxurious walk-in showerClassic tub showerFront-loading washer and dryerThree spacious bedroomsWell-maintained front yard
- 7 days
- 695
- 103
Zillow last checked:
Listing updated:
Listed by:
Shannon Furfari 303-358-8154,
Compass New Jersey, LLC - Moorestown,
Co-Listing Agent: Janet M. Cantwell-Papale 609-760-0776,
Compass New Jersey, LLC - Moorestown
Source: Bright MLS,MLS#: NJBL2122946
Facts & features
Interior
Bedrooms & bathrooms
- Bedrooms: 3
- Bathrooms: 2
- Full bathrooms: 2
- Main level bathrooms: 1
- Main level bedrooms: 2
Rooms
- Room types: Living Room, Dining Room, Kitchen, Sun/Florida Room
Dining room
- Level: Main
Kitchen
- Level: Main
Living room
- Level: Main
Other
- Level: Main
Heating
- Forced Air, Natural Gas
Cooling
- Central Air, Electric
Appliances
- Included: Dishwasher, Dryer, Ice Maker, Microwave, Oven/Range - Gas, Refrigerator, Stainless Steel Appliance(s), Washer, Water Heater, Gas Water Heater
- Laundry: In Basement
Features
- Dining Area, Entry Level Bedroom, Bathroom - Walk-In Shower, Bathroom - Tub Shower, Built-in Features, Cedar Closet(s), Ceiling Fan(s), Floor Plan - Traditional, Recessed Lighting, Upgraded Countertops, Plaster Walls
- Flooring: Hardwood, Wood
- Doors: Insulated
- Windows: Bay/Bow, Double Pane Windows, Replacement
- Basement: Full,Unfinished
- Has fireplace: No
Interior area
- Total structure area: 1,775
- Total interior livable area: 1,775 sqft
- Finished area above ground: 1,775
Property
Parking
- Total spaces: 4
- Parking features: Garage Faces Front, Storage, Asphalt, Detached, Driveway, On Street
- Garage spaces: 1
- Uncovered spaces: 3
Accessibility
- Accessibility features: None
Features
- Levels: One and One Half
- Stories: 1.5
- Patio & porch: Porch
- Exterior features: Sidewalks, Street Lights, Flood Lights, Rain Gutters
- Pool features: None
- Fencing: Chain Link,Board,Full,Back Yard
Lot
- Size: 5,248 Square Feet
- Dimensions: 41 x 128
- Features: Front Yard, Rear Yard, Level, Middle Of Block
Details
- Additional structures: Above Grade
- Parcel number: 190012800004 06
- Zoning: RESIDENTIAL
- Special conditions: Standard
Construction
Type & style
- Home type: SingleFamily
- Architectural style: Bungalow
- Property subtype: Single Family Residence
Materials
- Aluminum Siding
- Foundation: Block
- Roof: Shingle,Pitched
Condition
- Excellent
- New construction: No
- Year built: 1920
Utilities & green energy
- Electric: 100 Amp Service, Circuit Breakers
- Sewer: Public Sewer
- Water: Public
- Utilities for property: Cable Connected, Fiber Optic, Cable
Community & HOA
Community
- Subdivision: Apple Pie Hill
HOA
- Has HOA: No
Location
- Region: Maple Shade
- Municipality: MAPLE SHADE TWP
Financial & listing details
- Price per square foot: $214/sqft
- Tax assessed value: $163,900
- Annual tax amount: $6,487
- Date on market: 10/21/2026
- Listing agreement: Exclusive Right To Sell
- Listing terms: Cash,Conventional,FHA,VA Loan
- Inclusions: Refrigerator In Kitchen, Washer, Dryer, Dishwasher, Microwave, Blinds, Light Fixtures
- Exclusions: Curtains
- Ownership: Fee Simple
- Road surface type: Black Top
Estimated market value
$378,000
$359,000 - $397,000
$2,662/mo
Price history
| Date | Event | Price |
|---|---|---|
| 10/21/2026 | Listed for sale | $379,000+57.9%$214/sqft |
Source:  Bright MLS #NJBL2122946 Report a problem | ||
| 6/28/2022 | Sold | $240,000+60.1%$135/sqft |
Source: Public Record Report a problem | ||
| 2/27/2013 | Listing removed | $149,900$84/sqft |
Source: Weichert Realtors #6069140 Report a problem | ||
| 11/17/2012 | Price change | $149,900-6.3%$84/sqft |
Source: Weichert Realtors #6069140 Report a problem | ||
| 10/21/2012 | Price change | $159,900-5.4%$90/sqft |
Source: Weichert Realtors #6069140 Report a problem | ||
| 6/16/2012 | Listed for sale | $169,000$95/sqft |
Source: Weichert Realtors #6069140 Report a problem | ||
| 6/16/2012 | Listing removed | $1,350$1/sqft |
Source: Weichert Realtors #6035620 Report a problem | ||
| 4/11/2012 | Listed for rent | $1,350$1/sqft |
Source: Weichert Realtors #6035620 Report a problem | ||
Public tax history
| Year | Property taxes | Tax assessment |
|---|---|---|
| 2026 | $6,487 +4.3% | $163,900 |
| 2025 | $6,222 +3% | $163,900 |
| 2024 | $6,041 | $163,900 |
| 2023 | -- | $163,900 |
| 2022 | $5,948 +1% | $163,900 |
| 2021 | $5,891 +3.5% | $163,900 |
| 2020 | $5,691 +1.8% | $163,900 |
| 2019 | $5,592 +1.2% | $163,900 |
| 2018 | $5,527 +1.5% | $163,900 |
| 2017 | $5,445 +2.2% | $163,900 |
| 2016 | $5,327 +3.1% | $163,900 |
| 2015 | $5,164 -14.3% | $163,900 |
| 2014 | $6,029 | $163,900 +79.3% |
| 2003 | -- | $91,400 |
| 2002 | -- | $91,400 |
| 2001 | -- | $91,400 |
Find assessor info on the county website
Monthly payment
Est. payment
Payment breakdown
Explore the cost of this home by adjusting the details. Changes won't be saved.Climate risks
Neighborhood: 08052
Nearby schools
Schools provided by the listing agent
- Elementary: Maude M. Wilkins E.s.
- Middle: Ralph J. Steinhauer
- High: Maple Shade H.s.
- District: Maple Shade Township Public Schools
Source: Bright MLS. This data may not be complete. We recommend contacting the local school district to confirm school assignments for this home.
- $350,0004 bd3 ba1.7k sqft42 S Forklanding Rd, Maple Shade, NJ 08052Sold

- $244,200-- bd-- ba895 sqft48 S Forklanding Rd, Maple Shade, NJ 08052Off Market
- $368,3003 bd1 ba1.6k sqft38 S Forklanding Rd, Maple Shade, NJ 08052Off Market
- $318,5003 bd1 ba979 sqft50 S Forklanding Rd, Maple Shade, NJ 08052Off Market
Similar homes
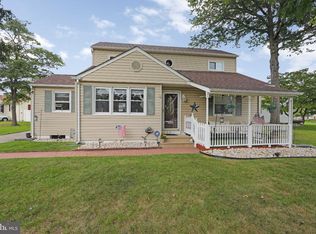
- $375,0003 bd1 ba1k sqft36 County Ave, Maple Shade, NJ 08052For Sale
 MLS ID #NJBL2119102, Carol Minghenelli, Compass New Jersey, LLC - Haddon Township. Bright MLS
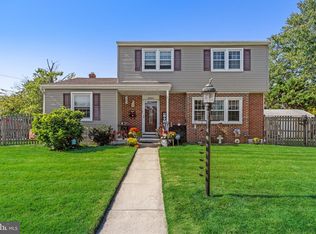
- $399,9994 bd2 ba1.7k sqft29 Wyndale Ave, Maple Shade, NJ 08052For Sale
 MLS ID #NJBL2119846, Megan Wellington, Coldwell Banker Realty. Bright MLS
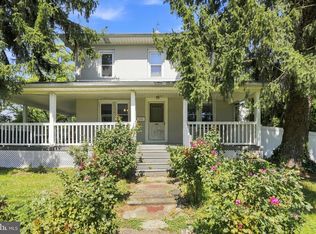
- $425,0004 bd3 ba1.8k sqft2623 Burning Tree Rd, Pennsauken, NJ 08109For Sale
 MLS ID #NJCD2128374, Karen C Hinger, BHHS Fox & Roach-Moorestown. Bright MLS
- $350,0003 bd2 ba1.3k sqft400 Chapel Ave W, Cherry Hill, NJ 08002For Sale
 MLS ID #NJCD2123770, Richard Bradin, Weichert Realtors-Cherry Hill. Bright MLS
- $400,0004 bd3 ba1.7k sqft40 Johns Rd, Cheltenham, PA 19012For SaleMLS ID #PAMC2197946, Nate Boda, Realty Mark Associates - KOP. Bright MLS
- $350,0003 bd2 ba970 sqft7832 Lister St, Philadelphia, PA 19152For SaleMLS ID #PAPH2681216, Frani Morrione, Keller Williams Real Estate-Blue Bell. Bright MLS
- $285,0003 bd1 ba1.1k sqft29 E Atlantic Ave, Audubon, NJ 08106For SaleMLS ID #NJCD2129184, Rita O'Brien, Garden State Properties Group - Merchantville. Bright MLS
- $400,0003 bd2 ba1.2k sqft1214 Providence Rd, Springfield, PA 19064For SaleMLS ID #PADE2125242, Nelson Whitworth, Long & Foster Real Estate, Inc.. Bright MLS
- $375,0004 bd3 ba1.7k sqft6 Pilgrim Ln, Willingboro, NJ 08046For SaleMLS ID #NJBL2117108, Richard Bradin, Weichert Realtors-Cherry Hill. Bright MLS
- $379,9003 bd2 ba1.8k sqft808 Manatawna Ave, Philadelphia, PA 19128For SaleMLS ID #PAPH2669052, Nick Colucci, Keller Williams Real Estate-Blue Bell. Bright MLS
- $500,0004 bd2 ba1.6k sqft317 S Washington Ave, Moorestown, NJ 08057For SaleMLS ID #NJBL2119828, Thomas Weise, Keller Williams - Main Street. Bright MLS
- $350,0003 bd4 ba1.6k sqft1243 E Durham St, Philadelphia, PA 19150For SaleMLS ID #PAPH2679146, Zach Behr, Keller Williams Real Estate-Blue Bell. Bright MLS
- $329,9004 bd2 ba1.7k sqft640 E Preston Ave, Somerdale, NJ 08083For SaleMLS ID #NJCD2124656, Jeffrey Adams, Keller Williams Realty - Cherry Hill. Bright MLS
- $379,9993 bd2 ba1.2k sqft2012 Tomlinson Rd, Philadelphia, PA 19116For SaleMLS ID #PAPH2660232, Katie Smith, Homestarr Realty. Bright MLS
- $419,9003 bd2 ba1.2k sqft333 Washington Ter, Audubon, NJ 08106For SaleMLS ID #NJCD2127756, Terry Grayson, Keller Williams Realty - Cherry Hill. Bright MLS
- $405,0003 bd4 ba1.6k sqft13043 Worthington Rd, Philadelphia, PA 19116For SaleMLS ID #PAPH2676648, Dayna Rogozinski, Honest Real Estate. Bright MLS
- $364,9993 bd2 ba1.7k sqft1310 McKinley Ave, West Deptford, NJ 08096For SaleMLS ID #NJGL2073856, Michael Melloni, KW Empower. Bright MLS
- $365,0003 bd1 ba1.2k sqft1294 Route 206, Tabernacle, NJ 08088For SaleMLS ID #NJBL2121402, Jessica Nooney, Weichert Realtors-Medford. Bright MLS
- $382,9005 bd4 ba2.2k sqft309 W Earlham Ter, Philadelphia, PA 19144For SaleMLS ID #PAPH2675838, Mike Bottaro, Homestarr Realty. Bright MLS
