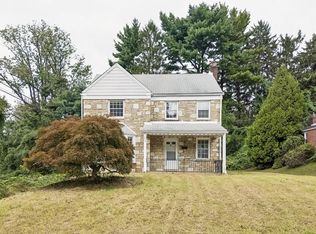
Discover the charm of this stunning Colonial home nestled in the desirable Oak Lane Manor community. Built in 1951, this beautifully maintained residence boasts 1,783 sq. ft. of living space, featuring four spacious bedrooms and two and a half bathrooms, perfect for both relaxation and entertaining. Step inside to find a warm and inviting atmosphere, highlighted by rich hardwood floors throughout. The heart of the home is the elegant living room, complete with a classic brick fireplace, ideal for creating lasting memories with loved ones. Upstairs features a large master suite with double closets and newly renovated full master bathroom. The partially finished basement offers additional space for a home gym, play area, or media room, providing endless possibilities to suit your lifestyle. Outside, enjoy your own personal oasis with a concrete pool, perfect for summer gatherings or quiet evenings under the stars. The attached garage and driveway provide ample parking, ensuring convenience for you and your guests. Oak Lane Manor is not just about the home; it's about the lifestyle. This vibrant neighborhood is known for its friendly atmosphere and community spirit. Residents enjoy easy access to local parks, where you can take leisurely strolls or engage in outdoor activities. The area is also served by excellent schools, making it a great place to grow and thrive. With its blend of comfort, community, and convenience, this property is more than just a house; it's a place to call home. Don't miss your chance to experience the best of Oak Lane Manor living!
For sale
$400,000
40 Johns Rd, Cheltenham, PA 19012
4beds
1,783sqft
Single Family Residence
Built in 1951
7,590 Square Feet Lot
$395,400 Zestimate®
$224/sqft
$-- HOA
What's special
Four spacious bedroomsPartially finished basementAttached garageLarge master suiteClassic brick fireplaceRich hardwood floors throughoutDouble closets
- 1 day
- 224
- 22
Zillow last checked:
Listing updated:
Listed by:
Nate Boda 267-644-7338,
Realty Mark Associates - KOP 2153764444
Source: Bright MLS,MLS#: PAMC2197946
Facts & features
Interior
Bedrooms & bathrooms
- Bedrooms: 4
- Bathrooms: 3
- Full bathrooms: 2
- 1/2 bathrooms: 1
- Main level bathrooms: 3
- Main level bedrooms: 4
Basement
- Area: 0
Heating
- Forced Air, Natural Gas
Cooling
- Central Air, Electric
Appliances
- Included: Gas Water Heater
Features
- Flooring: Carpet, Hardwood, Wood
- Basement: Partially Finished
- Number of fireplaces: 1
- Fireplace features: Brick
Interior area
- Total structure area: 1,783
- Total interior livable area: 1,783 sqft
- Finished area above ground: 1,783
- Finished area below ground: 0
Property
Parking
- Total spaces: 1
- Parking features: Garage Faces Front, Attached, Driveway
- Attached garage spaces: 1
- Has uncovered spaces: Yes
Accessibility
- Accessibility features: None
Features
- Levels: Two
- Stories: 2
- Has private pool: Yes
- Pool features: Concrete, Private
Lot
- Size: 7,590 Square Feet
- Dimensions: 66.00 x 0.00
Details
- Additional structures: Above Grade, Below Grade
- Parcel number: 310015742004
- Zoning: RESIDENTIAL
- Special conditions: Standard
Construction
Type & style
- Home type: SingleFamily
- Architectural style: Colonial
- Property subtype: Single Family Residence
Materials
- Brick
- Foundation: Permanent
- Roof: Asphalt
Condition
- Very Good
- New construction: No
- Year built: 1951
Utilities & green energy
- Electric: 100 Amp Service
- Sewer: Public Sewer
- Water: Public
Community & HOA
Community
- Subdivision: Oak Lane Manor
HOA
- Has HOA: No
Location
- Region: Cheltenham
- Municipality: CHELTENHAM TWP
Financial & listing details
- Price per square foot: $224/sqft
- Tax assessed value: $124,660
- Annual tax amount: $8,232
- Date on market: 10/19/2026
- Listing agreement: Exclusive Right To Sell
- Listing terms: Cash,Conventional,FHA,VA Loan
- Inclusions: Refrigerator, Washer And Dryer In As Is Condition
- Exclusions: Furniture And Wall Decor Are Not Included Except
- Ownership: Fee Simple
Estimated market value
$395,400
$376,000 - $415,000
$2,853/mo
Price history
| Date | Event | Price |
|---|---|---|
| 10/19/2026 | Listed for sale | $400,000+11.1%$224/sqft |
Source:  Bright MLS #PAMC2197946 Report a problem | ||
| 11/16/2023 | Sold | $359,900$202/sqft |
Source: Bright MLS #PAMC2083500 Report a problem | ||
| 9/20/2023 | Pending sale | $359,900$202/sqft |
Source: Bright MLS #PAMC2083500 Report a problem | ||
| 9/12/2023 | Listed for sale | $359,900$202/sqft |
Source: Bright MLS #PAMC2083500 Report a problem | ||
Public tax history
| Year | Property taxes | Tax assessment |
|---|---|---|
| 2025 | $8,479 +2.7% | $124,660 |
| 2024 | $8,257 | $124,660 |
| 2023 | $8,257 +2.1% | $124,660 |
| 2022 | $8,091 +2.8% | $124,660 |
| 2021 | $7,870 +2.3% | $124,660 |
| 2020 | $7,691 +2.7% | $124,660 |
| 2019 | $7,490 +3.2% | $124,660 |
| 2018 | $7,257 +2.2% | $124,660 |
| 2017 | $7,101 +2% | $124,660 |
| 2016 | $6,963 +2.8% | $124,660 |
| 2015 | $6,771 +3.3% | $124,660 |
| 2014 | $6,557 +1.4% | $124,660 |
| 2013 | $6,469 | $124,660 |
| 2012 | $6,469 +0.9% | $124,660 |
| 2011 | $6,412 +5.1% | $124,660 |
| 2010 | $6,102 +4.2% | $124,660 |
| 2009 | $5,854 +4.4% | $124,660 |
| 2008 | $5,605 +6.7% | -- |
| 2007 | $5,253 +6.6% | -- |
| 2006 | $4,927 +5.8% | -- |
| 2005 | $4,657 +4.1% | -- |
| 2004 | $4,475 +4.9% | -- |
| 2003 | $4,267 +8.9% | -- |
| 2002 | $3,917 +7.1% | -- |
| 2000 | $3,656 +7.9% | -- |
| 1999 | $3,387 | -- |
Find assessor info on the county website
Monthly payment
Est. payment
Payment breakdown
Explore the cost of this home by adjusting the details. Changes won't be saved.Climate risks
Neighborhood: Oak Lane
Nearby schools
Schools provided by the listing agent
- Elementary: Cheltenham
- High: Cheltenham
- District: Cheltenham
Source: Bright MLS. This data may not be complete. We recommend contacting the local school district to confirm school assignments for this home.
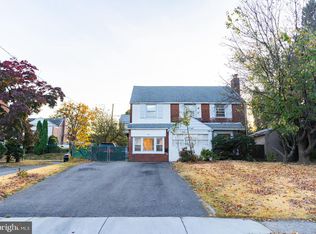

Similar homes
- $439,9993 bd3 ba1.8k sqft111 Pleasant Hill Rd, Cheltenham, PA 19012For Sale
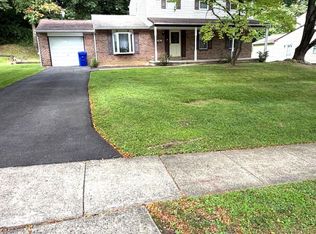
 MLS ID #PAMC2194782, Michelle Williams, Liberty Bell Real Estate Brokerage LLC. Bright MLS
- $420,0004 bd2 ba1.5k sqft27 Dewey Rd, Cheltenham, PA 19012For Sale
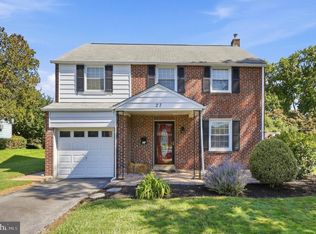 MLS ID #PAMC2195250, Vicki Foggy-Taylor, RE/MAX Services. Bright MLS
- $399,0003 bd2 ba1.6k sqft116 Andrea Rd, Cheltenham, PA 19012For Sale
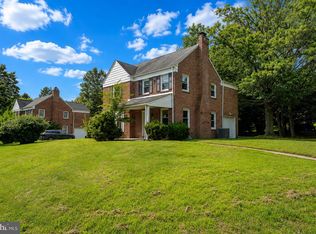 MLS ID #PAMC2191150, Damon Michels, KW Main Line - Narberth. Bright MLS
- $370,0003 bd2 ba1.9k sqft7622 Brookfield Rd, Cheltenham, PA 19012For Sale
 MLS ID #PAMC2196078, Scott Neifeld, Compass RE. Bright MLS
- $399,9994 bd3 ba2.1k sqft148 Church Rd, Elkins Park, PA 19027For SaleMLS ID #PAMC2177574, Kendra Chavis, Chennault Real Estate Inc. Bright MLS
- $510,0004 bd3 ba1.8k sqft515 Davis Rd, Cheltenham, PA 19012For SaleMLS ID #PAMC2194752, Roy Hollinger, RE/MAX Regency Realty. Bright MLS
- $390,0004 bd3 ba2.3k sqft6604 N 13th St, Philadelphia, PA 19126For SaleMLS ID #PAPH2672284, Brenda Beiser, Redfin Corporation. Bright MLS
- $429,9904 bd4 ba2k sqft428 Hellerman St, Philadelphia, PA 19111For SaleMLS ID #PAPH2678930, Melisona Bajrami, Keller Williams Real Estate Tri-County. Bright MLS
- $335,0003 bd2 ba1.5k sqft502 Franklin Ave, Cheltenham, PA 19012For SaleMLS ID #PAMC2194492, Michele Elliott, Keller Williams Real Estate-Langhorne. Bright MLS
- $437,0003 bd3 ba2.2k sqft413 Asbury Ave, Elkins Park, PA 19027For SaleMLS ID #PAMC2187226, Dasha Wind, Real of Pennsylvania. Bright MLS
- $519,9004 bd4 ba2.4k sqft7931 Jenkintown Rd, Cheltenham, PA 19012For SaleMLS ID #PAMC2175360, Dylan Bear, Real of Pennsylvania. Bright MLS
- $275,0004 bd1 ba1.4k sqft5713 N 3rd St, Philadelphia, PA 19120For SaleMLS ID #PAPH2672308, Elan Elkaim, Keller Williams Main Line. Bright MLS
- $459,0004 bd2 ba2.6k sqft6413 Hasbrook Ave, Philadelphia, PA 19111For SaleMLS ID #PAPH2675854, Derek Han, Homelink Realty. Bright MLS
- $375,0004 bd2 ba2.4k sqft1004 Melrose Ave, Elkins Park, PA 19027For SaleMLS ID #PAMC2191330, Tim Williams, Realty One Group Restore - Conshohocken. Bright MLS
- $399,9003 bd2 ba1.6k sqft508 E Godfrey Ave, Philadelphia, PA 19120For SaleMLS ID #PAPH2520580, Brenda Lin, Main Line Investors Group. Bright MLS
- $345,0004 bd3 ba1.7k sqft414 Acker St, Philadelphia, PA 19126For SaleMLS ID #PAPH2643882, Donnell Evans, HomeSmart Nexus Realty Group - Blue Bell. Bright MLS
- $389,0004 bd2 ba1.9k sqft335 Unruh Ave, Philadelphia, PA 19111New ConstructionMLS ID #PAPH2593782, Feiyun Chen, Home Vista Realty. Bright MLS
- $430,0003 bd4 ba2.3k sqft8231 New Second St, Elkins Park, PA 19027For SaleMLS ID #PAMC2182414, Alysha Brand, Keller Williams Real Estate - Newtown. Bright MLS
- $410,0006 bd2 ba2.3k sqft6607 N 13th St, Philadelphia, PA 19126For SaleMLS ID #PAPH2665986, Ian Creech, Compass RE. Bright MLS
