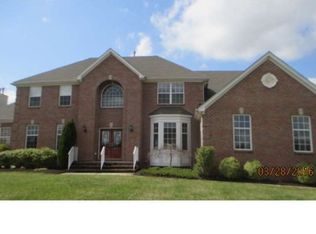
Pristine Custom-built center hall colonial perfectly facing Northeast also conveniently located to NJ Turnpike, I95, and 295 taking only 50 minutes to NYC, the Jersey shore and Philadelphia. The lavishly landscaped exterior is truly breathtaking, creating a private resort-style retreat right in your own backyard. Step outside onto the circular deck and pergola illuminated by charming string lights, then down to the paver patio and custom masonry pool surrounded by natural rock landscaping and lush shrubbery for a serene, nature-inspired setting. A perfectly placed arbor and mature greenery create a grand entrance into the backyard from the driveway. Inside, the thoughtfully designed interior showcases a true chef’s kitchen featuring a 6-burner stove, panel-ready refrigerator and dishwasher, vegetable sink, and service bar that opens seamlessly to the family room with fireplace and cozy window seat — perfect for entertaining. A welcoming foyer and convenient half bath greet guests upon entry. The formal living and dining rooms are filled with natural light from beautiful oversized windows. Entering from the side-entry two-car garage, you’ll find a spacious laundry and mudroom complete with hooks, cubbies, and custom organizational features to keep everyday essentials neatly tucked away. The second floor offers a primary suite with an oversized walk-in closet and spa-like bath featuring a soaking tub, double vanities, and separate shower Three additional generously sized bedrooms and a full bath complete the upper level. The fully finished basement offers the ultimate hangout space with a pub-style bar, lounging area, and separate gym space. All of this is situated on stunning grounds where privacy, comfort, and entertaining come together beautifully
Pending
Price cut: $180.1K (9/1)
$999,900
44 Walters Rd, Robbinsville, NJ 08691
4beds
3,550sqft
Single Family Residence
Built in 1994
4.26 Acres Lot
$961,100 Zestimate®
$282/sqft
$-- HOA
What's special
Panel-ready refrigerator and dishwasherCustom masonry poolSide-entry two-car garageLush shrubberyBeautiful oversized windowsCircular deckLavishly landscaped exterior
- 139 days
- 432
- 29
Zillow last checked:
Listing updated:
Listed by:
Joan Martinez 609-731-1541,
Smires & Associates
Source: Bright MLS,MLS#: NJME2075432
Facts & features
Interior
Bedrooms & bathrooms
- Bedrooms: 4
- Bathrooms: 3
- Full bathrooms: 2
- 1/2 bathrooms: 1
- Main level bathrooms: 1
Basement
- Area: 800
Heating
- Forced Air, Propane
Cooling
- Central Air, Electric
Appliances
- Included: Electric Water Heater, Water Heater
Features
- Basement: Finished
- Number of fireplaces: 1
- Fireplace features: Brick, Mantel(s)
Interior area
- Total structure area: 3,550
- Total interior livable area: 3,550 sqft
- Finished area above ground: 2,750
- Finished area below ground: 800
Property
Parking
- Total spaces: 2
- Parking features: Garage Faces Side, Garage Door Opener, Inside Entrance, Attached, Driveway
- Attached garage spaces: 2
- Has uncovered spaces: Yes
Accessibility
- Accessibility features: None
Features
- Levels: Three
- Stories: 3
- Has private pool: Yes
- Pool features: Private
Lot
- Size: 4.26 Acres
Details
- Additional structures: Above Grade, Below Grade
- Parcel number: 120004300002 04
- Zoning: RR
- Special conditions: Standard
Construction
Type & style
- Home type: SingleFamily
- Architectural style: Colonial
- Property subtype: Single Family Residence
Materials
- Frame
- Foundation: Block, Brick/Mortar
Condition
- New construction: No
- Year built: 1994
Utilities & green energy
- Sewer: On Site Septic
- Water: Well
Community & HOA
Community
- Subdivision: None Available
HOA
- Has HOA: No
Location
- Region: Robbinsville
- Municipality: ROBBINSVILLE TWP
Financial & listing details
- Price per square foot: $282/sqft
- Tax assessed value: $605,400
- Annual tax amount: $21,116
- Date on market: 5/30/2026
- Listing agreement: Exclusive Right To Sell
- Inclusions: Washer, Dryer, Refrigerator
- Exclusions: Chandelier In Dining Room
- Ownership: Fee Simple
Estimated market value
$961,100
$913,000 - $1.01M
$4,716/mo
Price history
| Date | Event | Price |
|---|---|---|
| 9/23/2026 | Pending sale | $999,900$282/sqft |
Source:  Bright MLS #NJME2075432 Report a problem Bright MLS #NJME2075432 Report a problem | ||
| 9/22/2026 | Contingent | $999,900$282/sqft |
Source: Bright MLS #NJME2075432 Report a problem | ||
| 9/1/2026 | Price change | $999,900-15.3%$282/sqft |
Source: Bright MLS #NJME2075432 Report a problem | ||
| 6/24/2026 | Price change | $1,180,000-7.8%$332/sqft |
Source: Bright MLS #NJME2075432 Report a problem | ||
| 5/30/2026 | Listed for sale | $1,280,000+1405.9%$361/sqft |
Source: Bright MLS #NJME2075432 Report a problem | ||
| 7/27/1993 | Sold | $85,000$24/sqft |
Source: Agent Provided Report a problem | ||
Public tax history
| Year | Property taxes | Tax assessment |
|---|---|---|
| 2026 | $21,116 +4.4% | $605,400 |
| 2025 | $20,232 | $605,400 |
| 2024 | $20,232 +11.5% | $605,400 |
| 2023 | $18,150 +1.5% | $605,400 |
| 2022 | $17,890 0% | $605,400 |
| 2021 | $17,896 0% | $605,400 |
| 2020 | $17,902 +0.6% | $605,400 |
| 2019 | $17,787 +0.2% | $605,400 |
| 2018 | $17,750 +0.9% | $605,400 |
| 2017 | $17,587 +1.5% | $605,400 |
| 2016 | $17,320 -0.3% | $605,400 |
| 2015 | $17,381 +4.6% | $605,400 |
| 2014 | $16,612 +3% | $605,400 |
| 2013 | $16,134 | $605,400 |
Find assessor info on the county website
Monthly payment
Est. payment
Payment breakdown
Explore the cost of this home by adjusting the details. Changes won't be saved.Climate risks
Neighborhood: 08691
Nearby schools
Schools provided by the listing agent
- District: Robbinsville Twp
Source: Bright MLS. This data may not be complete. We recommend contacting the local school district to confirm school assignments for this home.
Similar homes
- $972,0004 bd3 ba3.2k sqft111 Laurel Dr, Robbinsville, NJ 08691For Sale
 MLS ID #NJME2083710, Edward J Smires, Smires & Associates. Bright MLS
 - $1,055,0005 bd3 ba2.9k sqft2 Tanager Ln, Robbinsville, NJ 08691For Sale
 MLS ID #NJME2082240, Jeanette Larkin, Keller Williams Premier. Bright MLS
 - $899,9003 bd3 ba3.1k sqft5 Pennfield Rd, Robbinsville, NJ 08691For Sale
 MLS ID #NJME2083054, Jessica Leale, Weichert Realtors - Princeton. Bright MLS
 - $999,0004 bd3 ba2.7k sqft15 Smith Dr, Allentown, NJ 08501For Sale
 MLS ID #NJMM2005060, Natalie Smires, Smires & Associates. Bright MLS
 - $825,0004 bd3 ba2.1k sqft1158 Lake Dr E, Trenton, NJ 08691For SaleMLS ID #NJME2084518, Darlene Mayernik, Keller Williams Premier. Bright MLS
- $680,0003 bd3 ba2.8k sqft467 Gordon Rd, Robbinsville, NJ 08691For SaleMLS ID #NJME2065466, Nadia Macauley, Weichert Realtors - Princeton. Bright MLS
- $849,9004 bd3 ba3.3k sqft41 Hibiscus Ln, Robbinsville, NJ 08691For SaleMLS ID #NJME2083246, Amanda Botwood, Compass New Jersey, LLC - Princeton. Bright MLS
- $1,150,0004 bd3 ba3.5k sqft1 Somerset Ct, Allentown, NJ 08501For SaleMLS ID #NJMM2004988, Edward J Smires, Smires & Associates. Bright MLS
- $1,129,9005 bd4 ba2.9k sqft61 Cliffwood Dr, Allentown, NJ 08501For SaleMLS ID #NJMM2004654, Kathy Froelich, Redfin. Bright MLS
- $872,5004 bd3 ba3k sqft655 524th Rte, Allentown, NJ 08501For Sale
 MLS ID #2702123R, MICHAEL T. KUCZINSKI. All Jersey MLS
 - $1,190,0004 bd3 ba3.5k sqft20 Hankins Farm Rd, Allentown, NJ 08501For SaleMLS ID #NJMM2004976, Patty Hogan, Keller Williams Premier. Bright MLS
- $1,150,0004 bd3 ba2.8k sqft17 Clayton Dr, Millstone Township, NJ 08510For SaleMLS ID #NJMM2005030, Gloria Streppone, ERA Central Realty Group - Cream Ridge. Bright MLS
- $1,050,0005 bd3 ba2.6k sqft12 Wendover Rd, East Windsor, NJ 08520For SaleMLS ID #NJME2079826, Frank Ferrara, Metro Homes Real Estate Group LLC. Bright MLS
- $869,0004 bd3 ba3.6k sqft51 Stonehedge Dr, East Windsor, NJ 08520For SaleMLS ID #NJME2079784, Christian Kreitz, Weichert Realtors - Westfield. Bright MLS
- $689,0003 bd3 ba2.5k sqft354 Old York Rd, Hamilton, NJ 08620For SaleMLS ID #NJME2084742, Jeanette Larkin, Keller Williams Premier. Bright MLS
- $795,0004 bd4 ba2.8k sqft63 Eldridge Dr, Robbinsville, NJ 08691For SaleMLS ID #NJME2062682, Anthony Rosica, Keller Williams Premier. Bright MLS
- $975,0004 bd3 ba2.7k sqft5 Forrest Hill Rd, Titusville, NJ 08560For SaleMLS ID #NJME2084614, Betsy Silverman, Coldwell Banker Residential Brokerage-Princeton Jct. Bright MLS
- $945,0004 bd4 ba4.5k sqft18 Millennium Dr, Columbus, NJ 08022For SaleMLS ID #NJBL2119058, Cynthia Deehr, Weichert Realtors-Cherry Hill. Bright MLS
- $1,030,0005 bd3 ba2.6k sqft3 Cartwright Dr W, West Windsor, NJ 08550For SaleMLS ID #NJME2083824, Theza Friedman, Coldwell Banker Residential Brokerage - Princeton. Bright MLS
- $765,0004 bd3 ba2.2k sqft118 Don Connor Boulevard, Jackson, NJ 08527For Sale
 MLS ID #22632579, Thomas Clancy, Keller Williams Realty West Monmouth. MoreMLS
