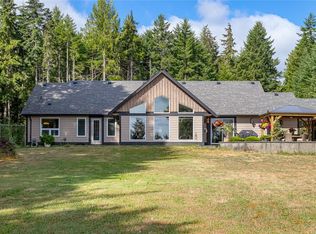
80ac close to Qualicum Beach! Imagine your own estate, mostly treed, with several walking trails selectively cut through the forest. The 1600sf home, built 2023, has vaulted ceilings, loads of light, an open plan & attention to exquisite detailing. The home boasts Jenn air appliances, granite counters, Maple hardwood & Travertine flooring w/pine trim throughout. The Primary BR, in its own wing, features a 4pc ensuite & generous walk in closet. There is even a hot tub under the stars to enjoy after a long day! Luxury on the Farm! Outside, there is a 2ac garden, home to an assortment of fruit & nut trees, a 1ac fenced area w/housing for chickens, turkeys & ducks, as well as an 11ac cleared area – perhaps for cattle/sheep in the future. The 2 wells produce 25 & 8 gpm respectively & the automatic Generac generator is included. From the gardens near the house, there is a view of Mt Arrowsmith, a greenhouse & raised beds, full of food for the family. Living off the land at its best!
For sale
C$2,099,000
440 Gilbert Rd, Nanaimo, BC V9K 1V2
3beds
2baths
1,606sqft
Single Family Residence
Built in 2023
79.82 Acres Lot
$-- Zestimate®
C$1,307/sqft
C$-- HOA
What's special
- 151 days
- 46
- 3
Zillow last checked:
Listing updated:
Listed by:
Brenda Nicolls Personal Real Estate Corporation,
Royal LePage Island Living (PK)
Source: VIVA,MLS®#: 1032137
Facts & features
Interior
Bedrooms & bathrooms
- Bedrooms: 3
- Bathrooms: 2
- Main level bathrooms: 2
- Main level bedrooms: 3
Kitchen
- Level: Main
Heating
- Baseboard, Forced Air, Heat Pump
Cooling
- Air Conditioning
Appliances
- Included: Dishwasher, Dryer, F/S/W/D, Refrigerator, Washer
- Laundry: Inside
Features
- Dining/Living Combo, Vaulted Ceiling(s)
- Flooring: Hardwood, Tile
- Windows: Blinds, Screens, Vinyl Frames
- Basement: Crawl Space
- Number of fireplaces: 1
- Fireplace features: Living Room, Wood Burning Stove
Interior area
- Total structure area: 1,606
- Total interior livable area: 1,606 sqft
Video & virtual tour
Property
Parking
- Total spaces: 4
- Parking features: Driveway, Open, RV Access/Parking
- Has uncovered spaces: Yes
Features
- Entry location: Ground Level
- Exterior features: Garden
- Fencing: Partial
- Has view: Yes
- View description: Mountain(s)
Lot
- Size: 79.82 Acres
- Features: Acreage, Central Location, Level, Marina Nearby, Near Golf Course, No Through Road, Private, Quiet Area, Recreation Nearby, Shopping Nearby, Southern Exposure, In Wooded Area
Details
- Additional structures: Barn(s), Greenhouse, Shed(s)
- Parcel number: 031175511
- Zoning: A-1
- Zoning description: Agricultural
Construction
Type & style
- Home type: SingleFamily
- Property subtype: Single Family Residence
Materials
- Frame Wood, Insulation All, Tilt-Up Concrete
- Foundation: Concrete Perimeter
- Roof: Metal
Condition
- Resale
- New construction: No
- Year built: 2023
Details
- Warranty included: Yes
Utilities & green energy
- Water: Well: Drilled
- Utilities for property: Garbage, Recycling
Community & HOA
Location
- Region: Nanaimo
Financial & listing details
- Price per square foot: C$1,307/sqft
- Tax assessed value: C$1,609,000
- Annual tax amount: C$6,633
- Date on market: 4/14/2026
- Ownership: Freehold
- Road surface type: Paved, Unimproved
Price history
| Date | Event | Price |
|---|---|---|
| 4/14/2026 | Listed for sale | C$2,099,000C$1,307/sqft |
Source: VIVA #1032137 Report a problem | ||
Public tax history
Tax history is unavailable.
Climate risks
Neighborhood: V9K
Nearby schools
GreatSchools rating
No schools nearby
We couldn't find any schools near this home.

Similar homes
- C$2,275,0003 bd2 ba1.8k sqft1755 Whibley Rd, Nanaimo, BC V0R 1V0For Sale
 MLS ID #1042933, Melanie Peake Personal Real Estate Corporation, Royal LePage Island Living (PK). VIVA
 - C$1,225,0003 bd2 ba2.1k sqft1737 Galvin Pl, Nanaimo, BC V9K 2V3For Sale
 MLS ID #1048802, Edie Mcphedran Personal Real Estate Corporation, Royal LePage Island Living (PK). VIVA
 - C$1,650,0003 bd2 ba2.1k sqft382 Dorset Rd, Qualicum Beach, BC V9K 1H5For Sale
 MLS ID #1044500, Susan Forrest Personal Real Estate Corporation, Royal LePage Island Living (PK). VIVA
 - C$1,568,0004 bd3 ba1.9k sqft1704 Matterson Rd, Nanaimo, BC V0R 1V0For Sale
 MLS ID #1044748, Susan Forrest Personal Real Estate Corporation, Royal LePage Island Living (PK). VIVA
