Thoughtfully renovated and meticulously maintained, this exceptional country property offers the perfect blend of comfort, functionality and West Coast charm. The 1,808 sq.ft. home features main-level living with a spacious primary suite, beautifully updated kitchen, three renovated bathrooms, bamboo flooring, updated windows, two heat pumps, and a WETT-certified wood-burning fireplace. Step outside to enjoy both a covered entertaining patio and a sunny rear patio overlooking the peaceful property. Car enthusiasts, hobbyists and entrepreneurs will appreciate the detached 979 sq.ft. triple-car garage with heavy-duty concrete slab and negotiable 9,000 lb hoist, plus the separate 807 sq.ft. workshop and additional covered storage. Complete with a professionally designed water system featuring a 192-ft drilled well, UV purification, triple-stage filtration, cistern and a modern S.T.E.P. septic system, this turnkey acreage offers outstanding infrastructure and pride of ownership throughout.
For sale
C$1,175,000
1154 Smithers Rd, Nanaimo, BC V9P 2C1
3beds
3baths
1,808sqft
Single Family Residence
Built in 1977
1.34 Acres Lot
$-- Zestimate®
C$650/sqft
C$-- HOA
What's special
Thoughtfully renovatedMeticulously maintainedMain-level livingSpacious primary suiteBeautifully updated kitchenThree renovated bathroomsBamboo flooring
- 47 days
- 31
- 0
Zillow last checked:
Listing updated:
Listed by:
Laura Healey Personal Real Estate Corporation,
eXp Realty (NA)
Source: VIVA,MLS®#: 1044389
Facts & features
Interior
Bedrooms & bathrooms
- Bedrooms: 3
- Bathrooms: 3
- Main level bathrooms: 2
- Main level bedrooms: 1
Kitchen
- Level: Main
Heating
- Baseboard, Electric, Heat Pump, Wood
Cooling
- Air Conditioning, Other
Appliances
- Included: Dishwasher, Dryer, Oven/Range Electric, Refrigerator, Washer
- Laundry: Inside
Features
- Dining/Living Combo, French Doors, Soaker Tub
- Flooring: Mixed, Other
- Windows: Vinyl Frames
- Basement: Crawl Space
- Number of fireplaces: 1
- Fireplace features: Living Room, Wood Burning Stove
Interior area
- Total structure area: 2,787
- Total interior livable area: 1,808 sqft
Property
Parking
- Total spaces: 8
- Parking features: Detached, Garage, Garage Triple, Open, RV Access/Parking
- Garage spaces: 4
- Has uncovered spaces: Yes
Accessibility
- Accessibility features: Ground Level Main Floor
Features
- Entry location: Main Level
- Fencing: Full
Lot
- Size: 1.34 Acres
- Features: Level, Southern Exposure
Details
- Additional structures: Shed(s), Workshop
- Parcel number: 003124819
- Zoning: R2
- Zoning description: Residential
Construction
Type & style
- Home type: SingleFamily
- Architectural style: West Coast
- Property subtype: Single Family Residence
Materials
- Frame Wood, Insulation: Ceiling, Insulation: Walls
- Foundation: Concrete Perimeter
- Roof: Asphalt Shingle,Membrane
Condition
- Updated/Remodeled
- New construction: No
- Year built: 1977
Utilities & green energy
- Water: Well: Drilled
- Utilities for property: Compost, Garbage, Recycling
Community & HOA
Location
- Region: Nanaimo
Financial & listing details
- Price per square foot: C$650/sqft
- Tax assessed value: C$769,000
- Annual tax amount: C$3,627
- Date on market: 7/29/2026
- Ownership: Freehold
- Road surface type: Paved
Price history
| Date | Event | Price |
|---|---|---|
| 7/29/2026 | Listed for sale | C$1,175,000C$650/sqft |
Source: VIVA #1044389 Report a problem | ||
Public tax history
Tax history is unavailable.
Climate risks
Neighborhood: V9P
Nearby schools
GreatSchools rating
No schools nearby
We couldn't find any schools near this home.

Similar homes
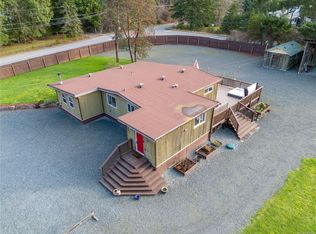
- C$1,149,0003 bd2 ba1.7k sqft381 Fourneau Way, Nanaimo, BC V9P 2J8For Sale
 MLS ID #1048311, Robyn Gervais Personal Real Estate Corporation, Royal LePage Island Living (PK). VIVA
 - C$1,219,0004 bd2 ba2.6k sqft575 Johnstone Rd, Nanaimo, BC V9P 2A5For Sale
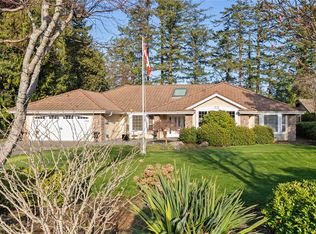 MLS ID #1048808, Sean Mclintock Personal Real Estate Corporation, REMAX Professionals (NA). VIVA
 - C$1,174,9004 bd3 ba2.2k sqft1990 Rena Rd, Nanaimo, BC V9P 9B1For Sale
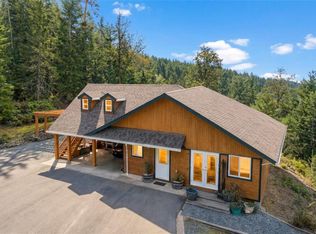 MLS ID #1044432, Kirk Walper Personal Real Estate Corporation, Royal LePage Island Living (PK). VIVA
 - C$1,145,0003 bd3 ba2.2k sqft779 Mulholland Dr, Nanaimo, BC V9P 2K4For Sale
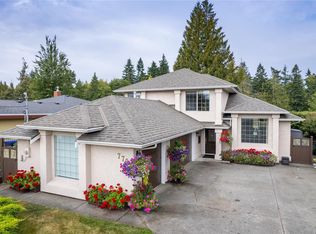 MLS ID #1041991, Todd Starkey, Royal LePage Island Living (PK). VIVA
