Immaculately maintained on nearly 5 acres in Lapeer Schools! This 1,814 sq. ft. quad-level has had just two owners and shows an incredible level of pride of ownership throughout. Situated on 4.69 beautiful acres in Elba Township, the property features a whole-house generator, covered back porch and deck, plus TWO exceptionally well-kept pole barns. The 70x32 barn includes a metal roof, 15x48 lean-to, electric, heat and water, while the 50x30 barn offers electric, heat and a separate woodworking area—making this an incredible setup for a hobbyist, collector, workshop or additional storage. An outdoor wood-fired heating system provides another efficient heating option during the winter months. From the home to the barns and grounds, this is one of those properties where you can immediately see how thoughtfully everything has been cared for. Nearly 5 acres, incredible outbuildings and a truly move-in-ready home—this one is special!
Pending
$494,900
440 N Elm Grove Rd, Lapeer, MI 48446
3beds
2,614sqft
Single Family Residence
Built in 1955
4.69 Acres Lot
$487,200 Zestimate®
$189/sqft
$-- HOA
What's special
- 25 days
- 108
- 6
Zillow last checked:
Listing updated:
Listed by:
Tiffini Bridgett 248-297-5551,
The Brokerage Real Estate Enthusiasts 248-297-5551
Source: Realcomp II,MLS#: 20261067805
Facts & features
Interior
Bedrooms & bathrooms
- Bedrooms: 3
- Bathrooms: 2
- Full bathrooms: 2
Primary bedroom
- Level: Third
- Area: 182
- Dimensions: 14 X 13
Bedroom
- Level: Third
- Area: 144
- Dimensions: 12 X 12
Bedroom
- Level: Third
- Area: 208
- Dimensions: 13 X 16
Other
- Level: Third
- Area: 72
- Dimensions: 8 X 9
Other
- Level: Entry
- Area: 48
- Dimensions: 6 X 8
Kitchen
- Level: Second
- Area: 117
- Dimensions: 13 X 9
Laundry
- Level: Entry
- Area: 48
- Dimensions: 6 X 8
Living room
- Level: Second
- Area: 377
- Dimensions: 29 X 13
Other
- Level: Second
- Area: 112
- Dimensions: 8 X 14
Heating
- Baseboard, Natural Gas, Wood
Cooling
- Ceiling Fans, Central Air
Appliances
- Included: Dishwasher, Dryer, Free Standing Gas Range, Free Standing Refrigerator, Washer
Features
- Basement: Finished
- Has fireplace: Yes
- Fireplace features: Gas, Living Room
Interior area
- Total interior livable area: 2,614 sqft
- Finished area above ground: 1,814
- Finished area below ground: 800
Property
Parking
- Total spaces: 4
- Parking features: Four Car Garage, Attached
- Attached garage spaces: 4
Features
- Levels: Quad Level
- Entry location: GroundLevelwSteps
- Patio & porch: Covered, Deck, Patio, Porch
- Pool features: None
Lot
- Size: 4.69 Acres
- Dimensions: 510 x 390 x 304 x 70 x 90
- Features: Sprinklers
Details
- Additional structures: Pole Barn, Second Garage, Sheds
- Parcel number: 00800400800
- Special conditions: Short Sale No,Standard
Construction
Type & style
- Home type: SingleFamily
- Architectural style: Split Level
- Property subtype: Single Family Residence
Materials
- Brick, Vinyl Siding
- Foundation: Basement, Block, Sump Pump
- Roof: Asphalt,Metal
Condition
- New construction: No
- Year built: 1955
Utilities & green energy
- Electric: Generator
- Sewer: Septic Tank
- Water: Well
Community & HOA
HOA
- Has HOA: No
Location
- Region: Lapeer
Financial & listing details
- Price per square foot: $189/sqft
- Tax assessed value: $86,742
- Annual tax amount: $1,880
- Date on market: 8/25/2026
- Cumulative days on market: 25 days
- Listing agreement: Exclusive Right To Sell
- Listing terms: Cash,Conventional,FHA,Usda Loan,Va Loan
- Exclusions: Exclusion(s) Do Not Exist
Estimated market value
$487,200
$463,000 - $512,000
$2,652/mo
Price history
| Date | Event | Price |
|---|---|---|
| 10/8/2026 | Pending sale | $494,900$189/sqft |
Source:  Realcomp II #20261067805 Report a problem Realcomp II #20261067805 Report a problem | ||
| 9/6/2026 | Contingent | $494,900$189/sqft |
Source: Realcomp II #20261067805 Report a problem | ||
| 8/25/2026 | Listed for sale | $494,900$189/sqft |
Source: Realcomp II #20261067805 Report a problem | ||
Public tax history
| Year | Property taxes | Tax assessment |
|---|---|---|
| 2026 | $1,880 +3.4% | $131,700 +1% |
| 2025 | $1,818 +5.3% | $130,400 +0.4% |
| 2024 | $1,727 +5.7% | $129,900 +22% |
| 2023 | $1,634 +9.3% | $106,500 +15.3% |
| 2022 | $1,495 +0.8% | $92,400 +6.3% |
| 2021 | $1,482 | $86,900 +3.8% |
| 2020 | -- | $83,700 +2.3% |
| 2018 | $1,448 -0.2% | $81,800 +5.7% |
| 2017 | $1,451 | $77,400 +1.4% |
| 2016 | $1,451 +6.3% | $76,300 |
| 2015 | $1,365 | -- |
| 2014 | $1,365 | $70,500 +2.5% |
| 2013 | $1,365 | $68,800 -0.4% |
| 2012 | -- | $69,100 +5.7% |
| 2011 | -- | $65,400 -17.2% |
| 2010 | -- | $79,000 -16.8% |
| 2009 | -- | $94,900 -1.4% |
| 2008 | -- | $96,200 +0.1% |
| 2007 | -- | $96,100 -0.4% |
| 2006 | -- | $96,500 |
| 2005 | -- | $96,500 +7% |
| 2004 | -- | $90,200 +4% |
| 2003 | -- | $86,700 +3% |
| 2002 | -- | $84,200 +7.7% |
| 2001 | -- | $78,200 |
Find assessor info on the county website
Monthly payment
Est. payment
Payment breakdown
Explore the cost of this home by adjusting the details. Changes won't be saved.Climate risks
Neighborhood: 48446
Similar homes
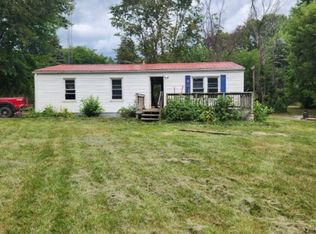
- $359,9003 bd3 ba2.1k sqft1661 Madeline Dr, Lapeer, MI 48446For Sale
 MLS ID #20261084459, Marvin Nafsu, Showtime Realty. Realcomp II
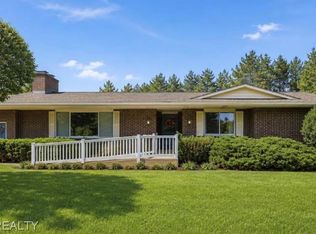
 - $575,0005 bd3 ba3.7k sqft3775 Reamer Rd, Lapeer, MI 48446For Sale
 MLS ID #20261068960, John Robinson, Coldwell Banker Professionals. Realcomp II
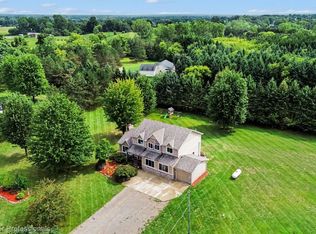
 - $489,5004 bd4 ba3.7k sqft3616 Wedgewood Dr, Lapeer, MI 48446For Sale
 MLS ID #20261067414, Pamela Bryan, Berkshire Hathaway HomeServices Kee Realty Oxford. Realcomp II
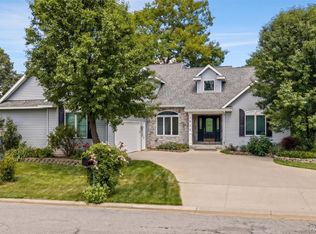
 - $399,9994 bd2 ba2.3k sqft3697 W Lakeshore Dr, Lapeer, MI 48446For Sale
 MLS ID #20261063344, Xu Jiang, Real Estate One-Troy. Realcomp II
 - $359,9003 bd3 ba2.8k sqft1188 Hockey Ln, Lapeer, MI 48446For SaleMLS ID #20261078687, Salwan Salmo, Golden Key Realty Group LLC. Realcomp II
- $499,9953 bd2 ba1.7k sqft5490 Hummer Lake Rd, Oxford, MI 48371For SaleMLS ID #20261081233, Andrea DeGasperis, Berkshire Hathaway HomeServices Kee Realty Oxford. Realcomp II
- $336,0005 bd2 ba2k sqft360 Plum Creek Rd, Lapeer, MI 48446For SaleMLS ID #20261070966, Samantha Broughman, Motivated Real Estate. Realcomp II
- $575,0004 bd2 ba3.2k sqft3054 Emery Ln, Metamora, MI 48455For SaleMLS ID #20261078754, Nosida Ndrejaj, Max Broock Realtors. Realcomp II
- $269,9003 bd2 ba1.7k sqft5468 Lippincott Rd, Lapeer, MI 48446For SaleMLS ID #20261072205, Harlen J Lantz, Exact Match Properties. Realcomp II
- $475,0003 bd2 ba1.7k sqft3195 Emery Ln, Metamora, MI 48455For SaleMLS ID #20261065930, Brandon K Rowley, Realty Executives Main St LLC. Realcomp II
- $514,9003 bd3 ba2.5k sqft2240 Hidden Lake Trl, Ortonville, MI 48462For SaleMLS ID #20261077584, Eldon Faulkner, Wentworth Real Estate Group. Realcomp II
- $479,0005 bd3 ba2.5k sqft10454 E Bristol Rd, Davison, MI 48423For SaleMLS ID #20261058937, Karen Cooper Green, America's Premiere Realty Inc. Realcomp II
- $530,0003 bd2 ba2.3k sqft4675 Seymour Lake Rd, Oxford, MI 48371For SaleMLS ID #20261079620, Natalie Vermeulen, DOBI Real Estate. Realcomp II
- $349,9003 bd2 ba2.4k sqft11080 Lapeer Rd, Davison, MI 48423For SaleMLS ID #20261065276, Kim Altenritter, RE/MAX Select. Realcomp II
- $589,9003 bd2 ba3.6k sqft2110 N Blacks Corners Rd, Imlay City, MI 48444For SaleMLS ID #20261080086, Dawn M Hendrix, Coldwell Banker Professionals. Realcomp II
- $569,9993 bd2 ba2.3k sqft10373 Twin Lakes Dr, Otisville, MI 48463For SaleMLS ID #20261067415, Kayla Aldridge, Remerica United Realty. Realcomp II
- $499,0005 bd3 ba3.6k sqft3380 W Hill Rd, Flint, MI 48507For SaleMLS ID #20261079717, Bethany A Brokaw, The Brokaw Group. Realcomp II
- $474,9004 bd3 ba2.3k sqft1230 Bald Eagle Lake Rd, Ortonville, MI 48462For SaleMLS ID #20261049850, Loren A Hotchkiss, Real Estate One. Realcomp II
