Enjoy peaceful country living just outside of Lapeer in Oregon Township! Situated on 2.8 beautifully landscaped acres surrounded by mature pines, this spacious home offers nearly 3,400 sq ft of finished living space, 5 bedrooms, 2.5 baths, and plenty of room both inside and out.
The main level features a spacious living room with vaulted ceilings and a fireplace, first-floor laundry, crown molding, and a large kitchen with granite countertops, oversized island, butler's pantry, and abundant cabinetry. The primary suite includes a private bath with a deep soaking tub and separate euro shower, along with an impressive custom walk-in closet. The finished basement adds even more entertaining space with a bar/game area and bonus room.
Outside, enjoy the private setting from the back patio and 6-person hot tub, with a new covered porch currently being added. The 32x40 pole barn, built in 2016, provides excellent additional space and features a beautifully finished wood office added in 2023. Additional updates include a Sheriff-Goslin roof (2016), water softener (2018), furnace and water heater (2021), approximately 10-year-old vinyl windows, reverse-osmosis system, recently pumped septic, and recently graded driveway. Attached garage, central air, and Lapeer Schools complete the package. A rare combination of space, privacy, storage, and country living just minutes from Lapeer! BATVAI
For sale
Price cut: $24.9K (9/22)
$575,000
3775 Reamer Rd, Lapeer, MI 48446
5beds
3,700sqft
Single Family Residence
Built in 1997
2.83 Acres Lot
$567,100 Zestimate®
$155/sqft
$-- HOA
What's special
- 55 days
- 1,028
- 83
Zillow last checked:
Listing updated:
Listed by:
John Robinson 248-961-5005,
Coldwell Banker Professionals 248-628-1900
Source: Realcomp II,MLS#: 20261068960
Facts & features
Interior
Bedrooms & bathrooms
- Bedrooms: 5
- Bathrooms: 3
- Full bathrooms: 2
- 1/2 bathrooms: 1
Primary bedroom
- Level: Second
- Area: 238
- Dimensions: 17 X 14
Bedroom
- Level: Second
- Area: 192
- Dimensions: 16 X 12
Bedroom
- Level: Second
- Area: 192
- Dimensions: 16 X 12
Bedroom
- Level: Entry
- Area: 144
- Dimensions: 12 X 12
Bedroom
- Level: Entry
- Area: 144
- Dimensions: 12 X 12
Primary bathroom
- Level: Second
- Area: 108
- Dimensions: 12 X 9
Other
- Level: Second
- Area: 45
- Dimensions: 9 X 5
Other
- Level: Entry
- Area: 24
- Dimensions: 8 X 3
Bonus room
- Level: Second
- Area: 306
- Dimensions: 18 X 17
Dining room
- Level: Entry
- Area: 165
- Dimensions: 15 X 11
Family room
- Level: Entry
- Area: 325
- Dimensions: 25 X 13
Game room
- Level: Basement
- Area: 288
- Dimensions: 24 X 12
Kitchen
- Level: Entry
- Area: 255
- Dimensions: 17 X 15
Other
- Level: Basement
- Area: 209
- Dimensions: 19 X 11
Laundry
- Level: Entry
- Area: 64
- Dimensions: 8 X 8
Heating
- Forced Air, Propane
Cooling
- Central Air
Appliances
- Included: Dishwasher, Double Oven, Exhaust Fan, Free Standing Refrigerator, Gas Cooktop, Microwave
- Laundry: Laundry Room
Features
- High Speed Internet, Programmable Thermostat
- Basement: Partially Finished
- Has fireplace: Yes
- Fireplace features: Family Room, Wood Burning
Interior area
- Total interior livable area: 3,700 sqft
- Finished area above ground: 2,800
- Finished area below ground: 900
Video & virtual tour
Property
Parking
- Total spaces: 6
- Parking features: One Car Garage, Five Car Garage, Attached, Detached, Direct Access, Garage Faces Front
- Attached garage spaces: 6
Features
- Levels: Two
- Stories: 2
- Entry location: GroundLevelwSteps
- Patio & porch: Covered, Patio, Porch
- Pool features: None
- Fencing: Fencing Allowed
Lot
- Size: 2.83 Acres
- Dimensions: 301 x 407 x 299 x 402
- Features: Level
Details
- Additional structures: Pole Barn, Second Garage
- Parcel number: 01703501530
- Special conditions: Short Sale No,Standard
Construction
Type & style
- Home type: SingleFamily
- Architectural style: Colonial
- Property subtype: Single Family Residence
Materials
- Other, Stone
- Foundation: Basement, Block
- Roof: Asphalt
Condition
- New construction: No
- Year built: 1997
- Major remodel year: 2016
Utilities & green energy
- Sewer: Septic Tank
- Water: Well
- Utilities for property: Above Ground Utilities, Cable Available
Community & HOA
Community
- Security: Carbon Monoxide Detectors, Exterior Video Surveillance, Smoke Detectors
HOA
- Has HOA: No
Location
- Region: Lapeer
Financial & listing details
- Price per square foot: $155/sqft
- Tax assessed value: $201,102
- Annual tax amount: $4,237
- Date on market: 9/1/2026
- Cumulative days on market: 56 days
- Listing agreement: Exclusive Right To Sell
- Listing terms: Cash,Conventional
- Exclusions: Exclusion(s) Exist
Estimated market value
$567,100
$539,000 - $595,000
$3,934/mo
Price history
| Date | Event | Price |
|---|---|---|
| 9/22/2026 | Price change | $575,000-4.2%$155/sqft |
Source:  Realcomp II #20261068960 Report a problem Realcomp II #20261068960 Report a problem | ||
| 9/16/2026 | Price change | $599,900-2.5%$162/sqft |
Source: Realcomp II #20261068960 Report a problem | ||
| 9/1/2026 | Price change | $615,000-5.2%$166/sqft |
Source: Realcomp II #20261068960 Report a problem | ||
| 8/24/2026 | Listed for sale | $649,000+90.9%$175/sqft |
Source: Owner Report a problem | ||
| 6/14/2018 | Sold | $339,900$92/sqft |
Source: Public Record Report a problem | ||
| 4/19/2018 | Listed for sale | $339,900$92/sqft |
Source: Realty Executives Main St LLC #218032509 Report a problem | ||
Public tax history
| Year | Property taxes | Tax assessment |
|---|---|---|
| 2026 | $4,098 +0.4% | $279,100 -1.8% |
| 2025 | $4,083 +8.6% | $284,100 +9% |
| 2024 | $3,761 +5.8% | $260,700 +14.4% |
| 2023 | $3,556 +9.9% | $227,900 +16.3% |
| 2022 | $3,237 +0.9% | $195,900 +2.9% |
| 2021 | $3,209 | $190,300 +12.3% |
| 2020 | -- | $169,500 +31% |
| 2018 | $1,804 +24.5% | $129,400 +4.2% |
| 2017 | $1,448 | $124,200 +33.5% |
| 2016 | -- | $93,000 +14.7% |
| 2015 | -- | $81,100 +4.1% |
| 2014 | -- | $77,900 +4.6% |
| 2013 | -- | $74,500 +11.5% |
| 2012 | -- | $66,800 -17.6% |
| 2011 | -- | $81,100 -4.6% |
| 2010 | -- | $85,000 -11.2% |
| 2009 | -- | $95,700 -10.7% |
| 2008 | -- | $107,200 -1% |
| 2007 | -- | $108,300 -2.4% |
| 2006 | -- | $111,000 +3.8% |
| 2005 | -- | $106,900 +0.2% |
| 2004 | -- | $106,700 +2.2% |
| 2003 | -- | $104,400 +9.9% |
| 2002 | -- | $95,000 +2.2% |
| 2001 | -- | $93,000 |
Find assessor info on the county website
Monthly payment
Est. payment
Payment breakdown
Explore the cost of this home by adjusting the details. Changes won't be saved.Climate risks
Neighborhood: 48446
Similar homes
- $489,5004 bd4 ba3.7k sqft3616 Wedgewood Dr, Lapeer, MI 48446For Sale
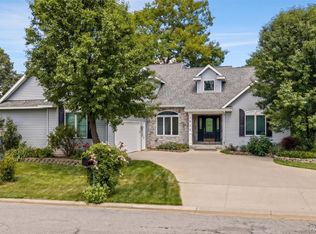
 MLS ID #20261067414, Pamela Bryan, Berkshire Hathaway HomeServices Kee Realty Oxford. Realcomp II
 - $575,0004 bd2 ba3.2k sqft3054 Emery Ln, Metamora, MI 48455For Sale
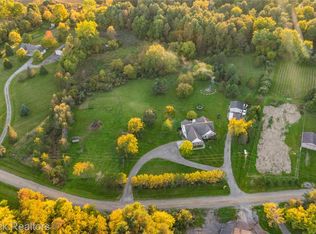 MLS ID #20261078754, Nosida Ndrejaj, Max Broock Realtors. Realcomp II
 - $569,9005 bd3 ba4.2k sqft3483 Flint River Rd, Columbiaville, MI 48421For Sale
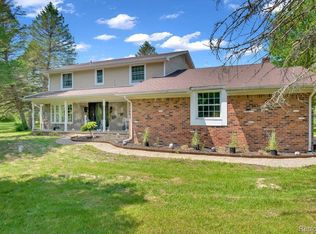 MLS ID #20261035641, Robbie K Rustile, RE/MAX Eclipse. Realcomp II
 - $605,0003 bd3 ba2.9k sqft1989 S Lapeer Rd, Lapeer, MI 48446For Sale
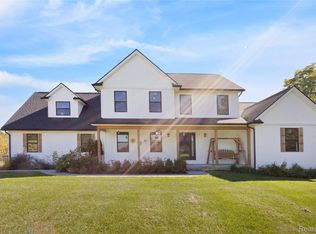 MLS ID #20261080292, Paul Ridley, Key and Lantern Realty. Realcomp II
 - $399,9994 bd2 ba2.3k sqft3697 W Lakeshore Dr, Lapeer, MI 48446For SaleMLS ID #20261063344, Xu Jiang, Real Estate One-Troy. Realcomp II
- $359,9003 bd3 ba2.8k sqft1188 Hockey Ln, Lapeer, MI 48446For SaleMLS ID #20261078687, Salwan Salmo, Golden Key Realty Group LLC. Realcomp II
- $524,9004 bd3 ba2.5k sqft873 Winn Lake Rd, Lapeer, MI 48446For SaleMLS ID #20261059991, William J Ruhlman, MBA Real Estate Services. Realcomp II
- $336,0005 bd2 ba2k sqft360 Plum Creek Rd, Lapeer, MI 48446For SaleMLS ID #20261070966, Samantha Broughman, Motivated Real Estate. Realcomp II
- $595,0005 bd4 ba3.8k sqft9132 Copper Ridge Dr, Davison, MI 48423For SaleMLS ID #20261084508, Jill Foss, The Brokerage Real Estate Enthusiasts. Realcomp II
- $599,9994 bd3 ba3.9k sqft3284 Pratt Rd, Metamora, MI 48455For SaleMLS ID #20261073519, Shelby Dunlap, Century 21 Signature Realty. Realcomp II
- $699,9004 bd4 ba3.8k sqft1266 Christine Dr, Lapeer, MI 48446For SaleMLS ID #20261032313, Tyler M Mitosinka, Brookstone, Realtors LLC. Realcomp II
- $359,9003 bd3 ba2.1k sqft1661 Madeline Dr, Lapeer, MI 48446For SaleMLS ID #20261084459, Marvin Nafsu, Showtime Realty. Realcomp II
- $465,0004 bd3 ba3.1k sqft3301 Pine Bluff Ct, Columbiaville, MI 48421For SaleMLS ID #20261071849, Austin M Green, Coulter Real Estate. Realcomp II
- $589,9003 bd2 ba3.6k sqft2110 N Blacks Corners Rd, Imlay City, MI 48444For SaleMLS ID #20261080086, Dawn M Hendrix, Coldwell Banker Professionals. Realcomp II
- $650,0005 bd4 ba4.4k sqft5263 Diehl Rd, Metamora, MI 48455For SaleMLS ID #20261068349, Dave Rayner, Keller Williams Paint Creek. Realcomp II
- $569,9993 bd2 ba2.3k sqft10373 Twin Lakes Dr, Otisville, MI 48463For SaleMLS ID #20261067415, Kayla Aldridge, Remerica United Realty. Realcomp II
- $575,0004 bd2 ba2.5k sqft1700 Granger Rd, Ortonville, MI 48462For SaleMLS ID #20261069905, Kimberly Nagy Street, EXP Realty Nagy Group. Realcomp II
- $799,9003 bd3 ba3.5k sqft4100 Waterland Dr, Metamora, MI 48455For SaleMLS ID #20261071341, Rehne Voss, Coldwell Banker Professionals. Realcomp II
