Welcome Home to this Quaint and Cozy Ranch Home located in the Desirable Manchester Hills Subdivision and Parkway School District. Beautiful Wide Plank Wood Flooring begins at the Front Door and flows seamlessly throughout the Living Room and Kitchen. Eat-In Kitchen has Wood Cabinetry, Brushed Nickel Hardware and Stainless Steel Appliances, (fridge stays) with convenient door leading directly out to the Deck. The Main Level offers comfortable living with well-appointed Bedrooms and a Stylish Hall bath with Glass Tile accents, Wood Vanity, Mirrored Medicine Cabinet and Tub/Shower. New Carpeting (2026) in the Bedrooms. Upstairs, a versatile Finished Open Loft provides an incredible bonus space ideal for a Office Space, Recreation/Play area or a Potential Extra Bedroom. Plenty of Storage in the Basement. Step outside to your private Outdoor Oasis featuring a Deck and a Spacious, Fully Fenced Level Lot offering plenty of room for Outdoor Enjoyment or Future Possibilities. Dual Storage Sheds for your outdoor accessories. Conveniently located near Reber Park, close to Shopping, Dining, Major Highways, this home offers a wonderful combination of COMFORT and LOCATION. Whether you this is your first home, downsizing or looking for a great West County location, this is an amazing opportunity to own a home in Ballwin.
Active under contract
Listed by: ReeceNichols Real Estate • Janet Zerler • 314-960-7489
$225,000
440 Rosedale Ter, Ballwin, MO 63021
2beds
1,076sqft
Single Family Residence
Built in 1955
7,501 Square Feet Lot
$226,400 Zestimate®
$209/sqft
$-- HOA
What's special
Eat-in kitchenStainless steel appliancesWood vanityMirrored medicine cabinetWood cabinetryBrushed nickel hardware
- 23 days
- 1,303
- 161
Zillow last checked:
Listing updated:
Listed by:
Janet Zerler 314-960-7489,
ReeceNichols Real Estate,
Maureen M Mantych 314-691-4787,
ReeceNichols Real Estate
Source: MARIS,MLS#: 26022052 Originating MLS: St. Louis Association of REALTORS
Facts & features
Interior
Bedrooms & bathrooms
- Bedrooms: 2
- Bathrooms: 1
- Full bathrooms: 1
- Main level bathrooms: 1
- Main level bedrooms: 2
Primary bedroom
- Description: located near front of house
- Features: Floor Covering: Carpeting
- Level: Main
- Area: 96
- Dimensions: 12x8
Bedroom
- Description: located at rear of home
- Features: Floor Covering: Carpeting
- Level: Main
- Area: 81
- Dimensions: 9x9
Bonus room
- Description: finished area with storage
- Features: Floor Covering: Luxury Vinyl Tile
- Level: Second
Kitchen
- Features: Floor Covering: Wood Engineered
- Level: Main
- Area: 150
- Dimensions: 15x10
Laundry
- Description: Laundry hookups in the lower level
- Features: Floor Covering: Concrete
- Level: Lower
Living room
- Features: Floor Covering: Wood Engineered
- Level: Main
- Area: 238
- Dimensions: 17x14
Heating
- Has Heating (Unspecified Type)
Cooling
- Ceiling Fan(s), Central Air
Appliances
- Included: Stainless Steel Appliance(s), Dishwasher, Disposal, Freezer, Microwave, Free-Standing Gas Range, Free-Standing Refrigerator, Gas Water Heater
- Laundry: In Basement
Features
- Custom Cabinetry, Kitchen/Dining Room Combo
- Flooring: Carpet, Other, Wood
- Basement: Concrete,Storage Space,Sump Pump,Unfinished
- Has fireplace: No
Interior area
- Total structure area: 1,076
- Total interior livable area: 1,076 sqft
- Finished area above ground: 1,076
- Finished area below ground: 0
Property
Features
- Levels: Two
- Patio & porch: Deck, Front Porch
- Exterior features: Entry Steps/Stairs, Storage
- Fencing: Chain Link
Lot
- Size: 7,501 Square Feet
- Dimensions: 50 x 150
- Features: Back Yard, Front Yard, Level
Details
- Additional structures: Shed(s)
- Parcel number: 23R610232
- Special conditions: Standard
Construction
Type & style
- Home type: SingleFamily
- Architectural style: A-Frame,Ranch
- Property subtype: Single Family Residence
Materials
- Vinyl Siding
- Foundation: Concrete Perimeter
- Roof: Architectural Shingle
Condition
- Year built: 1955
Utilities & green energy
- Electric: Ameren
- Sewer: Public Sewer
- Water: Public
- Utilities for property: Electricity Connected, Natural Gas Connected, Sewer Connected, Water Connected
Community & HOA
Community
- Security: Carbon Monoxide Detector(s)
- Subdivision: Manchester Hills
HOA
- Has HOA: No
Location
- Region: Ballwin
Financial & listing details
- Price per square foot: $209/sqft
- Tax assessed value: $182,300
- Annual tax amount: $2,158
- Date on market: 10/21/2026
- Cumulative days on market: 23 days
- Listing terms: Cash,Conventional,FHA,VA Loan
- Electric utility on property: Yes
Estimated market value
$226,400
$215,000 - $238,000
$1,768/mo
Price history
| Date | Event | Price |
|---|---|---|
| 10/26/2026 | Contingent | $225,000$209/sqft |
Source:  MARIS #26022052 Report a problem | ||
| 10/21/2026 | Listed for sale | $225,000+71.1%$209/sqft |
Source: MARIS #26022052 Report a problem | ||
| 1/26/2017 | Sold | -- |
Source: MARIS #16082516 Report a problem | ||
| 1/2/2017 | Pending sale | $131,500$122/sqft |
Source: Berkshire Hathaway HomeServices Select Properties #16082516 Report a problem | ||
| 12/11/2016 | Listed for sale | $131,500+1.2%$122/sqft |
Source: Berkshire Hathaway Select #16082516 Report a problem | ||
| 9/24/2014 | Sold | -- |
Source: MARIS #14042850 Report a problem | ||
| 7/11/2014 | Listed for sale | $130,000+44.4%$121/sqft |
Source: Owner Report a problem | ||
| 3/31/2014 | Sold | -- |
Source: Public Record Report a problem | ||
| 3/6/2014 | Listed for sale | $90,000$84/sqft |
Source: Faster House #14010556 Report a problem | ||
| 1/3/2014 | Sold | -- |
Source: Public Record Report a problem | ||
Public tax history
| Year | Property taxes | Tax assessment |
|---|---|---|
| 2025 | $2,158 -7.4% | $34,640 -2% |
| 2024 | $2,331 -0.9% | $35,330 |
| 2023 | $2,352 +2.6% | $35,330 +12% |
| 2022 | $2,291 +0.6% | $31,550 |
| 2021 | $2,279 +10.7% | $31,550 +16% |
| 2020 | $2,059 +12.8% | $27,210 |
| 2019 | $1,825 | $27,210 +20.5% |
| 2018 | $1,825 | $22,580 |
| 2017 | $1,825 +1.1% | $22,580 +27.2% |
| 2016 | $1,804 +20.4% | $17,750 |
| 2015 | $1,498 | $17,750 -6% |
| 2014 | $1,498 +0.1% | $18,890 |
| 2013 | $1,497 | $18,890 -0.8% |
| 2012 | -- | $19,040 |
| 2011 | -- | $19,040 -15.8% |
| 2010 | $1,567 +7.1% | $22,610 |
| 2009 | $1,463 -4.3% | $22,610 -5.5% |
| 2008 | $1,529 +15.1% | $23,920 |
| 2007 | $1,329 | $23,920 +18.9% |
| 2006 | $1,329 -1.6% | $20,120 |
| 2005 | $1,351 +40.7% | $20,120 +18.7% |
| 2003 | $960 +1.7% | $16,950 +22.2% |
| 2002 | $944 +7.5% | $13,870 |
| 2001 | $879 | $13,870 |
Find assessor info on the county website
Monthly payment
Est. payment
Payment breakdown
Explore the cost of this home by adjusting the details. Changes won't be saved.Climate risks
Neighborhood: 63021
Nearby schools
Schools provided by the listing agent
- Elementary: Sorrento Springs Elem.
- Middle: Southwest Middle
- High: Parkway South High
Source: MARIS. This data may not be complete. We recommend contacting the local school district to confirm school assignments for this home.
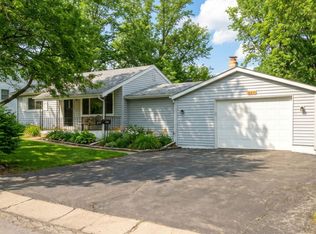


Similar homes
- $275,0003 bd2 ba1.4k sqft820 Windingpath Ln, Ballwin, MO 63021For Sale
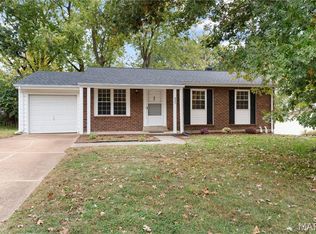
 MLS ID #26046367, Klaus Bank, RedKey Realty Leaders. MARIS
- $225,0002 bd2 ba1.1k sqft106 Lansing Ave, Maryland Heights, MO 63043For Sale
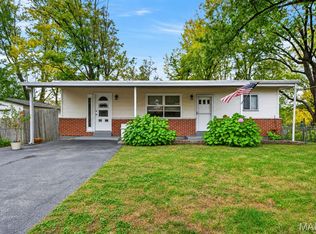 MLS ID #26062120, Matt D Kammeier, Keller Williams Realty West. MARIS
- $199,5002 bd2 ba838 sqft618 Pine Ridge Trails Ct APT 203, Ballwin, MO 63021For Sale
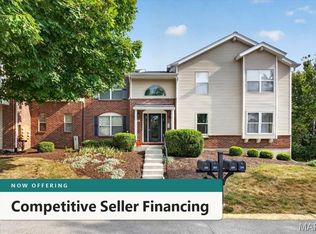 MLS ID #26058387, Joe D Brown, SMPL Realty, LLC. MARIS
- $219,0003 bd3 ba1.2k sqft1450 Whispering Creek Dr, Ballwin, MO 63021For Sale
 MLS ID #26054924, Marie A Powers, Keller Williams Realty West. MARIS
- $225,0004 bd1 ba1.1k sqft6204 Maxwell Ln, High Ridge, MO 63049For SaleMLS ID #26045862, Jay Cammon, Three Doors LLC. MARIS
- $230,0002 bd1 ba768 sqft226 Madison Ave, Saint Louis, MO 63119For SaleMLS ID #26067511, Abbey Josar, Worth Clark Realty. MARIS
- $249,9003 bd2 ba1.2k sqft2002 Janiculum Dr, Fenton, MO 63026For SaleMLS ID #26052792, Robert L Biggs, Robert Biggs, REALTORS. MARIS
- $225,0003 bd1 ba1.4k sqft5001 Alexander St, Saint Louis, MO 63116For SaleMLS ID #26070795, Anna M Chancellor, Garcia Properties. MARIS
- $200,0002 bd1 ba1k sqft939 Spring Ave, Saint Charles, MO 63301For SaleMLS ID #26070049, Cara Filipiak, EXP Realty, LLC. MARIS
- $224,9003 bd2 ba1.4k sqft12139 Belaire Pl, Maryland Heights, MO 63043For SaleMLS ID #26066442, Vanessa L Krieg, Wolfe Realty. MARIS
- $215,0003 bd1 ba888 sqft7034 Mitchell Ave, Saint Louis, MO 63117For SaleMLS ID #26063352, Andrea R Fortson, Berkshire Hathaway HomeServices Select Properties. MARIS
- $229,9002 bd1 ba864 sqft7056 Holly Hills Ave, Saint Louis, MO 63123For SaleMLS ID #26064851, Linda R Frierdich, Century 21 Advantage. MARIS
- $242,0002 bd2 ba1k sqft5348 Sunshine Dr, Saint Louis, MO 63109For SaleMLS ID #26065334, Sarah M Francois, Keller Williams Realty St. Louis. MARIS
- $210,0002 bd1 ba1k sqft4036 Robert Ave, Saint Louis, MO 63116For SaleMLS ID #26056924, Bradley E Summers, Merry Real Estate. MARIS
- $295,0003 bd1 ba1k sqft8635 Villa Crest Dr, Saint Louis, MO 63126For SaleMLS ID #26069389, Mark W Brackin, Keller Williams Chesterfield. MARIS
- $194,9002 bd1 ba864 sqft3909 Eiler St, Saint Louis, MO 63116For SaleMLS ID #26070438, Laura J Sanders, Compass Realty Group. MARIS
- $220,0002 bd2 ba1.4k sqft5828 S Kingshighway Blvd, Saint Louis, MO 63109For SaleMLS ID #26055947, Thomas G Bannister, Nettwork Global. MARIS
- $254,9003 bd1 ba1.2k sqft824 N Forest Ave, Saint Louis, MO 63119For SaleMLS ID #26038745, Michelle L White, Rosvall Real Estate and Consulting. MARIS
- $199,9502 bd1 ba1.1k sqft5213 Fairview Ave, Saint Louis, MO 63139For SaleMLS ID #26066211, Christy Jaeger, Coldwell Banker Realty - Gundaker. MARIS
- $219,0003 bd4 ba1.3k sqft12310 Rossridge Ct, Saint Louis, MO 63146For SaleMLS ID #26052367, Alison Webb, Platinum Realty of St. Louis. MARIS
