Discover this spacious 4 bedroom, 2.5 bath ranch in desirable Western Knolls, located on Springfield’s west side in the Pleasant Plains School District! Tucked away on a quiet street, this home offers easy access to shopping, restaurants, and downtown Springfield. You’ll love the inviting open floor plan featuring vaulted ceilings, a corner gas-log fireplace, and beautiful real hardwood flooring extending through the living room and hallway. The spacious eat-in kitchen opens to a wonderful sunroom addition, offering the perfect flex space for relaxing, entertaining, or enjoying views of the private, fenced backyard. Step outside to the patio and enjoy your own peaceful outdoor retreat. The main level features four bedrooms and two full baths, including an exceptionally spacious primary suite with a walk-in closet and private bath. The finished lower level provides additional living space with a family room, office area, beautiful tile flooring, half bath, and laundry area. Major mechanical updates include a new furnace and central air conditioning in 2019. Conveniently located in one of Springfield’s established west-side neighborhoods, this home offers a wonderful combination of space, comfort, and location. Pre-inspected and being sold as reported, with noted repairs.
For sale
$375,000
4400 Comanche Dr, Springfield, IL 62711
4beds
2,576sqft
Single Family Residence, Residential
Built in 1995
10,625 Square Feet Lot
$364,100 Zestimate®
$146/sqft
$-- HOA
What's special
Corner gas-log fireplacePrivate fenced backyardHalf bathOffice areaExceptionally spacious primary suiteFamily roomPeaceful outdoor retreat
- 2 days
- 647
- 39
Zillow last checked:
Listing updated:
Listed by:
Melissa D Vorreyer Mobl:217-652-0875,
RE/MAX Professionals
Source: RMLS Alliance as distributed by MLS GRID,MLS#: CA1047886 Originating MLS: Capital Area Association of Realtors
Facts & features
Interior
Bedrooms & bathrooms
- Bedrooms: 4
- Bathrooms: 3
- Full bathrooms: 2
- 1/2 bathrooms: 1
Bedroom 1
- Level: Main
- Dimensions: 17ft 2in x 11ft 7in
Bedroom 2
- Level: Main
- Dimensions: 10ft 3in x 11ft 7in
Bedroom 3
- Level: Main
- Dimensions: 10ft 5in x 13ft 7in
Bedroom 4
- Level: Main
- Dimensions: 10ft 6in x 13ft 0in
Other
- Level: Main
- Dimensions: 10ft 1in x 10ft 11in
Other
- Level: Basement
- Dimensions: 15ft 2in x 8ft 2in
Other
- Area: 522
Additional room
- Description: Sunroom
- Level: Main
- Dimensions: 15ft 4in x 11ft 4in
Family room
- Level: Basement
- Dimensions: 18ft 7in x 12ft 8in
Kitchen
- Level: Main
- Dimensions: 10ft 1in x 15ft 8in
Laundry
- Level: Basement
- Dimensions: 9ft 8in x 19ft 8in
Living room
- Level: Main
- Dimensions: 18ft 5in x 22ft 3in
Main level
- Area: 2054
Heating
- Forced Air
Cooling
- Central Air
Appliances
- Included: Dishwasher, Disposal, Dryer, Microwave, Range, Refrigerator, Washer, Gas Water Heater
Features
- Ceiling Fan(s)
- Windows: Blinds
- Basement: Crawl Space,Partial,Partially Finished
- Attic: Storage
- Number of fireplaces: 1
- Fireplace features: Gas Log, Living Room
Interior area
- Total structure area: 2,054
- Total interior livable area: 2,576 sqft
Property
Parking
- Total spaces: 2
- Parking features: Attached
- Attached garage spaces: 2
Lot
- Size: 10,625 Square Feet
- Dimensions: 85 x 125
- Features: Level
Details
- Parcel number: 13350452018
- Other equipment: Radon Mitigation System
Construction
Type & style
- Home type: SingleFamily
- Architectural style: Ranch
- Property subtype: Single Family Residence, Residential
Materials
- Frame, Brick, Vinyl Siding
- Foundation: Concrete Perimeter
- Roof: Shingle
Condition
- New construction: No
- Year built: 1995
Utilities & green energy
- Sewer: Public Sewer
- Water: Public
Green energy
- Energy efficient items: High Efficiency Air Cond, High Efficiency Heating
Community & HOA
Community
- Subdivision: Western Knolls
Location
- Region: Springfield
Financial & listing details
- Price per square foot: $146/sqft
- Tax assessed value: $315,624
- Annual tax amount: $3,186
- Date on market: 11/18/2026
- Cumulative days on market: 3 days
- Road surface type: Paved
Estimated market value
$364,100
$346,000 - $382,000
$3,067/mo
Price history
| Date | Event | Price |
|---|---|---|
| 11/18/2026 | Listed for sale | $375,000$146/sqft |
Source:  RMLS Alliance as distributed by MLS GRID #CA1047886 Report a problem | ||
Public tax history
| Year | Property taxes | Tax assessment |
|---|---|---|
| 2025 | $6,373 +2.7% | $105,208 +6% |
| 2024 | $6,207 +3.9% | $99,234 +7.9% |
| 2023 | $5,972 -1.5% | $91,968 +7.2% |
| 2022 | $6,064 +4% | $85,791 +4.5% |
| 2021 | $5,829 +1.5% | $82,121 +2% |
| 2020 | $5,745 +2.2% | $80,488 +0.5% |
| 2019 | $5,622 | $80,056 -0.9% |
| 2018 | $5,622 +2.5% | $80,750 +1.8% |
| 2017 | $5,483 +2.9% | $79,330 +3.5% |
| 2016 | $5,326 +2.4% | $76,677 +4% |
| 2015 | $5,200 +1.4% | $73,728 +1.4% |
| 2014 | $5,127 -0.1% | $72,725 -0.7% |
| 2013 | $5,132 +2.3% | $73,238 +1.6% |
| 2012 | $5,015 +2.5% | $72,050 +2.8% |
| 2011 | $4,893 +0.4% | $70,101 -1.3% |
| 2010 | $4,874 +1.6% | $70,989 |
| 2009 | $4,797 +2.9% | $70,989 +2.9% |
| 2008 | $4,664 +3.5% | $68,969 +4.2% |
| 2007 | $4,508 +1.3% | $66,164 +1.7% |
| 2006 | $4,449 | $65,052 |
Find assessor info on the county website
Monthly payment
Est. payment
Payment breakdown
Explore the cost of this home by adjusting the details. Changes won't be saved.Climate risks
Neighborhood: 62711

Similar homes
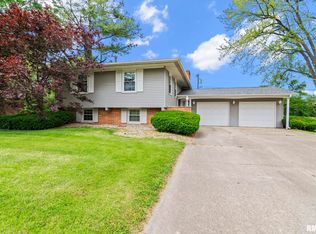
- $449,9004 bd3 ba3.3k sqft4360 Creek Dr, Springfield, IL 62711For Sale
 MLS ID #CA1047302, Kyle T Killebrew, The Real Estate Group, Inc.. RMLS Alliance as distributed by MLS GRID
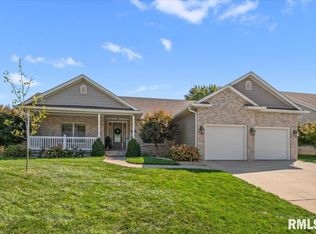
- $359,0004 bd4 ba3.4k sqft3912 W Bluffs Rd, Springfield, IL 62711For Sale
 MLS ID #CA1046362, Diane Tinsley, The Real Estate Group, Inc.. RMLS Alliance as distributed by MLS GRID
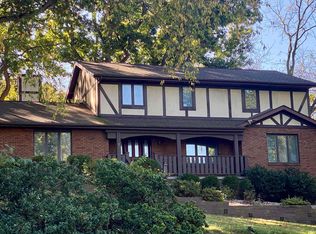
- $329,9003 bd3 ba2.4k sqft6105 Farrier Pl, Springfield, IL 62712For Sale
 MLS ID #CA1047905, Rebecca L Hendricks, The Real Estate Group, Inc.. RMLS Alliance as distributed by MLS GRID
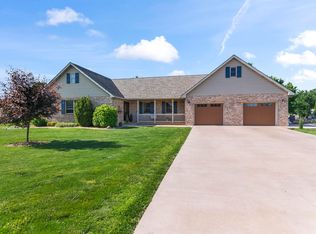
- $465,0004 bd5 ba3.7k sqft3805 W Bluffs Rd, Springfield, IL 62711For Sale
 MLS ID #CA1047426, Sarah Quattrin Coombe, Keller Williams Capital. RMLS Alliance as distributed by MLS GRID
- $355,0003 bd3 ba2.3k sqft4810 Chestnut Dr, Springfield, IL 62711For SaleMLS ID #CA1044923, Melissa M Grady, The Real Estate Group, Inc.. RMLS Alliance as distributed by MLS GRID
- $319,9003 bd3 ba3.2k sqft3409 Crystal Lake Dr, Springfield, IL 62711For SaleMLS ID #CA1046485, Krystal K Buscher, The Real Estate Group, Inc.. RMLS Alliance as distributed by MLS GRID
- $399,9003 bd3 ba2.7k sqft1518 Dearborn Dr, Springfield, IL 62711For SaleMLS ID #CA1046783, Lezlie Hearn, The Real Estate Group, Inc.. RMLS Alliance as distributed by MLS GRID
- $419,9004 bd4 ba2.8k sqft2548 W Harbauer Ln, Springfield, IL 62702For SaleMLS ID #CA1047619, Lorri D Conn, Keller Williams Capital. RMLS Alliance as distributed by MLS GRID
- $385,0003 bd3 ba2.4k sqft1514 Balfour Dr, Springfield, IL 62711For SaleMLS ID #CA1045295, Julie Davis, The Real Estate Group, Inc.. RMLS Alliance as distributed by MLS GRID
- $465,0004 bd3 ba2.7k sqft3909 Waterstone Way, Springfield, IL 62711For SaleMLS ID #CA1046121, Jane A Locascio, The Real Estate Group, Inc.. RMLS Alliance as distributed by MLS GRID
- $275,0003 bd3 ba3.3k sqft3409 Ashley Ln, Springfield, IL 62711For SaleMLS ID #CA1047007, Ketki Arya, The Real Estate Group, Inc.. RMLS Alliance as distributed by MLS GRID
- $345,0004 bd3 ba2.8k sqft125 Basswood Rd, Springfield, IL 62712For SaleMLS ID #CA1047494, Ashley Coker, The Real Estate Group, Inc.. RMLS Alliance as distributed by MLS GRID
- $545,0004 bd3 ba3.2k sqft1957 Outer Park Dr, Leland Grove, IL 62704For SaleMLS ID #CA1047897, Rebecca L Hendricks, The Real Estate Group, Inc.. RMLS Alliance as distributed by MLS GRID
- $399,9005 bd4 ba3.5k sqft3229 W Point Dr, Springfield, IL 62704For SaleMLS ID #CA1047611, Jami R Winchester, The Real Estate Group, Inc.. RMLS Alliance as distributed by MLS GRID
- $499,9004 bd3 ba3.3k sqft2517 Country Club Dr, Springfield, IL 62704For SaleMLS ID #CA1047303, Debra Sarsany, The Real Estate Group, Inc.. RMLS Alliance as distributed by MLS GRID
- $399,5004 bd4 ba3.1k sqft1831 Illini Rd, Leland Grove, IL 62704For SaleMLS ID #CA1045685, Andrew Kinney, The Real Estate Group, Inc.. RMLS Alliance as distributed by MLS GRID
- $325,0004 bd3 ba2.7k sqft78 Palomino Rd, Springfield, IL 62702For SaleMLS ID #CA1047648, Arielle Guemes, Century 21 Real Estate Assoc. RMLS Alliance as distributed by MLS GRID
- $350,0003 bd3 ba3.6k sqft1516 Willemore Ave, Springfield, IL 62704For SaleMLS ID #CA1047701, Melissa D Vorreyer, RE/MAX Professionals. RMLS Alliance as distributed by MLS GRID
