PHENOMENAL WATERFRONT PROPERTY! THIS METICULOUSLY MAINTAINED 4,492 SQ FT CLASSIC BEAUTY SITS TUCKED IN ON .46 ACRES OF THE ELIZABETH RIVER. 130' DEEP WATER PIER & COVERED 10,000lb LIFT IDEAL FOR BOATERS. 5 BDRMS-2 PRIMARIES (1ST & 2ND FLOORS). SPACIOUS EAT-IN-KIT w/DOUBLE OVENS WARMING DRAWER, GRANITE, CENTER ISLE & TONS OF CUSTOM CABS. FORMAL DINING RM. STUDY w/CUSTOM BUILT-INS. FAMILY RM w/GAS FP & WET BAR IS INVITING & FLOWS INTO LOVELY TILED SUNROOM w/ACCESS TO A STONED TERRACE, WATER FEATURES & RIVER. LARGE WINDOWS THRU-OUT ALLOW STUNNING RIVER VIEWS. GORGEOUS HDWOOD FLRS. 2 RINNAI TANKLESS WTR HTRS. IRRIGATION SYSTEM. WHOLE HOUSE GENERATOR. ENJOY LUSH MANICURED GARDENS & KOI POND WHILE ENTERTAINING AT YOUR STONE GRILL STATION!
Coming soon
$890,000
4400 Hyde Rd, Portsmouth, VA 23703
5beds
4,492sqft
Single Family Residence
Built in 1958
0.46 Acres Lot
$733,700 Zestimate®
$198/sqft
$-- HOA
What's special
- --
- on Zillow
- 88
- views
- 5
- saves
Zillow last checked:
Listed by:
Michelle Knowles,
BHHS RW Towne Realty 757-935-9000
Source: REIN Inc.,MLS#: 10661752
Facts & features
Interior
Bedrooms & bathrooms
- Bedrooms: 5
- Bathrooms: 4
- Full bathrooms: 3
- 1/2 bathrooms: 1
Rooms
- Room types: 1st Floor BR, Attic, Breakfast Area, PBR with Bath, Office/Study, Sun Room, Utility Closet, Utility Room
Heating
- Forced Air, Heat Pump W/A, Natural Gas, Zoned
Cooling
- Central Air
Appliances
- Included: Dishwasher, Disposal, Dryer, Microwave, Gas Range, Refrigerator, Washer, Gas Water Heater
Features
- Bar, Cathedral Ceiling(s), Cedar Closet(s), Dual Entry Bath (Br & Hall), Primary Sink-Double, Walk-In Closet(s), Ceiling Fan(s), Entrance Foyer, Pantry
- Flooring: Ceramic Tile, Wood
- Windows: Skylight(s)
- Basement: Crawl Space,Sealed/Encapsulated Crawl Space
- Attic: Pull Down Stairs
- Number of fireplaces: 1
- Fireplace features: Wood Burning
Interior area
- Total interior livable area: 4,492 sqft
Property
Parking
- Total spaces: 2
- Parking features: Garage Att 2 Car, 3 Space, Multi Car, Driveway, Garage Door Opener
- Attached garage spaces: 2
- Has uncovered spaces: Yes
Features
- Stories: 2
- Patio & porch: Patio, Porch
- Exterior features: Inground Sprinkler, Irrigation Control
- Pool features: None
- Has spa: Yes
- Spa features: Bath
- Fencing: Decorative,Partial,Fenced
- Has view: Yes
- View description: River
- Has water view: Yes
- Water view: River
- Waterfront features: Boat Lift, Bulkhead, Deep Water, Dock, Navigable Water, River Front, Tidal
Lot
- Size: 0.46 Acres
Details
- Parcel number: 07710010
- Other equipment: Backup Generator
Construction
Type & style
- Home type: SingleFamily
- Architectural style: Colonial,Traditional
- Property subtype: Single Family Residence
Materials
- Brick
- Roof: Asphalt Shingle
Condition
- New construction: No
- Year built: 1958
Utilities & green energy
- Sewer: City/County
- Water: City/County, Well
Community & HOA
Community
- Subdivision: Green Acres - 019
HOA
- Has HOA: No
Location
- Region: Portsmouth
Financial & listing details
- Price per square foot: $198/sqft
- Tax assessed value: $870,780
- Annual tax amount: $11,243
- Date on market: 11/13/2026
Estimated market value
$733,700
$594,000 - $866,000
$3,508/mo
Price history
Price history is unavailable.
Public tax history
| Year | Property taxes | Tax assessment |
|---|---|---|
| 2025 | $10,798 +1.3% | $870,780 +0.5% |
| 2024 | $10,662 +6.8% | $866,790 +8.5% |
| 2023 | $9,987 +0.5% | $798,990 +4.6% |
| 2022 | $9,934 +7.9% | $764,140 +7.9% |
| 2021 | $9,208 +2.6% | $708,310 +2.6% |
| 2019 | $8,973 | $690,230 |
| 2018 | $8,973 | $690,230 |
| 2017 | $8,973 -1.2% | $690,230 |
| 2016 | $9,084 +4.2% | $690,230 +3% |
| 2015 | $8,714 +2.4% | $670,290 |
| 2014 | $8,513 | $670,290 |
| 2013 | $8,513 -1.4% | $670,290 -1.4% |
| 2012 | $8,638 -2.9% | $680,130 -2.9% |
| 2011 | $8,897 -0.5% | $700,590 -2.8% |
| 2010 | $8,941 -8.3% | $721,040 -8.3% |
| 2009 | $9,753 -2.2% | $786,510 -4.6% |
| 2008 | $9,972 +5.4% | $824,110 +9.8% |
| 2007 | $9,457 +11.3% | $750,560 +20.1% |
| 2006 | $8,498 +19% | $624,880 +26% |
| 2005 | $7,140 +12.1% | $495,800 +12.9% |
| 2004 | $6,369 +53.9% | $439,270 +50.7% |
| 2003 | $4,139 +9.6% | $291,480 +9.6% |
| 2002 | $3,778 +4.7% | $266,030 +4.7% |
| 2001 | $3,607 | $254,040 |
Find assessor info on the county website
Monthly payment
Est. payment
Payment breakdown
Explore the cost of this home by adjusting the details. Changes won't be saved.Climate risks
Neighborhood: Sterling Point
Nearby schools
Schools provided by the listing agent
- Elementary: Churchland Academy Elementary
- Middle: Churchland Middle
- High: Churchland
Source: REIN Inc.. This data may not be complete. We recommend contacting the local school district to confirm school assignments for this home.


Similar homes
- $595,0005 bd3 ba4.3k sqft2812 Acres Rd, Portsmouth, VA 23703For Sale
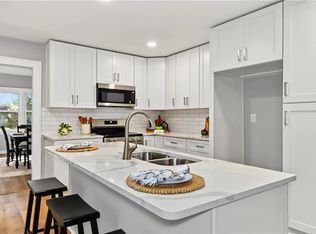 MLS ID #10659633, Brian Wurst. REIN Inc.
- $895,0004 bd4 ba4.8k sqft3604 Harding Dr, Chesapeake, VA 23321For Sale
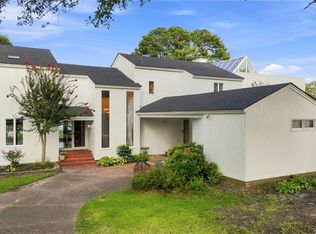 MLS ID #10650231, Lisa Hughes. REIN Inc.
- $480,0004 bd3 ba4k sqft4700 Norman Rd, Portsmouth, VA 23703For Sale
 MLS ID #10656560, Johnna Hughes. REIN Inc.
- $445,0004 bd2 ba2.3k sqft6 Watch Water Clos, Portsmouth, VA 23703For Sale
 MLS ID #10659817, Franklin Dalmida. REIN Inc.
