Set on a level 4.9-acre lot, this home offers extensive updates, generous parking, and space to enjoy the outdoors. Large rooms with plenty of space for the whole family, perfect to sit around the fireplace and watch your favorite team win. The kitchen features new cabinet doors on solid wood cabinet bases, granite countertops and backsplash, and new stainless steel appliances, including an ice maker and dishwasher. Bathrooms have been updated with granite countertops, tile, and new toilets. The primary bedroom includes a fireplace with gas logs and his-and-hers closets. The roof was replaced three years ago with 30-year architectural shingles, and the home has been completely rewired with 400-amp service. Inside, you'll find new insulated windows throughout, new R-38 fiberglass insulation with the old insulation removed, fresh sheetrock walls and ceilings, new light fixtures, and new bedroom carpeting. The HVAC system has been serviced, with some new ductwork installed. Outside, enjoy an in-ground gunite pool with a new motor and fresh pool paint. A detached deluxe garage adds an oversized storage room-ideal for hunting and fishing gear-and an exterior dog kennel. With parking for up to 16 cars, this property offers room for vehicles, hobbies, and more. Up to $10,000 in seller paid closing costs if using as a lender The Whatley Team at Colony Bank, 706-594-1821, or Tammy Cox at Renasant Bank, 706-845-6881. **Some photos have been virtually staged.
Active
$697,000
887 Cameron Mill Rd, Lagrange, GA 30240
4beds
3,300sqft
Single Family Residence
Built in 1960
4.9 Acres Lot
$660,100 Zestimate®
$211/sqft
$-- HOA
What's special
New insulated windows throughoutHis-and-hers closetsGranite countertops and backsplashExterior dog kennelGenerous parkingNew bedroom carpetingNew light fixtures
- 44 days
- 428
- 23
Zillow last checked:
Listing updated:
Listed by:
Julie Owen 706-957-2211,
EXIT Realty Advantage
Source: GAMLS,MLS#: 10857857
Facts & features
Interior
Bedrooms & bathrooms
- Bedrooms: 4
- Bathrooms: 4
- Full bathrooms: 3
- 1/2 bathrooms: 1
- Main level bathrooms: 2
- Main level bedrooms: 3
Rooms
- Room types: Den, Laundry, Sun Room
Dining room
- Features: Separate Room
Kitchen
- Features: Solid Surface Counters
Heating
- Central
Cooling
- Central Air
Appliances
- Included: Cooktop, Dishwasher, Double Oven, Electric Water Heater, Ice Maker, Stainless Steel Appliance(s)
- Laundry: In Hall
Features
- Bookcases, High Ceilings, Master On Main Level, Separate Shower, Vaulted Ceiling(s), Walk-In Closet(s)
- Flooring: Carpet, Hardwood, Stone, Tile
- Windows: Double Pane Windows
- Basement: None
- Number of fireplaces: 3
- Fireplace features: Gas Log
Interior area
- Total structure area: 3,300
- Total interior livable area: 3,300 sqft
- Finished area above ground: 3,300
- Finished area below ground: 0
Property
Parking
- Parking features: Attached, Carport, Detached, Garage, Kitchen Level
- Has attached garage: Yes
- Has carport: Yes
Accessibility
- Accessibility features: Accessible Entrance
Features
- Levels: One and One Half
- Stories: 1
- Patio & porch: Patio, Porch, Screened
- Has private pool: Yes
- Pool features: In Ground
Lot
- Size: 4.9 Acres
- Features: Level, Private
Details
- Additional structures: Garage(s), Kennel/Dog Run
- Parcel number: 0702 000149
Construction
Type & style
- Home type: SingleFamily
- Architectural style: Brick 4 Side,Ranch
- Property subtype: Single Family Residence
Materials
- Brick
- Foundation: Slab
- Roof: Composition
Condition
- Resale
- New construction: No
- Year built: 1960
Utilities & green energy
- Sewer: Public Sewer
- Water: Public
- Utilities for property: Cable Available, High Speed Internet, Sewer Connected
Community & HOA
Community
- Features: None
- Subdivision: Morgan Daniel
HOA
- Has HOA: No
- Services included: None
Location
- Region: Lagrange
Financial & listing details
- Price per square foot: $211/sqft
- Tax assessed value: $518,500
- Annual tax amount: $5,656
- Date on market: 10/2/2026
- Cumulative days on market: 44 days
- Listing agreement: Exclusive Right To Sell
Estimated market value
$660,100
$627,000 - $693,000
$3,393/mo
Price history
| Date | Event | Price |
|---|---|---|
| 10/2/2026 | Listed for sale | $697,000$211/sqft |
Source:  GAMLS #10857857 Report a problem | ||
Public tax history
| Year | Property taxes | Tax assessment |
|---|---|---|
| 2025 | $2,111 +14.9% | $207,400 +12.5% |
| 2024 | $1,837 -6.8% | $184,360 +1.1% |
| 2023 | $1,972 +0.1% | $182,280 +5.8% |
| 2022 | $1,970 +91.7% | $172,320 +27.7% |
| 2021 | $1,027 -23.6% | $134,960 |
| 2020 | $1,345 -30% | $134,960 -9.6% |
| 2019 | $1,920 +19.2% | $149,320 +11% |
| 2018 | $1,611 -6.6% | $134,480 |
| 2017 | $1,724 | $134,480 +1.7% |
| 2016 | $1,724 -56.1% | $132,209 |
| 2015 | $3,928 -0.2% | $132,209 +0.1% |
| 2014 | $3,934 -0.1% | $132,109 +9.4% |
| 2013 | $3,938 | $120,751 |
| 2012 | -- | -- |
| 2011 | -- | -- |
| 2010 | -- | -- |
| 2009 | $3,791 +10.4% | $129,812 +12.1% |
| 2008 | $3,435 | $115,812 +23.4% |
| 2007 | -- | $93,848 |
| 2006 | -- | $93,848 |
| 2005 | -- | $93,848 |
Find assessor info on the county website
Monthly payment
Est. payment
Payment breakdown
Explore the cost of this home by adjusting the details. Changes won't be saved.Climate risks
Neighborhood: 30240
Nearby schools
Schools provided by the listing agent
- Elementary: Hollis Hand
- Middle: Gardner Newman
- High: Lagrange
Source: GAMLS. This data may not be complete. We recommend contacting the local school district to confirm school assignments for this home.
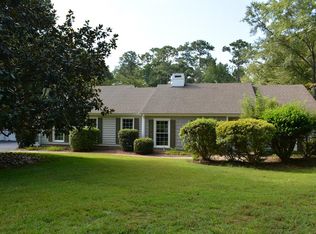
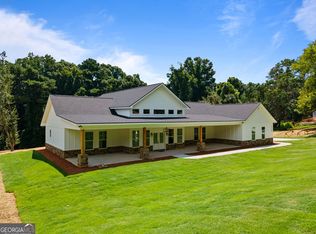
Similar homes
- $739,0004 bd5 ba3.2k sqft165 Riverbend Dr, Lagrange, GA 30240Active

 MLS ID #10780741, Robin Olinger, Coldwell Banker Spinks Brown. GAMLS
- $518,0005 bd4 ba3.9k sqft107 Cameron Pointe Dr, Lagrange, GA 30240Active
 MLS ID #10890761, Steven T Koleno, Beycome Brokerage Realty LLC. GAMLS
- $624,9005 bd4 ba4.8k sqft638 Cameron Mill Rd, Lagrange, GA 30240Active
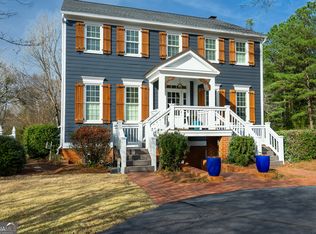 MLS ID #10699343, Rob Upchurch, Coldwell Banker Kennon & Parker. GAMLS
- $625,0004 bd4 ba2.4k sqft20 Turkey Point Dr, Lagrange, GA 30240Active
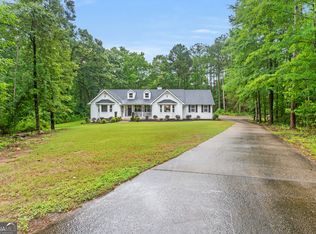 MLS ID #10807968, Pazi D, Chapman Hall Realtors. GAMLS
- $675,0004 bd4 ba4.3k sqft616 Broad St, Lagrange, GA 30240ActiveMLS ID #10812695, Molly McKeen, McKeen Realty. GAMLS
- $485,0004 bd3 ba2.9k sqft714 Camellia Dr, Lagrange, GA 30240ActiveMLS ID #10886477, Dustin Jones, Go Realty. GAMLS
- $648,0003 bd2 ba2.8k sqft1351 New Franklin Rd, Lagrange, GA 30240ActiveMLS ID #10721286, Kendall Butler, F.L.I. Properties. GAMLS
- $725,0003 bd3 ba2.1k sqft225 S Pine Cove Dr, Lagrange, GA 30240ActiveMLS ID #10885505, Team Nicole, Coldwell Banker Kennon & Parker. GAMLS
- $450,0005 bd3 ba3.4k sqft155 Indian Bend Dr, Lagrange, GA 30240ActiveMLS ID #10888717, Stephanie Smith, Select Premium Properties, Inc. GAMLS
- $614,9006 bd5 ba4.3k sqft4004 White Oak Ln, Lagrange, GA 30240ActiveMLS ID #10872021, Angela L Cotton-Jones, Go Realty. GAMLS
- $545,0003 bd4 ba2.8k sqft265 Neely Rd, Lagrange, GA 30240ActiveMLS ID #10782673, Linda Martin, BHGRE Metro Brokers. GAMLS
- $549,9004 bd5 ba4.4k sqft103 Windridge Dr, Lagrange, GA 30240ActiveMLS ID #10812391, Team Nicole, Coldwell Banker Kennon & Parker. GAMLS
- $349,9004 bd3 ba3.6k sqft214 Highland Trl, Lagrange, GA 30240ActiveMLS ID #10849480, Regenia Andrews, Lokation Real Estate LLC. GAMLS
- $398,5004 bd3 ba2.8k sqft216 Ashford Cir, Lagrange, GA 30240ActiveMLS ID #10828690, Samuel R. Shaw, Shaw Realty. GAMLS
- $505,0004 bd4 ba3.4k sqft506 Riverside Dr, Lagrange, GA 30240ActiveMLS ID #10776651, Angela L Cotton-Jones, Go Realty. GAMLS
- $399,9004 bd3 ba2.2k sqft107 Ridgecrest Rd, Lagrange, GA 30240ActiveMLS ID #10848529, Vickie Smith, Go Realty. GAMLS
- $489,0003 bd3 ba3.1k sqft715 Ridgecrest Rd, Lagrange, GA 30240ActiveMLS ID #10820623, Susan H Smith, Holliday Realtors. GAMLS
- $478,5004 bd3 ba3k sqft1018 Riverside Dr, Lagrange, GA 30240ActiveMLS ID #10799752, Caysi J Brooks-Swol, Go Realty. GAMLS
- $398,0004 bd3 ba2.7k sqft406 Ashford Cir, Lagrange, GA 30240ActiveMLS ID #10878289, Joan M Smith, Go Realty. GAMLS
- $399,9004 bd3 ba3.4k sqft227 Ashford Cir, Lagrange, GA 30240ActiveMLS ID #10838374, Rob Upchurch, Coldwell Banker Kennon & Parker. GAMLS
