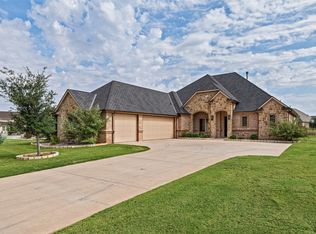
Showcasing exceptional craftsmanship, upscale finishes, and thoughtfully curated upgrades, this stunning Pecan Plantation home delivers an elevated living experience with luxurious details and impressive spaces designed for both everyday comfort and sophisticated entertaining. The home features 3 bedrooms, 2.5 baths, a dedicated office, and a 3-car garage with golf cart storage and epoxy flooring. Wood-look tile flows throughout, complemented by Hunter Douglas blinds and a stunning kitchen with a leathered granite island, gas cooktop, Whirlpool appliances, and reverse osmosis water filtration. Additional upgrades include a whole-home water softener, spray-foam attic insulation, and a decked attic for extra storage. Featuring a stunning custom bar area with rich navy cabinetry, elegant marble countertops and backsplash, built-in wine storage, and a beverage refrigerator—perfect for entertaining in style. Enjoy the screened-in back porch and outdoor kitchen with sink. The inviting exterior features include beautiful landscaping, five fruit trees, plugs in eaves for holiday season lights, dusk-to-dawn floodlights, outdoor security cameras, and a Ring doorbell. A wonderful blend of comfort, functionality, and thoughtful upgrades in the sought-after Pecan Plantation community!
For sale
$630,000
1105 Tremont Ln, Granbury, TX 76049
3beds
2,535sqft
Single Family Residence
Built in 2024
0.35 Acres Lot
$543,200 Zestimate®
$249/sqft
$204/mo HOA
What's special
Upscale finishesDedicated officeOutdoor kitchen with sinkWood-look tile flows throughoutDusk-to-dawn floodlightsBuilt-in wine storageFive fruit trees
- 6 hours
- 123
- 5
Zillow last checked:
Listing updated:
Listed by:
Jacque Gordon 0689481 817-243-4324,
Keller Williams Brazos West 817-279-6996
Source: NTREIS,MLS#: 21412981
Facts & features
Interior
Bedrooms & bathrooms
- Bedrooms: 3
- Bathrooms: 3
- Full bathrooms: 2
- 1/2 bathrooms: 1
Primary bedroom
- Features: Ceiling Fan(s), En Suite Bathroom
- Level: First
- Dimensions: 16 x 16
Bedroom
- Features: Ceiling Fan(s)
- Level: First
- Dimensions: 11 x 12
Bedroom
- Features: Ceiling Fan(s)
- Level: First
- Dimensions: 11 x 11
Primary bathroom
- Features: Dual Sinks, En Suite Bathroom, Separate Shower, Walk-In Shower
- Level: First
- Dimensions: 14 x 15
Dining room
- Level: First
- Dimensions: 11 x 12
Other
- Features: Built-in Features
- Level: First
- Dimensions: 7 x 7
Half bath
- Features: Granite Counters
- Level: First
- Dimensions: 6 x 5
Kitchen
- Features: Breakfast Bar, Built-in Features, Granite Counters, Kitchen Island, Pantry, Walk-In Pantry
- Level: First
- Dimensions: 11 x 17
Living room
- Features: Ceiling Fan(s), Fireplace
- Level: First
- Dimensions: 21 x 21
Office
- Features: Ceiling Fan(s)
- Level: First
- Dimensions: 11 x 12
Utility room
- Features: Built-in Features, Utility Sink
- Level: First
- Dimensions: 12 x 9
Heating
- Central
Cooling
- Central Air, Ceiling Fan(s)
Appliances
- Included: Built-In Gas Range, Dishwasher, Electric Oven, Microwave, Water Softener
- Laundry: Washer Hookup, Dryer Hookup
Features
- Built-in Features, Granite Counters, High Speed Internet, Kitchen Island, Cable TV, Walk-In Closet(s)
- Flooring: Tile, Wood
- Windows: Window Coverings
- Has basement: No
- Number of fireplaces: 1
- Fireplace features: Living Room, Propane
Interior area
- Total interior livable area: 2,535 sqft
Property
Parking
- Total spaces: 3
- Parking features: Golf Cart Garage
- Attached garage spaces: 3
Features
- Levels: One
- Stories: 1
- Patio & porch: Covered
- Exterior features: Built-in Barbecue, Barbecue, Lighting, Outdoor Kitchen
- Pool features: None, Community
- Fencing: Metal
Lot
- Size: 0.35 Acres
- Features: Back Yard, Lawn, Landscaped, Sprinkler System
Details
- Additional structures: Outdoor Kitchen
- Parcel number: R000108285
Construction
Type & style
- Home type: SingleFamily
- Architectural style: Traditional,Detached
- Property subtype: Single Family Residence
Materials
- Brick, Fiber Cement
- Foundation: Slab
- Roof: Composition
Condition
- Resale
- Year built: 2024
Utilities & green energy
- Utilities for property: Municipal Utilities, Sewer Available, Water Available, Cable Available
Community & HOA
Community
- Features: Golf, Pool, Tennis Court(s), Gated
- Security: Gated Community, Smoke Detector(s), Gated with Guard
- Subdivision: Orchard 15a
HOA
- Has HOA: Yes
- Services included: All Facilities, Trash
- HOA fee: $204 monthly
- HOA name: Pecan Plantation
- HOA phone: 817-573-2641
Location
- Region: Granbury
Financial & listing details
- Price per square foot: $249/sqft
- Tax assessed value: $464,260
- Annual tax amount: $5,203
- Date on market: 10/16/2026
- Listing terms: Cash,Conventional,FHA,VA Loan
- Exclusions: Pig, stepping stone, golfer man, parking meter, fountain, st Francis, blackstone
Estimated market value
$543,200
$500,000 - $592,000
$3,027/mo
Price history
| Date | Event | Price |
|---|---|---|
| 10/16/2026 | Listed for sale | $630,000$249/sqft |
Source: NTREIS #21412981 Report a problem | ||
Public tax history
| Year | Property taxes | Tax assessment |
|---|---|---|
| 2025 | $5,203 +920.9% | $464,260 +992.4% |
| 2024 | $510 +4.7% | $42,500 +6.3% |
| 2023 | $487 | $40,000 |
Find assessor info on the county website
Monthly payment
Est. payment
Payment breakdown
Explore the cost of this home by adjusting the details. Changes won't be saved.Climate risks
Neighborhood: Pecan Plantation
Nearby schools
Schools provided by the listing agent
- Elementary: Mambrino
- Middle: Acton
- High: Granbury
- District: Granbury ISD
Source: NTREIS. This data may not be complete. We recommend contacting the local school district to confirm school assignments for this home.
Similar homes
- $699,0004 bd3 ba2.6k sqft2307 Candlestick Dr, Granbury, TX 76049For Sale
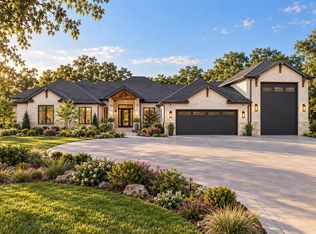 MLS ID #21409297, Rafeeq Ahmed. NTREIS
 - $650,0003 bd4 ba2.4k sqft244 Martin Dr, Granbury, TX 76049For Sale
 MLS ID #21414396, Heidi Mayer. NTREIS
 - $665,0003 bd3 ba2.6k sqft6214 Beretta Ct, Granbury, TX 76049For Sale
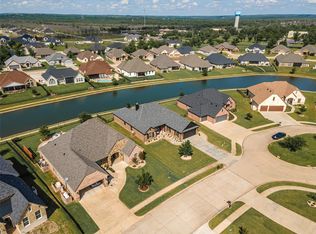 MLS ID #21313945, Greg Willis. NTREIS
 - $695,0003 bd2 ba2.6k sqft6341 Weatherby Rd, Granbury, TX 76049For Sale
 MLS ID #21397512, Lana Robinson. NTREIS
