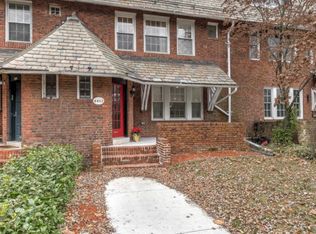
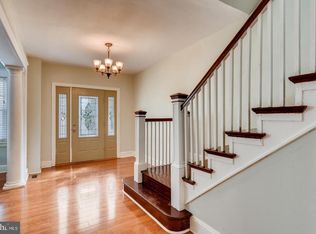
Nestled in the charming Roland Park neighborhood, this elegant Colonial-Victorian townhouse, built in 1916, offers a gracious blend of historic character and modern comfort. With more than 2,525 square feet of living space, the home features rich hardwood floors, crown molding, and a spacious layout across two upper levels. Six generously sized bedrooms include two primary bedrooms with walk-in closets. The home also offers two full bathrooms with skylight, one with a jetted tub. And one with a claw tub. At the heart of the home, the country-style kitchen features quartz countertops, a butler’s pantry, and ample space for casual dining. It opens to a covered rear porch and flows seamlessly into the formal dining room—an inviting setting for everyday meals and special gatherings. Bay and bow windows fill the home with natural light, while recessed lighting, ceiling fans, and a cozy fireplace add comfort and charm. The kitchen is equipped with upgraded stainless gas stove, dishwasher, and refrigerator. Outside, a level lot and beautifully maintained rear yard create a peaceful setting for gardening and entertaining, with lovely garden views and white dogwood trees. A detached two-car garage adds convenience, along with an electric vehicle charging station and garage-door opener. The home come with a large walk up basement with so much storage. The home underwent a major renovation sincen 2024.”Additional updates include a newer electrical panel, 2020 oil boiler and a new roof on the upper portion of the home. Set in the heart of Roland Park, this residence pairs classic neighborhood appeal with thoughtful amenities and a welcoming sense of home.
Coming soon 11/16
$649,755
4406 Roland Ave, Baltimore, MD 21210
6beds
2,525sqft
Townhouse
Built in 1916
4,502 Square Feet Lot
$436,600 Zestimate®
$257/sqft
$-- HOA
What's special
- --
- on Zillow
- 154
- views
- 12
- saves
Zillow last checked:
Listing updated:
Listed by:
Daniel Chanteloup 410-353-6638,
Long & Foster Real Estate, Inc. (410) 544-4000
Source: Bright MLS,MLS#: MDBA2236414
Facts & features
Interior
Bedrooms & bathrooms
- Bedrooms: 6
- Bathrooms: 2
- Full bathrooms: 2
Rooms
- Room types: Living Room, Dining Room, Primary Bedroom, Bedroom 2, Bedroom 3, Bedroom 4, Bedroom 5, Kitchen, Den, Bedroom 6, Bathroom 1
Primary bedroom
- Features: Built-in Features, Ceiling Fan(s), Flooring - HardWood
- Level: Upper
- Area: 234 Square Feet
- Dimensions: 13 X 18
Bedroom 2
- Features: Flooring - HardWood
- Level: Upper
- Area: 168 Square Feet
- Dimensions: 12 X 14
Bedroom 3
- Features: Flooring - HardWood
- Level: Upper
- Area: 132 Square Feet
- Dimensions: 11 X 12
Bedroom 4
- Features: Flooring - HardWood
- Level: Upper
- Area: 153 Square Feet
- Dimensions: 9 X 17
Bedroom 5
- Features: Flooring - HardWood
- Level: Upper
- Area: 126 Square Feet
- Dimensions: 9 X 14
Bedroom 6
- Features: Flooring - HardWood
- Level: Upper
- Area: 88 Square Feet
- Dimensions: 8 X 11
Bathroom 1
- Features: Bathroom - Jetted Tub
- Level: Upper
Den
- Level: Main
Dining room
- Features: Flooring - HardWood
- Level: Main
- Area: 168 Square Feet
- Dimensions: 12 X 14
Kitchen
- Features: Breakfast Nook, Breakfast Room, Ceiling Fan(s), Countertop(s) - Quartz, Eat-in Kitchen, Kitchen - Country, Kitchen - Gas Cooking, Recessed Lighting, Built-in Features, Flooring - Ceramic Tile
- Level: Main
- Area: 144 Square Feet
- Dimensions: 12 X 12
Living room
- Features: Fireplace - Wood Burning, Flooring - Solid Hardwood
- Level: Main
- Area: 260 Square Feet
- Dimensions: 13 X 20
Heating
- Radiator, Oil
Cooling
- Central Air, Ceiling Fan(s), Electric
Appliances
- Included: Dishwasher, Disposal, Dryer, Exhaust Fan, Microwave, Self Cleaning Oven, Refrigerator, Range Hood, Water Heater, Washer, Electric Water Heater
Features
- Bathroom - Tub Shower, Breakfast Area, Bathroom - Walk-In Shower, Butlers Pantry, Ceiling Fan(s), Crown Molding, Formal/Separate Dining Room, Kitchen - Country, Eat-in Kitchen, Kitchen - Table Space, Primary Bath(s), Recessed Lighting, Upgraded Countertops, Wine Storage, Pantry, Floor Plan - Traditional
- Flooring: Hardwood, Wood
- Doors: French Doors
- Windows: Bay/Bow, Skylight(s)
- Basement: Partial,Full,Rear Entrance,Unfinished,Walk-Out Access,Connecting Stairway
- Number of fireplaces: 1
- Fireplace features: Mantel(s), Wood Burning
Interior area
- Total structure area: 3,500
- Total interior livable area: 2,525 sqft
- Finished area above ground: 2,525
- Finished area below ground: 0
Property
Parking
- Total spaces: 2
- Parking features: Garage Faces Rear, Garage Door Opener, Concrete, Electric Vehicle Charging Station(s), Detached
- Garage spaces: 2
- Has uncovered spaces: Yes
- Details: Garage Sqft: 420
Accessibility
- Accessibility features: Other
Features
- Levels: Four
- Stories: 4
- Patio & porch: Deck, Patio
- Exterior features: Sidewalks, Balcony
- Pool features: None
- Has view: Yes
- View description: Garden
- Frontage length: Road Frontage: 23
Lot
- Size: 4,502 Square Feet
- Dimensions: 200 x 23
- Features: Level, Rear Yard, Other
Details
- Additional structures: Above Grade, Below Grade
- Parcel number: 0327133591A027
- Zoning: R-5
- Special conditions: Standard
Construction
Type & style
- Home type: Townhouse
- Architectural style: Colonial,Victorian
- Property subtype: Townhouse
Materials
- Brick
- Foundation: Stone
- Roof: Slate
Condition
- New construction: No
- Year built: 1916
- Major remodel year: 2024
Utilities & green energy
- Sewer: Public Sewer
- Water: Public
- Utilities for property: Other, Cable Connected, Electricity Available, Natural Gas Available, Other Internet Service
Community & HOA
Community
- Subdivision: Roland Park
HOA
- Has HOA: No
Location
- Region: Baltimore
Financial & listing details
- Price per square foot: $257/sqft
- Tax assessed value: $351,767
- Annual tax amount: $8,302
- Date on market: 11/16/2026
- Listing agreement: Exclusive Right To Sell
- Ownership: Fee Simple
Estimated market value
$436,600
$397,000 - $480,000
$2,805/mo
Price history
| Date | Event | Price |
|---|---|---|
| 10/14/2022 | Sold | $364,000+123.3%$144/sqft |
Source:  Long & Foster Broker Feed #MDBA2056722_100 Report a problem | ||
| 4/24/2000 | Sold | $163,000+32%$65/sqft |
Source: Public Record Report a problem | ||
| 7/25/1995 | Sold | $123,500$49/sqft |
Source: Public Record Report a problem | ||
Public tax history
| Year | Property taxes | Tax assessment |
|---|---|---|
| 2025 | $7,810 +6.7% | $330,933 +6.7% |
| 2024 | $7,318 +0.3% | $310,100 +0.3% |
| 2023 | $7,294 +0.3% | $309,067 -0.3% |
| 2022 | $7,270 +0.3% | $310,100 +1% |
| 2021 | $7,245 +0.2% | $307,000 +0.2% |
| 2020 | $7,231 +0.2% | $306,400 -0.2% |
| 2019 | $7,217 +0.2% | $307,000 +0.6% |
| 2018 | $7,203 +0.2% | $305,200 +0.2% |
| 2017 | $7,185 +31.1% | $304,467 +0.2% |
| 2016 | $5,479 | $303,733 +0.2% |
| 2015 | $5,479 | $303,000 |
| 2014 | $5,479 | $303,000 |
| 2013 | -- | $303,000 -19.1% |
| 2012 | -- | $374,400 |
| 2011 | -- | $374,400 |
| 2010 | -- | $374,400 -9.1% |
| 2009 | -- | $411,920 +18.6% |
| 2008 | -- | $347,276 +22.9% |
| 2007 | -- | $282,633 +29.7% |
| 2006 | -- | $217,990 +8.9% |
| 2005 | -- | $200,216 +9.7% |
| 2004 | -- | $182,443 +10.8% |
| 2003 | -- | $164,670 +3.1% |
| 2002 | -- | $159,746 +3.2% |
| 2001 | -- | $154,823 |
Find assessor info on the county website
Monthly payment
Est. payment
Payment breakdown
Explore the cost of this home by adjusting the details. Changes won't be saved.Climate risks
Neighborhood: Roland Park
Nearby schools
Schools provided by the listing agent
- District: Baltimore City Public Schools
Source: Bright MLS. This data may not be complete. We recommend contacting the local school district to confirm school assignments for this home.

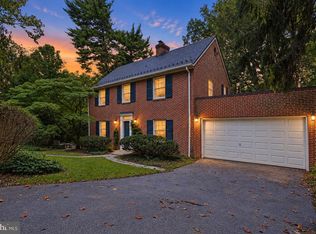
Similar homes
- $644,9003 bd3 ba1.8k sqft1110 Bellemore Rd, Baltimore, MD 21210For Sale
 MLS ID #MDBA2227158, Jeffrey Mohler, Mohler and Gary Realtors LLC. Bright MLS
- $--6 bd4 ba2.7k sqft4006 Penhurst Ave, Baltimore, MD 21215Auction
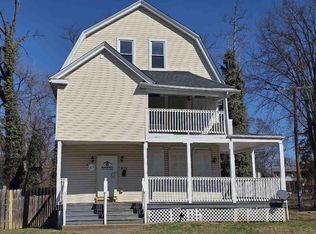 ServiceLink Auction
- $550,0003 bd4 ba2.5k sqft6124 Buckingham Manor Dr, Baltimore, MD 21210For Sale
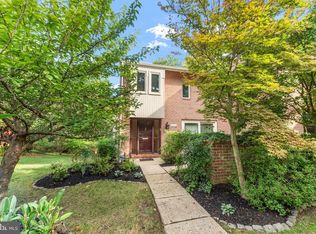 MLS ID #MDBC2179144, Del Schmidt, O'Conor, Mooney & Fitzgerald. Bright MLS
- $469,0006 bd4 ba1.9k sqft3610 Greenmount Ave, Baltimore, MD 21218For Sale
 MLS ID #MDBA2236222, Sal Choudhary, Taylor Properties. Bright MLS
- $530,0007 bd3 ba3.1k sqft400 Bretton Pl, Baltimore, MD 21218For SaleMLS ID #MDBA2231634, Stephanie Ireland, EXP Realty, LLC. Bright MLS
- $599,9006 bd4 ba3k sqft408 Kensington Rd, Baltimore, MD 21229For SaleMLS ID #MDBA2232782, Marion Bishoff, Samson Properties. Bright MLS
- $525,0004 bd4 ba2.7k sqft100 Lancefield Rd, Baltimore, MD 21209For SaleMLS ID #MDBC2179274, David Wealcatch, Pickwick Realty. Bright MLS
- $499,9905 bd3 ba2.5k sqft1305 Bolton St, Baltimore, MD 21217For SaleMLS ID #MDBA2219952, Huihui Zeng, Allbest Realty Inc.. Bright MLS
- $599,0003 bd4 ba2.3k sqft104 Gittings Ave, Baltimore, MD 21212For SaleMLS ID #MDBA2197188, Eugene Gumenick, Coldwell Banker Realty. Bright MLS
- $525,0005 bd4 ba2.9k sqft3509 Sequoia Ave, Baltimore, MD 21215For SaleMLS ID #MDBA2223292, sean fakheri, ExecuHome Realty. Bright MLS
- $499,9004 bd3 ba2.2k sqft2621 N Calvert St, Baltimore, MD 21218For SaleMLS ID #MDBA2216458, Debbie Modisette, O'Conor, Mooney & Fitzgerald. Bright MLS
- $499,9995 bd4 ba3.5k sqft2507 Queen Anne Rd, Baltimore, MD 21216For SaleMLS ID #MDBA2233200, Paul Sudano, Monument Sotheby's International Realty. Bright MLS
- $525,0004 bd3 ba2.1k sqft7114 York Rd, Baltimore, MD 21212For SaleMLS ID #MDBC2176436, Richard Gans, Gans Realty. Bright MLS
- $449,9005 bd5 ba2.4k sqft6305 E Fordham Dr, Baltimore, MD 21215For SaleMLS ID #MDBA2204964, Lindra David, EXP Realty, LLC. Bright MLS
- $524,9005 bd4 ba3.7k sqft4907 Edmondson Ave, Baltimore, MD 21229For SaleMLS ID #MDBA2233376, Jalal Sheikh, Samson Properties. Bright MLS
- $539,9006 bd-- ba3k sqft1812 Guilford Ave, Baltimore, MD 21202For SaleMLS ID #MDBA2215486, Khai Pau, Real Estate Teams, LLC. Bright MLS
- $375,0005 bd3 ba1.4k sqft3211 Frisby St, Baltimore, MD 21218For SaleMLS ID #MDBA2233612, Ms. Latonya Dickerson, Douglas Realty, LLC. Bright MLS
- $599,0005 bd4 ba2.4k sqft9 Rainbow Ct, Owings Mills, MD 21117For SaleMLS ID #MDBC2156942, Erik Grooms, Douglas Realty, LLC. Bright MLS
