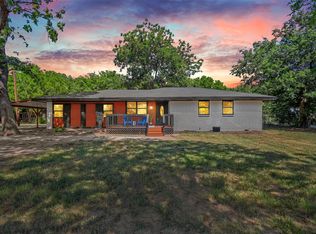
Welcome to one of the most well kept and maintained homes! Beautiful setting outside of town, established trees, large lot, privacy, expansive covered patios, outdoor living, and more! Including two bedrooms, one bath, open kitchen & living area, new systems installed, and remodeled! Situated on a private lot boasting endless yard space surrounding the home, tree coverage offering shade, privacy fence, two entrances with convenient entry and exit, a separate fenced area for animals, and more! New HVAC system installed Feb 2023, new aerobic septic installed March 2022, new water heater installed 2022, well house pump updated in 2020, carport and back patio installed 2021 with additional concrete poured, plumbing updates, quartz countertops installed, complete bath remodel, and more. Conveniently located 15 minutes from Weatherford via Tin Top Rd or FM 51, 20 minutes to Granbury, 15 minutes to Costco, and just 40 minutes to Fort Worth. Stand alone opportunity, not within a subdivision! Come see this home while you can!
Pending
$285,000
4409 Tin Top Rd, Weatherford, TX 76087
2beds
1,050sqft
Single Family Residence
Built in 1968
0.69 Acres Lot
$283,300 Zestimate®
$271/sqft
$-- HOA
What's special
Privacy fenceEstablished treesLarge lotComplete bath remodelOutdoor livingTwo bedroomsTree coverage offering shade
- 16 days
- 642
- 75
Likely to sell faster than
Zillow last checked:
Listing updated:
Listed by:
Bridger Seay 0700830 940-452-1275,
Seay Real Estate LLC 940-452-1275,
Shelby Seay 0752975 817-219-6112,
Seay Real Estate LLC
Source: NTREIS,MLS#: 21421086
Facts & features
Interior
Bedrooms & bathrooms
- Bedrooms: 2
- Bathrooms: 1
- Full bathrooms: 1
Primary bedroom
- Level: First
- Dimensions: 0 x 0
Bedroom
- Level: First
- Dimensions: 0 x 0
Living room
- Level: First
- Dimensions: 0 x 0
Heating
- Central, Electric
Cooling
- Central Air, Ceiling Fan(s), Electric
Appliances
- Included: Dishwasher, Electric Water Heater, Gas Range
Features
- Other
- Has basement: No
- Has fireplace: No
Interior area
- Total interior livable area: 1,050 sqft
Video & virtual tour
Property
Parking
- Total spaces: 3
- Parking features: Carport, Driveway
- Garage spaces: 1
- Carport spaces: 2
Features
- Levels: One
- Stories: 1
- Patio & porch: Covered
- Exterior features: Storage
- Pool features: None
- Fencing: Wood,Wire
Lot
- Size: 0.69 Acres
- Features: Back Yard, Lawn, Few Trees
Details
- Additional structures: Outbuilding, Storage, Workshop
- Parcel number: R000042254
Construction
Type & style
- Home type: SingleFamily
- Architectural style: Traditional,Detached
- Property subtype: Single Family Residence
Materials
- Foundation: Pillar/Post/Pier
- Roof: Composition
Condition
- Resale
- Year built: 1968
Utilities & green energy
- Sewer: Aerobic Septic, Private Sewer
- Water: Private, Well
- Utilities for property: Electricity Available, Propane, Overhead Utilities, Sewer Available, Septic Available, Water Available
Community & HOA
Community
- Subdivision: None
HOA
- Has HOA: No
Location
- Region: Weatherford
Financial & listing details
- Price per square foot: $271/sqft
- Tax assessed value: $233,500
- Annual tax amount: $1,124
- Date on market: 10/27/2026
- Cumulative days on market: 6 days
- Listing terms: Cash,Conventional,FHA,VA Loan
Estimated market value
$283,300
$269,000 - $297,000
$1,374/mo
Price history
| Date | Event | Price |
|---|---|---|
| 11/12/2026 | Pending sale | $285,000$271/sqft |
Source: NTREIS #21421086 Report a problem | ||
| 11/1/2026 | Contingent | $285,000$271/sqft |
Source: NTREIS #21421086 Report a problem | ||
| 10/27/2026 | Listed for sale | $285,000+50.8%$271/sqft |
Source: NTREIS #21421086 Report a problem | ||
| 8/27/2020 | Sold | -- |
Source: Agent Provided Report a problem | ||
| 8/3/2020 | Pending sale | $189,000$180/sqft |
Source: Keller Williams Realty #14392952 Report a problem | ||
| 7/22/2020 | Listed for sale | $189,000$180/sqft |
Source: Keller Williams Realty #14392952 Report a problem | ||
| 9/29/2015 | Sold | -- |
Source: Agent Provided Report a problem | ||
Public tax history
| Year | Property taxes | Tax assessment |
|---|---|---|
| 2025 | $1,124 -34.8% | $233,500 -5.1% |
| 2024 | $1,724 +2.9% | $245,950 |
| 2023 | $1,676 -34% | $245,950 +44% |
| 2022 | $2,538 -13.2% | $170,780 |
| 2021 | $2,923 +24.6% | $170,780 +25.4% |
| 2020 | $2,346 +11.2% | $136,150 |
| 2019 | $2,110 +5.1% | $136,150 +23.8% |
| 2018 | $2,008 +6.9% | $110,020 |
| 2017 | $1,878 +9.7% | $110,020 +17.3% |
| 2016 | $1,712 +71.9% | $93,780 +75.2% |
| 2015 | $996 | $53,530 +12.3% |
| 2014 | $996 | $47,650 -5.7% |
| 2010 | -- | $50,520 |
| 2009 | -- | $50,520 |
| 2008 | -- | -- |
| 2007 | -- | -- |
| 2006 | -- | -- |
| 2004 | -- | $29,610 |
| 2003 | -- | $29,610 |
| 2002 | -- | $29,610 +7.9% |
| 2001 | -- | $27,450 |
| 2000 | -- | $27,450 |
| 1999 | -- | -- |
Find assessor info on the county website
Monthly payment
Est. payment
Payment breakdown
Explore the cost of this home by adjusting the details. Changes won't be saved.Climate risks
Neighborhood: 76087
Nearby schools
Schools provided by the listing agent
- Elementary: Austin
- Middle: Hall
- High: Weatherford
- District: Weatherford ISD
Source: NTREIS. This data may not be complete. We recommend contacting the local school district to confirm school assignments for this home.
Similar homes
- $300,0003 bd2 ba1.3k sqft367 Hillcroft Dr, Weatherford, TX 76087For Sale
 MLS ID #21430179, Andrea Spencer. NTREIS
- $279,0002 bd2 ba1.1k sqft111 Rupert Ct, Weatherford, TX 76087For Sale
 MLS ID #21396556, Dawn King. NTREIS
- $289,9003 bd2 ba1k sqft146 Black Forest Dr, Weatherford, TX 76086For SaleMLS ID #21434096, Lori Anne Mcelyea. NTREIS
- $267,0003 bd1 ba920 sqft1637 E Lake Dr, Weatherford, TX 76087For Sale By Owner