Create your new story in South Austin. Now available in the Sendera South neighborhood is a beautiful 3 bedroom 3 bathroom home. It is surrounded by mature trees, has a great sized lot, and the front has a landscaped yard. New carpets on the second floor and new paint throughout the interior provides a clean, updated aesthetic. With over 2,000 square feet, the first floor offers a large living space with a fireplace, concrete flooring, a nice sized dining area that connects to the kitchen, an office, laundry room, and a half bath. The upper level introduces a second living space in the form of a versatile loft featuring polished hardwood flooring and vaulted ceilings. New carpets lead into the primary bedroom and two additional bedrooms. The primary bathroom offers a double vanity, a soaking tub, and a walk-in closet complete with built-in shelving. The backyard offers privacy with enclosed privacy fencing, a deck, and an air conditioned shed for extra workspace. This home is close to Bowie High School, local shopping, restaurants, and entertainment. Call for a showing!
Active
$580,000
4416 Tello Path, Austin, TX 78749
3beds
2,191sqft
Single Family Residence
Built in 2000
7,200 Square Feet Lot
$-- Zestimate®
$265/sqft
$50/mo HOA
What's special
Landscaped yardGreat sized lotSoaking tubSurrounded by mature treesLaundry roomHalf bath
- 4 days
- 233
- 15
Likely to sell faster than
Zillow last checked:
Listing updated:
Listed by:
Crystal Taylor (512) 775-3101,
Realty One Group Prosper (512) 523-5663
Source: Unlock MLS,MLS#: 1405009
Facts & features
Interior
Bedrooms & bathrooms
- Bedrooms: 3
- Bathrooms: 3
- Full bathrooms: 2
- 1/2 bathrooms: 1
Primary bedroom
- Features: Ceiling Fan(s), Soaking Tub, Separate Shower
- Level: Second
Kitchen
- Features: Dining Area, Pantry, Plumbed for Icemaker
- Level: Main
Heating
- Central, Fireplace(s), Natural Gas
Cooling
- Ceiling Fan(s), Central Air
Appliances
- Included: Dishwasher, Disposal, Gas Cooktop, Free-Standing Range, Refrigerator
Features
- Breakfast Bar, High Ceilings, Entrance Foyer, Interior Steps, Multiple Dining Areas, Multiple Living Areas, Soaking Tub, Walk-In Closet(s)
- Flooring: Carpet, Concrete, Tile, Wood
- Windows: Blinds, Window Treatments
- Number of fireplaces: 1
- Fireplace features: Gas Log, Living Room
Interior area
- Total interior livable area: 2,191 sqft
Property
Parking
- Total spaces: 2
- Parking features: Attached, Garage Door Opener, Garage Faces Front
- Attached garage spaces: 2
Accessibility
- Accessibility features: None
Features
- Levels: Two
- Stories: 2
- Patio & porch: Deck, Patio
- Exterior features: Exterior Steps, Private Yard
- Pool features: None
- Spa features: None
- Fencing: Privacy, Wood
- View description: None
- Waterfront features: None
Lot
- Size: 7,200 Square Feet
- Features: Curbs, Level, Public Maintained Road, Sprinkler - In-ground, Sprinkler-Manual, Trees-Medium (20 Ft - 40 Ft), Trees-Moderate
Details
- Additional structures: Outbuilding, Shed(s), Storage
- Parcel number: 04223416230000
- Special conditions: Standard
Construction
Type & style
- Home type: SingleFamily
- Property subtype: Single Family Residence
Materials
- Foundation: Slab
- Roof: Composition
Condition
- Resale
- New construction: No
- Year built: 2000
Utilities & green energy
- Sewer: Public Sewer
- Water: Public
- Utilities for property: Electricity Available, Natural Gas Available, Phone Available
Community & HOA
Community
- Features: Common Grounds, Curbs, Playground, Pool, Sidewalks
- Subdivision: Sendera South Sec 02
HOA
- Has HOA: Yes
- Services included: Common Area Maintenance, Insurance
- HOA fee: $50 monthly
- HOA name: Sendera Owners Assoc
Location
- Region: Austin
Financial & listing details
- Price per square foot: $265/sqft
- Tax assessed value: $492,072
- Annual tax amount: $10,335
- Date on market: 10/15/2026
- Listing terms: Cash,Conventional,FHA,VA Loan
- Electric utility on property: Yes
Estimated market value
Not available
Estimated sales range
Not available
Not available
Price history
| Date | Event | Price |
|---|---|---|
| 10/15/2026 | Listed for sale | $580,000+107.1%$265/sqft |
Source:  Unlock MLS #1405009 Report a problem | ||
| 8/5/2013 | Sold | -- |
Source: Agent Provided Report a problem | ||
| 6/20/2013 | Pending sale | $280,000$128/sqft |
Source: KWRI-1, LTD #1400069 Report a problem | ||
| 6/17/2013 | Listed for sale | $280,000$128/sqft |
Source: KWRI-1, LTD #1400069 Report a problem | ||
| 6/12/2013 | Pending sale | $280,000$128/sqft |
Source: KWRI-1, LTD #1400069 Report a problem | ||
| 6/8/2013 | Listed for sale | $280,000$128/sqft |
Source: KWRI-1, LTD #1400069 Report a problem | ||
Public tax history
| Year | Property taxes | Tax assessment |
|---|---|---|
| 2025 | $7,768 -4.5% | $492,072 -2.7% |
| 2024 | $8,130 +21.8% | $505,931 +10% |
| 2023 | $6,674 -6.2% | $459,937 +10% |
| 2022 | $7,118 | $418,125 +10% |
| 2021 | -- | $380,114 +8% |
| 2020 | $7,028 +3.7% | $352,000 |
| 2019 | $6,774 +1.9% | $352,000 +2.6% |
| 2018 | $6,648 | $343,224 +2.9% |
| 2017 | $6,648 +14.4% | $333,669 +8.9% |
| 2016 | $5,812 | $306,385 +5.9% |
| 2015 | $5,812 | $289,368 +9.1% |
| 2014 | $5,812 | $265,122 +17.2% |
| 2013 | -- | $226,198 +7.4% |
| 2012 | -- | $210,562 -3.6% |
| 2011 | -- | $218,402 -0.8% |
| 2010 | -- | $220,123 -2.4% |
| 2009 | -- | $225,640 +5.4% |
| 2008 | -- | $214,075 +7.6% |
| 2007 | -- | $199,040 +10% |
| 2006 | -- | $180,945 +5.6% |
| 2005 | -- | $171,415 -1.2% |
| 2002 | $3,956 | $173,526 |
Find assessor info on the county website
Monthly payment
Est. payment
Payment breakdown
Explore the cost of this home by adjusting the details. Changes won't be saved.Climate risks
Neighborhood: South Brodie
Nearby schools
Schools provided by the listing agent
- Elementary: Cowan
- Middle: Bailey
- High: Bowie
- District: Austin ISD
Source: Unlock MLS. This data may not be complete. We recommend contacting the local school district to confirm school assignments for this home.


Similar homes
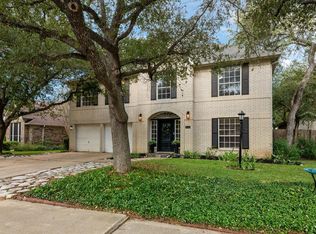
- $599,9003 bd3 ba2.1k sqft4732 Norman Trl, Austin, TX 78749Active

 MLS ID #1778578, Ashley Stucki, Ashley Austin Homes. Unlock MLS
- $549,9004 bd3 ba2.8k sqft10404 Wolftrap Dr, Austin, TX 78749Active
 MLS ID #4697651, Erin Bara, Keller Williams Realty. Unlock MLS
- $600,0004 bd3 ba2.1k sqft8200 Siringo Pass, Austin, TX 78749Active
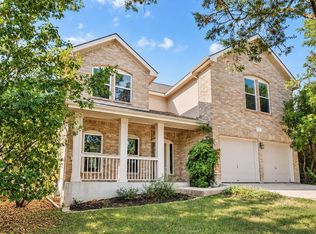 MLS ID #8110173, LJ John, Hart of Texas. Unlock MLS
- $529,9003 bd3 ba1.8k sqft8103 Doe Meadow Dr, Austin, TX 78749Active
 MLS ID #3325276, Andrew Cavazos, Keller Williams Realty. Unlock MLS
- $599,0003 bd2 ba1.8k sqft8817 Corran Ferry Dr, Austin, TX 78749ActiveMLS ID #6907191, Rachel Beavers, Spyglass Realty. Unlock MLS
- $565,0003 bd2 ba1.8k sqft4713 Ramies Run, Austin, TX 78749ActiveMLS ID #9909388, Michael Frost, Compass RE Texas, LLC. Unlock MLS
- $585,0003 bd3 ba2k sqft6036 Mesa Verde Cir, Austin, TX 78749ActiveMLS ID #2723705, Andrew Vallejo, Redfin Corporation. Unlock MLS
- $550,0003 bd2 ba2k sqft4717 Norman Trl, Austin, TX 78749ActiveMLS ID #6401203, Samantha Adler, Compass RE Texas, LLC. Unlock MLS
- $575,0004 bd3 ba1.9k sqft8921 Corran Ferry Dr, Austin, TX 78749ActiveMLS ID #1825606, Janessa Tomberlin, JBGoodwin REALTORS WL. Unlock MLS
- $625,0003 bd2 ba1.5k sqft8001 Wakefield Dr, Austin, TX 78749ActiveMLS ID #2495414, Deep Parikh, RealTech Realty, LLC. Unlock MLS
- $650,0004 bd2 ba1.9k sqft5706 Pecanwood Ln, Austin, TX 78749ActiveMLS ID #7700025, Melody Birdsong, Keller Williams Realty. Unlock MLS
- $525,0003 bd3 ba2.1k sqft4615 Tello Path, Austin, TX 78749ActiveMLS ID #4254302, Tom Bednorz, Maximus Residential, LLC. Unlock MLS
- $579,9004 bd2 ba2k sqft8104 Isaac Pryor Dr, Austin, TX 78749ActiveMLS ID #3747617, Sarah DiMarco, Keller Williams Realty. Unlock MLS
- $479,5003 bd3 ba1.7k sqft4609 Walsall Loop, Austin, TX 78749ActiveMLS ID #8967320, Jared Crouch, Teifke Real Estate. Unlock MLS
- $510,0003 bd2 ba1.7k sqft4316 Companeros Way, Austin, TX 78749ActiveMLS ID #5578379, Madeline Mansen, All City Real Estate Ltd. Co. Unlock MLS
- $649,0004 bd3 ba2.2k sqft9314 Lightwood Loop, Austin, TX 78748ActiveMLS ID #9879807, Charles Lee, eXp Realty, LLC. Unlock MLS
- $625,0003 bd2 ba2.2k sqft5405 Korth Dr, Austin, TX 78749ActiveMLS ID #2281810, Tony Elias, Volt Realty. Unlock MLS
- $575,0003 bd3 ba1.7k sqft3709 Counselor Dr, Austin, TX 78749ActiveMLS ID #1424143, Kyle Baird, Christies Intl Real Estate Lone Star. Unlock MLS
- $569,9003 bd2 ba1.8k sqft5958 Salcon Cliff Dr, Austin, TX 78749ActiveMLS ID #3785760, Cristina Murphey, Keller Williams Realty. Unlock MLS
- $565,9003 bd2 ba1.7k sqft5815 Lomita Verde Cir, Austin, TX 78749ActiveMLS ID #9417098, Ben Phillips, Engel & Volkers Austin. Unlock MLS
