Welcome to 4609 Walsall Loop, a spacious and inviting home tucked into the desirable Senders community in Southwest Austin. This well-designed 3-bedroom, 2.5-bath home offers an open-concept main level, and a large backyard that provides plenty of room to entertain, gardening or simply enjoy the outdoors. The main level features a comfortable living area with an open flow into the kitchen and dining spaces, creating an ideal layout for everyday living and entertaining. Upstairs, the spacious primary suite offers a private retreat with an ensuite bath, dual vanity, and walk-in closet, while two additional bedrooms share a second living area that provides flexibility for a game room, media space, office, or additional lounge area. Ideally located in Southwest Austin, this home offers convenient access to MoPac, SH-45, shopping, dining, parks, and recreation. Nearby destinations include Dick Nichols Park, Circle C Ranch, the Lady Bird Johnson Wildflower Center, and the vibrant Brodie Lane area. A great opportunity to enjoy a comfortable home in a convenient South Austin location.
Active
$512,500
4609 Walsall Loop, Austin, TX 78749
3beds
1,772sqft
Single Family Residence
Built in 1997
7,056 Square Feet Lot
$-- Zestimate®
$289/sqft
$41/mo HOA
What's special
Large backyardWalk-in closetSpacious and inviting homeDual vanityOpen-concept main levelSpacious primary suite
- 1 day
- 137
- 32
Zillow last checked:
Listing updated:
Listed by:
Jared Crouch (512) 710-8522,
Teifke Real Estate (512) 870-8184
Source: Unlock MLS,MLS#: 8967320
Facts & features
Interior
Bedrooms & bathrooms
- Bedrooms: 3
- Bathrooms: 3
- Full bathrooms: 2
- 1/2 bathrooms: 1
Heating
- Central
Cooling
- Central Air
Appliances
- Included: Convection Oven, Gas Cooktop, Dishwasher, Disposal, Refrigerator, Stainless Steel Appliance(s)
Features
- Multiple Living Areas
- Flooring: Carpet, Laminate, Tile
- Windows: Screens
- Number of fireplaces: 1
- Fireplace features: Family Room
Interior area
- Total interior livable area: 1,772 sqft
Property
Parking
- Total spaces: 2
- Parking features: Attached, Garage
- Attached garage spaces: 2
Accessibility
- Accessibility features: None
Features
- Levels: Two
- Stories: 2
- Patio & porch: Covered, Patio
- Exterior features: No Exterior Steps
- Pool features: None
- Spa features: None
- Fencing: Fenced, Privacy, Wood
- View description: None
- Waterfront features: None
Lot
- Size: 7,056 Square Feet
- Dimensions: 7035
- Features: Trees-Large (Over 40 Ft)
Details
- Additional structures: None
- Parcel number: 04203405200000
- Special conditions: Standard
Construction
Type & style
- Home type: SingleFamily
- Property subtype: Single Family Residence
Materials
- Foundation: Slab
- Roof: Composition
Condition
- Resale
- New construction: No
- Year built: 1997
Utilities & green energy
- Sewer: Public Sewer
- Water: Public
- Utilities for property: Electricity Available, Natural Gas Available
Community & HOA
Community
- Features: Cluster Mailbox, Pool
- Subdivision: Sendera Sec 15
HOA
- Has HOA: Yes
- Services included: Common Area Maintenance
- HOA fee: $41 monthly
- HOA name: Sendera
Location
- Region: Austin
Financial & listing details
- Price per square foot: $289/sqft
- Tax assessed value: $457,582
- Annual tax amount: $9,243
- Date on market: 9/26/2026
- Listing terms: Cash,Conventional
- Electric utility on property: Yes
Estimated market value
Not available
Estimated sales range
Not available
Not available
Price history
| Date | Event | Price |
|---|---|---|
| 9/26/2026 | Listed for sale | $512,500+50.7%$289/sqft |
Source:  Unlock MLS #8967320 Report a problem Unlock MLS #8967320 Report a problem | ||
| 10/5/2020 | Listing removed | $2,150$1/sqft |
Source: Twelve Rivers Realty #2921601 Report a problem | ||
| 9/20/2020 | Listed for rent | $2,150+7.8%$1/sqft |
Source: Twelve Rivers Realty #2921601 Report a problem | ||
| 11/4/2019 | Listing removed | $1,995$1/sqft |
Source: Twelve Rivers Realty #3754817 Report a problem | ||
| 11/3/2019 | Price change | $1,995-2.7%$1/sqft |
Source: Twelve Rivers Realty #3754817 Report a problem | ||
| 10/8/2019 | Listed for rent | $2,050$1/sqft |
Source: Twelve Rivers Realty #3754817 Report a problem | ||
| 9/24/2019 | Sold | -- |
Source: Agent Provided Report a problem | ||
| 9/11/2019 | Pending sale | $340,000$192/sqft |
Source: Womack Real Estate LLC #7518353 Report a problem | ||
| 9/6/2019 | Price change | $340,000-2.9%$192/sqft |
Source: Womack Real Estate LLC #7518353 Report a problem | ||
| 8/2/2019 | Price change | $350,000-4.1%$198/sqft |
Source: Womack Real Estate LLC #7518353 Report a problem | ||
| 7/25/2019 | Listed for sale | $365,000$206/sqft |
Source: Womack Real Estate LLC #7518353 Report a problem | ||
Public tax history
| Year | Property taxes | Tax assessment |
|---|---|---|
| 2025 | $9,364 -6.1% | $457,582 -9.1% |
| 2024 | $9,976 -2.1% | $503,365 -10.6% |
| 2023 | $10,187 -11.4% | $563,034 -3.3% |
| 2022 | $11,503 | $582,446 +47.7% |
| 2021 | -- | $394,341 +11.7% |
| 2020 | $7,858 +18.5% | $352,922 |
| 2019 | $6,630 +17.7% | $352,922 +12.6% |
| 2018 | $5,634 | $313,490 +10% |
| 2017 | $5,634 +19.5% | $284,991 +8.8% |
| 2016 | $4,714 | $262,012 +10% |
| 2015 | $4,714 | $238,264 +10% |
| 2014 | $4,714 | $216,604 +10% |
| 2013 | -- | $196,913 +6.8% |
| 2012 | -- | $184,404 -3.8% |
| 2011 | -- | $191,749 -0.8% |
| 2010 | -- | $193,288 -2.2% |
| 2009 | -- | $197,622 +2.3% |
| 2008 | -- | $193,144 +10% |
| 2007 | -- | $175,585 +14.3% |
| 2006 | -- | $153,656 +5% |
| 2005 | -- | $146,304 -5.1% |
| 2002 | $3,863 | $154,240 |
Find assessor info on the county website
Monthly payment
Est. payment
Payment breakdown
Explore the cost of this home by adjusting the details. Changes won't be saved.Climate risks
Neighborhood: Brodie Lane
Nearby schools
Schools provided by the listing agent
- Elementary: Cowan
- Middle: Covington
- High: Bowie
- District: Austin ISD
Source: Unlock MLS. This data may not be complete. We recommend contacting the local school district to confirm school assignments for this home.
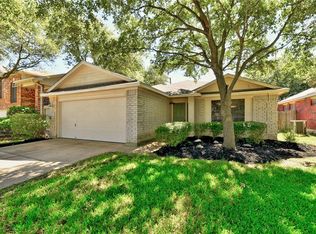
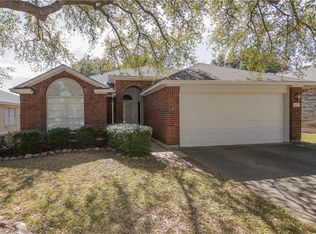
Similar homes
- $565,0003 bd2 ba1.8k sqft4713 Ramies Run, Austin, TX 78749Active
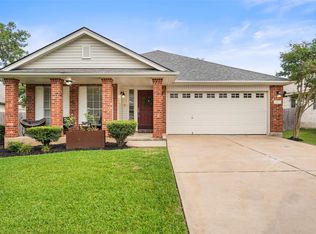
 MLS ID #9909388, Michael Frost, Compass RE Texas, LLC. Unlock MLS
 - $575,0004 bd3 ba1.9k sqft8921 Corran Ferry Dr, Austin, TX 78749Active
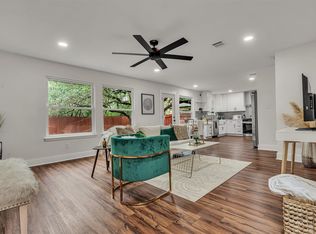 MLS ID #1825606, Janessa Tomberlin, JBGoodwin REALTORS WL. Unlock MLS
 - $520,0003 bd2 ba1.7k sqft4316 Companeros Way, Austin, TX 78749Active
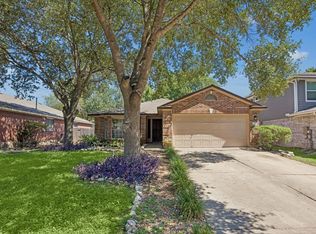 MLS ID #5578379, Madeline Mansen, All City Real Estate Ltd. Co. Unlock MLS
 - $525,0003 bd3 ba2.1k sqft4615 Tello Path, Austin, TX 78749Active
 MLS ID #4254302, Tom Bednorz, Maximus Residential, LLC. Unlock MLS
 - $529,0003 bd3 ba1.5k sqft8002 Willet Trl, Austin, TX 78745ActiveMLS ID #8581578, Albert Allen, Compass RE Texas, LLC. Unlock MLS
- $505,0003 bd2 ba1.5k sqft7451 Pusch Ridge Loop, Austin, TX 78749ActiveMLS ID #1299823, Morgan Smith, KW-Austin Portfolio Real Estate. Unlock MLS
- $565,0004 bd2 ba1.8k sqft6661 Ruxton Ln, Austin, TX 78749ActiveMLS ID #2136993, Meryl Hawk, Coldwell Banker Realty. Unlock MLS
- $600,0003 bd2 ba1.8k sqft4425 Chickasaw Ct, Austin, TX 78749ActiveMLS ID #1457017, Jennifer Derrick, Derrick Group Inc. Unlock MLS
- $568,5003 bd2 ba2k sqft4717 Norman Trl, Austin, TX 78749ActiveMLS ID #6401203, Samantha Adler, Compass RE Texas, LLC. Unlock MLS
- $519,0004 bd2 ba1.6k sqft5613 Lomita Verde Cir, Austin, TX 78749ActiveMLS ID #5943883, Colin Foley, Redfin Corporation. Unlock MLS
- $510,0003 bd2 ba1.5k sqft3913 Leafield Dr, Austin, TX 78749ActiveMLS ID #6823651, Jedd Johnston, Keller Williams Realty. Unlock MLS
- $539,0003 bd2 ba1.8k sqft8009 Nairn Dr, Austin, TX 78749ActiveMLS ID #4346435, Brad Brown, Compass RE Texas, LLC. Unlock MLS
- $475,0003 bd2 ba1.3k sqft5907 Shanghai Pierce Rd, Austin, TX 78749ActiveMLS ID #5652695, Hanalei Myers, Coldwell Banker Realty. Unlock MLS
- $520,0003 bd2 ba1.5k sqft9120 Fainwood Ln, Austin, TX 78749ActiveMLS ID #9349709, Dillon Womack, Womack Real Estate LLC. Unlock MLS
- $450,0003 bd3 ba2k sqft4416 Campo Verde Dr, Austin, TX 78749ActiveMLS ID #1113677, Kristen Fojtik, Compass RE Texas, LLC. Unlock MLS
- $424,9003 bd3 ba1.3k sqft4620 W William Cannon Dr APT 60, Austin, TX 78749ActiveMLS ID #1154145, Jay Reynolds, Zilker Properties of Austin. Unlock MLS
- $479,0003 bd3 ba1.4k sqft8406 Washita Dr, Austin, TX 78749ActiveMLS ID #7519031, Mario Perica, Keller Williams Realty. Unlock MLS
- $579,9993 bd2 ba1.3k sqft3917 Leafield Dr, Austin, TX 78749ActiveMLS ID #2822595, Will Sheddan, Uptown Realty LLC. Unlock MLS
- $500,0003 bd2 ba1.4k sqft4207 Alexandria Dr, Austin, TX 78749ActiveMLS ID #3181289, Ryan Jamison, Keller Williams Realty. Unlock MLS
- $450,0003 bd2 ba1.4k sqft4400 Manzanillo Dr, Austin, TX 78749ActiveMLS ID #8467560, Adrianne Craft, Keller Williams Realty. Unlock MLS
