Experience the best of Lake Lanier waterfront living! Nestled along the highly desirable south end of Lake Lanier, this beautiful 5-bedroom, 4.5-bath lakefront home offers approximately 4,196 square feet of living space, breathtaking water views, and an exceptional opportunity to enjoy the North Georgia lake lifestyle. Situated on approximately 0.42 acres in a deep-water cove, this property offers privacy, tranquility, and convenient access to boating, fishing, swimming, and kayaking. A private dock featuring a boat hoist, jet ski port, and spacious party deck makes enjoying Lake Lanier effortless. The protected cove provides a peaceful setting away from heavy boat traffic while keeping waterfront restaurants and marinas just a short boat ride away. Inside, you'll find a thoughtfully designed floor plan featuring hardwood floors, high ceilings, and inviting spaces ideal for both everyday living and entertaining. The updated kitchen features stainless steel appliances and an adjoining keeping room with a cozy gas fireplace. Spacious living and dining areas, a dedicated home office, and generously sized bedrooms provide comfort and flexibility throughout. The upper level features an oversized primary suite, additional bedrooms, and versatile living space. The finished terrace level offers even more room to relax and entertain, complete with a kitchenette, recreation area, and full bathroom. Step outside to a deck that overlooks the lake, creating the perfect setting for morning coffee, outdoor dining, or gathering with friends. Conveniently located in Oakwood, this Lake Lanier home offers easy access to I-985, Gainesville, Flowery Branch, Buford, shopping, dining, and medical facilities. Whether you're searching for a primary residence, a weekend lake retreat, or a potential investment property, 4418 Shellie Lane offers an outstanding combination of location, space, and waterfront amenities. Discover your own private escape on Lake Lanier and enjoy North Georgia lake living at its finest!
Active
$1,199,000
4418 Shellie Ln, Oakwood, GA 30566
5beds
--sqft
Single Family Residence
Built in 2000
0.42 Acres Lot
$-- Zestimate®
$--/sqft
$-- HOA
What's special
High ceilingsHardwood floorsDedicated home officeBreathtaking water viewsThoughtfully designed floor planOversized primary suiteLakefront home
- 2 days
- 197
- 18
Zillow last checked:
Listing updated:
Listed by:
Beverly O Filson 678-897-9578,
Candler Real Estate Group
Source: GAMLS,MLS#: 10877172
Facts & features
Interior
Bedrooms & bathrooms
- Bedrooms: 5
- Bathrooms: 5
- Full bathrooms: 4
- 1/2 bathrooms: 1
- Main level bathrooms: 1
- Main level bedrooms: 1
Rooms
- Room types: Bonus Room, Den, Family Room, Foyer, Game Room, Keeping Room, Laundry
Dining room
- Features: Seats 12+
Kitchen
- Features: Breakfast Area, Breakfast Bar, Kitchen Island, Pantry
Heating
- Central
Cooling
- Ceiling Fan(s), Central Air
Appliances
- Included: Dishwasher, Disposal, Microwave, Refrigerator
- Laundry: Common Area, Upper Level
Features
- Double Vanity, High Ceilings, Rear Stairs
- Flooring: Carpet, Hardwood, Tile
- Windows: Double Pane Windows, Window Treatments
- Basement: Bath Finished,Daylight,Exterior Entry,Finished,Full,Interior Entry
- Number of fireplaces: 1
- Fireplace features: Family Room
- Common walls with other units/homes: No Common Walls
Interior area
- Total structure area: 0
- Finished area above ground: 0
- Finished area below ground: 0
Video & virtual tour
Property
Parking
- Total spaces: 2
- Parking features: Garage
- Has garage: Yes
Features
- Levels: Three Or More
- Stories: 3
- Exterior features: Dock
- Fencing: Back Yard,Fenced,Wood
- Has view: Yes
- View description: Lake
- Has water view: Yes
- Water view: Lake
- Waterfront features: Deep Water Access
- Body of water: Lanier
- Frontage type: Lakefront
- Frontage length: Waterfront Footage: 105
Lot
- Size: 0.42 Acres
- Features: Private
Details
- Additional structures: Garage(s)
- Parcel number: 08056 003085
Construction
Type & style
- Home type: SingleFamily
- Architectural style: Craftsman,European,Traditional
- Property subtype: Single Family Residence
Materials
- Brick, Concrete
- Roof: Composition
Condition
- Resale
- New construction: No
- Year built: 2000
Utilities & green energy
- Sewer: Septic Tank
- Water: Public
- Utilities for property: Cable Available, Electricity Available, Natural Gas Available, Phone Available, Sewer Available
Community & HOA
Community
- Features: Lake
- Subdivision: NONE
HOA
- Has HOA: No
- Services included: None
Location
- Region: Oakwood
Financial & listing details
- Tax assessed value: $1,140,100
- Annual tax amount: $11,014
- Date on market: 10/22/2026
- Listing agreement: Exclusive Right To Sell
- Electric utility on property: Yes
Estimated market value
Not available
Estimated sales range
Not available
$4,180/mo
Price history
| Date | Event | Price |
|---|---|---|
| 10/22/2026 | Listed for sale | $1,199,000-6.3% |
Source:  FMLS GA #7857074 Report a problem FMLS GA #7857074 Report a problem | ||
| 10/11/2026 | Listing removed | $4,800 |
Source: Zillow Rentals Report a problem | ||
| 9/26/2026 | Listed for rent | $4,800+6.7% |
Source: Zillow Rentals Report a problem | ||
| 9/23/2026 | Listing removed | $1,279,000 |
Source:  Engel & Volkers #10789229 Report a problem Engel & Volkers #10789229 Report a problem | ||
| 8/27/2026 | Price change | $1,279,000-3.5% |
Source:  GAMLS #10789229 Report a problem GAMLS #10789229 Report a problem | ||
| 7/23/2026 | Price change | $1,324,900-4.3% |
Source: GAMLS #10789229 Report a problem | ||
| 6/25/2026 | Listed for sale | $1,385,000-4.4% |
Source: GAMLS #10789229 Report a problem | ||
| 6/28/2025 | Listing removed | $1,449,000 |
Source: Engel & Volkers #7575948 Report a problem | ||
| 5/29/2025 | Listing removed | $4,500 |
Source: FMLS GA #7579854 Report a problem | ||
| 5/15/2025 | Listed for rent | $4,500 |
Source: FMLS GA #7579854 Report a problem | ||
| 4/23/2025 | Price change | $1,449,000-3.4% |
Source: GAMLS #10479938 Report a problem | ||
| 3/21/2025 | Listed for sale | $1,500,000+25.5% |
Source: GAMLS #10479938 Report a problem | ||
| 4/29/2024 | Sold | $1,195,000-5.1% |
Source: GAMLS #10246960 Report a problem | ||
| 4/11/2024 | Pending sale | $1,259,000 |
Source: GAMLS #10246960 Report a problem | ||
| 2/1/2024 | Listed for sale | $1,259,000-3.1% |
Source: FMLS GA #7330841 Report a problem | ||
| 11/8/2023 | Listing removed | $1,299,000 |
Source: FMLS GA #7221419 Report a problem | ||
| 8/16/2023 | Price change | $1,299,000-1.6% |
Source: FMLS GA #7221419 Report a problem | ||
| 7/19/2023 | Price change | $1,319,900-2.2% |
Source: GAMLS #10163787 Report a problem | ||
| 5/26/2023 | Listed for sale | $1,350,000+153% |
Source: FMLS GA #7221419 Report a problem | ||
| 12/1/2015 | Listing removed | -- |
Source: Auction.com Report a problem | ||
| 12/1/2015 | Price change | $533,651 |
Source: Auction.com Report a problem | ||
| 11/24/2015 | Listed for sale | -- |
Source: Auction.com Report a problem | ||
Public tax history
| Year | Property taxes | Tax assessment |
|---|---|---|
| 2025 | $11,014 +13.3% | $456,040 +13.5% |
| 2024 | $9,721 -2.6% | $401,640 +0.9% |
| 2023 | $9,982 +37.2% | $397,880 +43.8% |
| 2022 | $7,277 +2.5% | $276,600 +8.8% |
| 2021 | $7,099 +2.4% | $254,280 +2.4% |
| 2020 | $6,930 -0.8% | $248,440 +2.1% |
| 2019 | $6,983 +7.9% | $243,440 +6% |
| 2018 | $6,470 -2.4% | $229,640 +2.6% |
| 2017 | $6,626 +35.5% | $223,720 +26.2% |
| 2016 | $4,891 -0.8% | $177,280 |
| 2015 | $4,931 | $177,280 |
| 2014 | $4,931 | $177,280 |
| 2013 | -- | -- |
| 2012 | -- | -- |
| 2011 | -- | -- |
| 2010 | -- | -- |
| 2009 | $3,289 +2.7% | -- |
| 2007 | $3,201 -2.1% | -- |
| 2006 | $3,271 +3.6% | -- |
| 2005 | $3,159 +4.9% | -- |
| 2004 | $3,013 +3% | -- |
| 2003 | $2,924 +23.3% | -- |
| 2002 | $2,373 +1.8% | -- |
| 2001 | $2,330 +390.7% | -- |
| 2000 | $475 | $19,788 |
Find assessor info on the county website
Monthly payment
Est. payment
Payment breakdown
Explore the cost of this home by adjusting the details. Changes won't be saved.Climate risks
Neighborhood: 30566
Nearby schools
Schools provided by the listing agent
- Middle: West Hall
- High: West Hall
Source: GAMLS. This data may not be complete. We recommend contacting the local school district to confirm school assignments for this home.


Similar homes
- $1,174,9005 bd5 ba4.1k sqft2973 N Bogan Rd NE, Buford, GA 30519New Construction

 MLS ID #7856482, ALPHA PROPERTY GROUP, HomeSmart. FMLS GA
 - $1,199,9004 bd5 ba4.4k sqft2971 N Bogan Rd NE, Buford, GA 30519New Construction
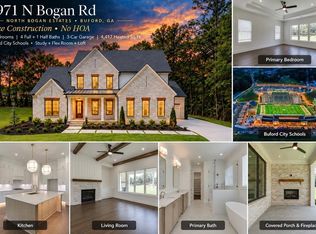 MLS ID #7856479, ALPHA PROPERTY GROUP, HomeSmart. FMLS GA
 - $1,249,9004 bd4 ba3.9k sqft2975 N Bogan Rd NE, Buford, GA 30519New Construction
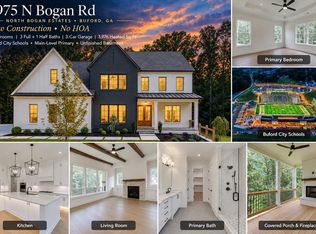 MLS ID #7856488, ALPHA PROPERTY GROUP, HomeSmart. FMLS GA
 - $1,250,0005 bd5 ba6k sqft5040 John Burruss Rd, Cumming, GA 30040For Sale
 MLS ID #7835380, Kristy Mahurin, Peachtree Town & Country. FMLS GA
 - $1,200,0006 bd7 ba6.1k sqft293 Oak Forest Dr, Dawsonville, GA 30534For SaleMLS ID #7802023, Jacqueline Infante, HomeSmart. FMLS GA
- $1,250,0006 bd5 ba4.7k sqft380 Fredericks Cv, Dawsonville, GA 30534Active
 MLS ID #10873781, Michelle Meinhart, eXp Realty. GAMLS
 - $1,150,0006 bd6 ba6.4k sqft5911 Ashley Falls Ln, Flowery Branch, GA 30542For SaleMLS ID #7765556, Jose Andrade, Realty Hub, LLC. FMLS GA
- $978,9006 bd5 ba4.4k sqft6040 Windjammer Point, Cumming, GA 30041ActiveMLS ID #10849689, James Loftus Jr, Seaglass Southern Charm. GAMLS
- $689,0005 bd5 ba7.5k sqft6154 Baybrook Trce, Hoschton, GA 30548ActiveMLS ID #10878270, Mandy Nichols, Keller Williams Realty. GAMLS
- $1,270,0006 bd6 ba6.3k sqft2005 Granbury Ct, Cumming, GA 30041For SaleMLS ID #7817074, Erin Olivier, Atlanta Fine Homes Sotheby's International. FMLS GA
- $1,250,0004 bd4 ba3.6k sqft7445 Fox Hat Ln, Cumming, GA 30028For SaleMLS ID #7783584, Gordie Lazich, Big Canoe Real Estate Company, LLC. FMLS GA
- $899,0007 bd4 ba3.7k sqft4287 Pine Vale Rd, Gainesville, GA 30507ActiveMLS ID #10848801, Amanda Greaver, Amanda Greaver and Associates. GAMLS
- $788,0004 bd4 ba3.3k sqft4220 Oxcliffe Grv, Suwanee, GA 30024For SaleMLS ID #7855881, ZE YUAN, AJ Summit Realty, LLC. FMLS GA
- $720,0005 bd5 ba4.7k sqft6410 Little Mill Rd, Gainesville, GA 30506ActiveMLS ID #10799912, Brian K Smith, Keller Williams Realty North Atlanta. GAMLS
- $1,124,5006 bd5 ba6.1k sqft3925 Graystone Preserve Pl, Cumming, GA 30040For SaleMLS ID #7838366, The Happy Homes Team, Compass. FMLS GA
- $784,0006 bd5 ba5.3k sqft2204 Sidney Dr, Gainesville, GA 30506For SaleMLS ID #7838744, NA LE, Good Investments Realty, Inc.. FMLS GA
- $760,0005 bd6 ba6.5k sqft2638 White Rock Dr, Buford, GA 30519ActiveMLS ID #10869739, Bob Hartwell, Keller Williams Realty Atl. Partners. GAMLS
- $994,9005 bd5 ba4.7k sqft1458 Edenfield Pte, Cumming, GA 30041For SaleMLS ID #7778076, CONNIE CHUNG, Chapman Hall Professionals. FMLS GA
- $999,0003 bd3 ba-- sqft7832 A C Smith Rd, Cumming, GA 30028For SaleMLS ID #7847908, GAYLON P BRINSON, Century 21 Lindsey and Pauley. FMLS GA
- $979,0005 bd5 ba4.4k sqft321 Bournemouth Dr, Suwanee, GA 30024ActiveMLS ID #10854455, Christina Parker, Trelora Realty, Inc.. GAMLS
