This 8.52 acre homestead is tucked quietly down a private, gated drive. As you cross over the flowing creek that runs throughout the property, you'll come upon 4 green, fully fenced pastures, currently filled with grazing, beautiful horses. The 7 bedroom, 3.5 bath home sits adjacent the pastures, lighted riding ring and 3 stall horse barn. To the right is a hay shed, a second barn used for storage, a coop with chickens and ducks, and a picnic table under a shade tree to enjoy the peace, beauty, and serenity that this property provides. It truly is a sanctuary from the world. Once you enter the home, you'll find an open layout with a two story family room, complete with a master on the main that includes a it's own screened in porch. LVP flooring covers most of this level with exception of the kitchen and master bath, which have tile flooring. The kitchen has white cabinets, stainless appliances, and plenty of seating on either end as it features both a large breakfast room and a large dining room. There's also an enormous pantry and two laundry areas, one for each floor. Upstairs, you'll find six generously sized additional bedrooms and two full baths. This home is perfect for those who work remotely, need ample space for everyone, or both of those. If you've been dreaming of having your own secluded haven from the hustle and bustle of daily life, this is it!
Active
$975,000
4287 Pine Vale Rd, Gainesville, GA 30507
7beds
3,769sqft
Single Family Residence
Built in 2004
8.52 Acres Lot
$921,100 Zestimate®
$259/sqft
$-- HOA
What's special
Master on the mainOpen layoutLarge breakfast roomLarge dining roomHay shedEnormous pantryStainless appliances
- 19 days
- 1,287
- 103
Zillow last checked:
Listing updated:
Listed by:
Amanda Greaver 404-966-9804,
Amanda Greaver and Associates
Source: GAMLS,MLS#: 10848801
Facts & features
Interior
Bedrooms & bathrooms
- Bedrooms: 7
- Bathrooms: 4
- Full bathrooms: 3
- 1/2 bathrooms: 1
- Main level bathrooms: 1
- Main level bedrooms: 1
Rooms
- Room types: Family Room, Loft
Dining room
- Features: Separate Room
Kitchen
- Features: Breakfast Room, Walk-in Pantry
Heating
- Forced Air
Cooling
- Ceiling Fan(s), Central Air
Appliances
- Included: Dishwasher, Microwave, Oven/Range (Combo), Stainless Steel Appliance(s)
- Laundry: Other
Features
- Bookcases, Master On Main Level, Walk-In Closet(s)
- Flooring: Carpet, Hardwood, Tile
- Basement: None
- Number of fireplaces: 1
- Fireplace features: Family Room
Interior area
- Total structure area: 3,769
- Total interior livable area: 3,769 sqft
- Finished area above ground: 3,769
- Finished area below ground: 0
Property
Parking
- Total spaces: 2
- Parking features: Garage
- Has garage: Yes
Features
- Levels: Two
- Stories: 2
- Patio & porch: Porch, Screened
- Fencing: Wood
- On waterfront: Yes
- Waterfront features: Creek, Stream
Lot
- Size: 8.52 Acres
- Features: Pasture
Details
- Additional structures: Barn(s), Outbuilding, Shed(s), Stable(s)
- Parcel number: 15037 000216
Construction
Type & style
- Home type: SingleFamily
- Architectural style: Traditional
- Property subtype: Single Family Residence
Materials
- Wood Siding
- Foundation: Slab
- Roof: Composition
Condition
- Resale
- New construction: No
- Year built: 2004
Utilities & green energy
- Electric: 220 Volts
- Sewer: Septic Tank
- Water: Well
- Utilities for property: Cable Available, Electricity Available, High Speed Internet, Natural Gas Available, Phone Available, Water Available
Community & HOA
Community
- Features: None
- Security: Smoke Detector(s)
- Subdivision: None
HOA
- Has HOA: No
- Services included: None
Location
- Region: Gainesville
Financial & listing details
- Price per square foot: $259/sqft
- Tax assessed value: $650,340
- Annual tax amount: $6,268
- Date on market: 9/17/2026
- Cumulative days on market: 19 days
- Listing agreement: Exclusive Right To Sell
- Listing terms: Cash,Conventional,USDA Loan,VA Loan
- Electric utility on property: Yes
Estimated market value
$921,100
$875,000 - $967,000
$2,622/mo
Price history
| Date | Event | Price |
|---|---|---|
| 9/18/2026 | Listed for sale | $975,000+50%$259/sqft |
Source:  FMLS GA #7839923 Report a problem FMLS GA #7839923 Report a problem | ||
| 9/16/2025 | Listing removed | $650,000+0%$172/sqft |
Source: FMLS GA #7042422 Report a problem | ||
| 5/31/2023 | Sold | $649,900$172/sqft |
Source: FMLS GA #7212428 Report a problem | ||
| 5/12/2023 | Pending sale | $649,900$172/sqft |
Source: FMLS GA #7212428 Report a problem | ||
| 5/6/2023 | Contingent | $649,900$172/sqft |
Source:  GAMLS #10156200 Report a problem GAMLS #10156200 Report a problem | ||
| 5/4/2023 | Listed for sale | $649,9000%$172/sqft |
Source: GAMLS #10156200 Report a problem | ||
| 9/6/2022 | Listing removed | -- |
Source: FMLS GA #7042422 Report a problem | ||
| 8/2/2022 | Price change | $650,000-7.1%$172/sqft |
Source: GAMLS #10045050 Report a problem | ||
| 7/9/2022 | Price change | $699,900-6.7%$186/sqft |
Source: GAMLS #10045050 Report a problem | ||
| 6/1/2022 | Price change | $749,900-6.8%$199/sqft |
Source: GAMLS #10045050 Report a problem | ||
| 5/6/2022 | Listed for sale | $805,000+1816.7%$214/sqft |
Source: FMLS GA #7042422 Report a problem | ||
| 3/22/2005 | Sold | $42,000+40%$11/sqft |
Source: Public Record Report a problem | ||
| 5/14/2003 | Sold | $30,000$8/sqft |
Source: Public Record Report a problem | ||
Public tax history
| Year | Property taxes | Tax assessment |
|---|---|---|
| 2025 | $6,268 +11.9% | $260,136 +12.1% |
| 2024 | $5,600 +14.1% | $232,044 +17.3% |
| 2023 | $4,907 +55.6% | $197,792 +62.6% |
| 2022 | $3,154 -1.8% | $121,640 +4% |
| 2021 | $3,213 +38.7% | $117,000 +38.8% |
| 2020 | $2,316 -3.1% | $84,278 |
| 2019 | $2,391 +1% | $84,278 |
| 2018 | $2,366 -1% | $84,278 |
| 2017 | $2,391 +3.5% | $84,278 |
| 2016 | $2,310 -0.8% | $84,278 |
| 2015 | $2,329 | $84,278 |
| 2014 | $2,329 | $84,278 |
| 2013 | -- | -- |
| 2012 | -- | -- |
| 2011 | -- | -- |
| 2010 | -- | -- |
| 2009 | $3,851 +1.5% | -- |
| 2007 | $3,796 +33.8% | -- |
| 2006 | $2,837 +3.5% | -- |
| 2005 | $2,740 +254.6% | -- |
| 2004 | $773 -14.6% | -- |
| 2003 | $904 +101.8% | -- |
| 2002 | $448 +1.9% | -- |
| 2001 | $440 | -- |
Find assessor info on the county website
Monthly payment
Est. payment
Payment breakdown
Explore the cost of this home by adjusting the details. Changes won't be saved.Climate risks
Neighborhood: 30507
Nearby schools
Schools provided by the listing agent
- Elementary: Chestnut Mountain
- Middle: South Hall
- High: Johnson
Source: GAMLS. This data may not be complete. We recommend contacting the local school district to confirm school assignments for this home.
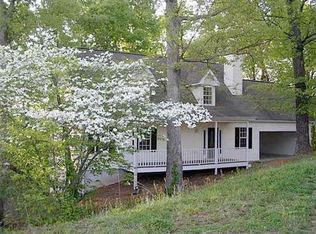
- $362,7003 bd4 ba1.6k sqft4341 Woodglenn Dr, Gainesville, GA 30507Off Market
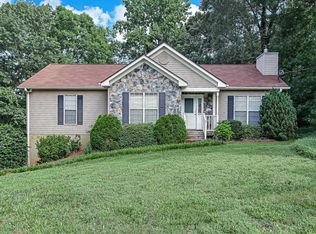
- $329,9003 bd2 ba1.4k sqft4343 Woodglenn Dr, Gainesville, GA 30507Off Market
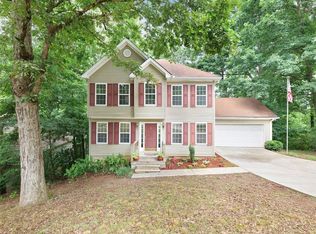
- $331,2003 bd3 ba1.7k sqft4337 Woodglenn Dr, Gainesville, GA 30507Off Market
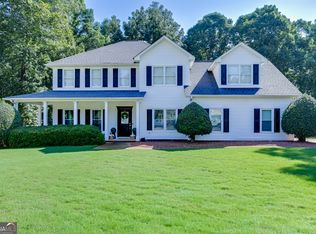
- $345,6004 bd3 ba1.7k sqft4347 Woodglenn Dr, Gainesville, GA 30507Off Market
Similar homes
- $625,0004 bd4 ba3.8k sqft4020 Derby Dr, Gainesville, GA 30507Active
 MLS ID #10808764, Stacy DeRogatis, Keller Williams Realty Atl. Partners. GAMLS
 - $978,9006 bd5 ba4.4k sqft6040 Windjammer Point, Cumming, GA 30041Active
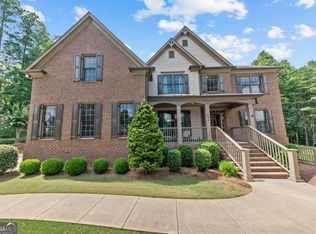 MLS ID #10849689, James Loftus Jr, Seaglass Southern Charm. GAMLS
 - $1,180,0005 bd4 ba4.2k sqft641 Freeman Brock Rd, Auburn, GA 30011Active
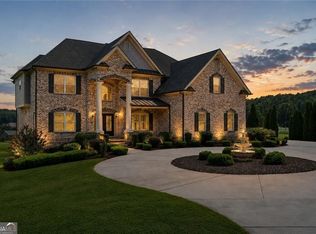 MLS ID #10834000, Mikel D Muffley, Weichert Realtors - The Collective. GAMLS
 - $950,0004 bd3 ba5.1k sqft2527 Venture Cir, Gainesville, GA 30506For Sale
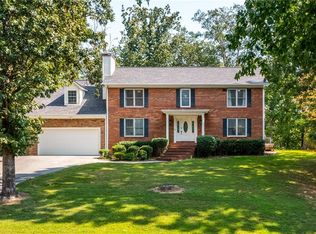
 MLS ID #7815314, Athena Giles, Brick and Bloom Property Management, LLC. FMLS GA
 - $824,9004 bd4 ba3.8k sqft72 Lake Ct, Jefferson, GA 30549ActiveMLS ID #10768490, Mike Kinlaw, Virtual Properties Realty.com. GAMLS
- $784,9006 bd5 ba5.3k sqft2204 Sidney Dr, Gainesville, GA 30506For SaleMLS ID #7838744, NA LE, Good Investments Realty, Inc.. FMLS GA
- $825,0005 bd5 ba4.1k sqft3209 Thompson Mill Rd, Buford, GA 30519ActiveMLS ID #10814555, David R Fuller, Hill Wood Realty. GAMLS
- $1,100,0004 bd5 ba4.3k sqft1778 Rambler Inn Rd, Jefferson, GA 30549ActiveMLS ID #10780991, Cindy Hennings, Keller Williams Realty Atl. Partners. GAMLS
- $869,0006 bd6 ba4.5k sqft155 Willow Oak Ln, Dawsonville, GA 30534ActiveMLS ID #10840762, Mike Liberatore, BHHS Georgia Properties. GAMLS
- $1,250,0007 bd7 ba3.1k sqft9315 Meadowbrook Dr, Gainesville, GA 30506ActiveMLS ID #10770757, Mike Jones, U1 Realty. GAMLS
- $647,0004 bd4 ba4k sqft5555 Stone Trce, Gainesville, GA 30504For SaleMLS ID #7808107, Joo Young Tamaki, Young & Partners Realty. FMLS GA
- $1,149,9005 bd6 ba5.1k sqft2819 NE Point Overlook, Gainesville, GA 30501For SaleMLS ID #7810667, Chris McCall, Chris McCall Realty, LLC. FMLS GA
- $919,9005 bd4 ba2.9k sqft18 Stoneridge Ct, Dawsonville, GA 30534ActiveMLS ID #10852108, Tom Stocks, Harry Norman Realtors. GAMLS
- $1,190,0004 bd4 ba4.2k sqft5021 Elrod Cir, Cumming, GA 30041For SaleMLS ID #7768435, Jason Heard, Landmark Realty Associates, Inc.. FMLS GA
- $974,7005 bd4 ba3.7k sqft3710 Reserve Overlook Way Lot 6, Cumming, GA 30041New ConstructionFMLS GA
- $678,5005 bd4 ba3.8k sqft4863 Highland Wood Dr, Auburn, GA 30011For SaleMLS ID #7848051, YANG SOOK KWON, America Realty Center, Inc.. FMLS GA
- $924,9004 bd4 ba4k sqft4325 Little Falls Dr, Cumming, GA 30041ActiveMLS ID #10768193, Tom Stocks, Harry Norman Realtors. GAMLS
- $994,9005 bd5 ba4.7k sqft1458 Edenfield Pte, Cumming, GA 30041For SaleMLS ID #7778076, CONNIE CHUNG, Chapman Hall Professionals. FMLS GA
- $825,0006 bd5 ba3.7k sqft135 Grand Ave, Suwanee, GA 30024ActiveMLS ID #10848595, Home Group, Keller Williams Realty North Atlanta. GAMLS
