Welcome to a home that has been lovingly cared for and cherished by the same owners for 24 years! From the moment you arrive, you'll appreciate the pride of ownership reflected throughout this inviting Owings Mills townhome. Step inside to discover beautiful hardwood floors, sun-filled living spaces, and a comfortable, welcoming layout designed for everyday living and entertaining. The spacious living and dining areas offer plenty of room to gather with family and friends, while the kitchen provides generous cabinetry and convenient access to the outdoor living space. One of this home's most delightful features is its beautiful backyard retreat. Step outside onto the spacious deck overlooking a thoughtfully landscaped, fenced backyard with mature greenery and garden beds. Whether you're enjoying your morning coffee, hosting a summer gathering, or simply relaxing in the peaceful surroundings, this outdoor space offers a wonderful escape. Upstairs, you'll find comfortable bedrooms and inviting spaces to unwind. The finished lower level provides additional living space with endless possibilities for a recreation room, home office, exercise area, or cozy movie nights, along with convenient access to the backyard. Lovingly maintained over the years, this home offers the perfect opportunity for its next owners to create lasting memories of their own. After 24 wonderful years, the sellers are ready to pass this special home on to someone who will love and appreciate it just as much as they have. Welcome home!
For sale
$359,999
4419 Kentford Rd, Owings Mills, MD 21117
3beds
1,676sqft
Townhouse
Built in 1996
1,916 Square Feet Lot
$359,100 Zestimate®
$215/sqft
$84/mo HOA
What's special
Thoughtfully landscaped fenced backyardBeautiful backyard retreatHardwood floorsSun-filled living spacesSpacious deckGenerous cabinetryComfortable bedrooms
- 35 days
- 46
- 5
Zillow last checked:
Listing updated:
Listed by:
Sheri Hayhurst-Smith 410-746-8156,
Samson Properties 4435422251
Source: Bright MLS,MLS#: MDBC2174488
Facts & features
Interior
Bedrooms & bathrooms
- Bedrooms: 3
- Bathrooms: 3
- Full bathrooms: 2
- 1/2 bathrooms: 1
- Main level bathrooms: 3
- Main level bedrooms: 3
Basement
- Description: Percent Finished: 2.0
- Area: 640
Heating
- Heat Pump, Electric
Cooling
- Central Air, Natural Gas, Electric
Appliances
- Included: Dishwasher, Disposal, Refrigerator, Oven/Range - Gas, Gas Water Heater
- Laundry: Washer In Unit, Dryer In Unit
Features
- Dining Area, Vaulted Ceiling(s)
- Flooring: Carpet, Hardwood
- Basement: Finished
- Has fireplace: No
Interior area
- Total structure area: 1,996
- Total interior livable area: 1,676 sqft
- Finished area above ground: 1,356
- Finished area below ground: 320
Property
Parking
- Parking features: Unassigned, Parking Lot
Accessibility
- Accessibility features: None
Features
- Levels: Two
- Stories: 2
- Patio & porch: Deck, Patio
- Exterior features: Barbecue
- Pool features: Community
Lot
- Size: 1,916 Square Feet
Details
- Additional structures: Above Grade, Below Grade
- Parcel number: 04022200021507
- Zoning: DR 35
- Zoning description: Density Residential – 3.5 Units/Acre
- Special conditions: Standard
Construction
Type & style
- Home type: Townhouse
- Architectural style: Colonial
- Property subtype: Townhouse
Materials
- Vinyl Siding, Aluminum Siding
- Foundation: Block
- Roof: Shingle,Composition
Condition
- Excellent
- New construction: No
- Year built: 1996
Utilities & green energy
- Sewer: Public Sewer
- Water: Public
Community & HOA
Community
- Features: Pool
- Security: Smoke Detector(s), Security System
- Subdivision: Winterset
HOA
- Has HOA: Yes
- Amenities included: Common Grounds, Pool
- Services included: Common Area Maintenance, Insurance, Management, Reserve Funds
- HOA fee: $84 monthly
- HOA name: AMERICAN COMMUNITY MANAGEMENT
Location
- Region: Owings Mills
Financial & listing details
- Price per square foot: $215/sqft
- Tax assessed value: $280,200
- Annual tax amount: $3,110
- Date on market: 9/15/2026
- Listing agreement: Exclusive Agency
- Listing terms: FHA,Conventional,VA Loan
- Inclusions: Refrigerator, Stove, Curtains, Deck Furniture, Shed
- Ownership: Fee Simple
Estimated market value
$359,100
$341,000 - $377,000
$2,581/mo
Price history
| Date | Event | Price |
|---|---|---|
| 10/16/2026 | Listed for sale | $359,999$215/sqft |
Source:  Bright MLS #MDBC2174488 Report a problem Bright MLS #MDBC2174488 Report a problem | ||
| 9/16/2026 | Listing removed | $359,999$215/sqft |
Source: Bright MLS #MDBC2174488 Report a problem | ||
| 9/15/2026 | Listed for sale | $359,999+93.5%$215/sqft |
Source: Bright MLS #MDBC2174488 Report a problem | ||
| 10/21/2003 | Sold | $186,000+45.3%$111/sqft |
Source: Public Record Report a problem | ||
| 10/6/2000 | Sold | $128,000+18%$76/sqft |
Source: Public Record Report a problem | ||
| 6/20/1996 | Sold | $108,490$65/sqft |
Source: Public Record Report a problem | ||
Public tax history
| Year | Property taxes | Tax assessment |
|---|---|---|
| 2026 | $4,056 +0% | $280,200 +9.2% |
| 2025 | $4,054 +43.6% | $256,600 +10.1% |
| 2024 | $2,824 +2.6% | $233,000 +2.6% |
| 2023 | $2,752 +2.7% | $227,033 -2.6% |
| 2022 | $2,679 +2.8% | $233,000 +8.3% |
| 2021 | $2,607 +2.2% | $215,100 +2.2% |
| 2020 | $2,551 +2.3% | $210,467 -2.2% |
| 2019 | $2,495 +2.3% | $215,100 +6.9% |
| 2018 | $2,439 +5.2% | $201,200 +5.2% |
| 2017 | $2,317 -14% | $191,200 +5.5% |
| 2016 | $2,694 | $181,200 +5.8% |
| 2015 | $2,694 | $171,200 |
| 2014 | $2,694 | $171,200 |
| 2013 | -- | $171,200 -20.3% |
| 2012 | -- | $214,900 |
| 2011 | -- | $214,900 |
| 2010 | -- | $214,900 -18.2% |
| 2009 | -- | $262,780 +16.3% |
| 2008 | -- | $225,966 +19.5% |
| 2007 | -- | $189,153 +24.2% |
| 2006 | -- | $152,340 +6.9% |
| 2005 | -- | $142,546 +7.4% |
| 2004 | -- | $132,753 +8% |
| 2003 | -- | $122,960 +3.2% |
| 2002 | -- | $119,120 +3.3% |
| 2001 | -- | $115,280 |
Find assessor info on the county website
Monthly payment
Est. payment
Payment breakdown
Explore the cost of this home by adjusting the details. Changes won't be saved.Climate risks
Neighborhood: 21117
Nearby schools
Schools provided by the listing agent
- District: Baltimore County Public Schools
Source: Bright MLS. This data may not be complete. We recommend contacting the local school district to confirm school assignments for this home.
Similar homes
- $369,9003 bd4 ba1.6k sqft4429 Kentford Rd, Owings Mills, MD 21117For Sale
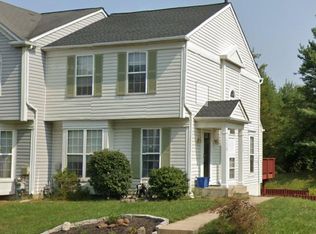
 MLS ID #MDBC2170822, Troy B Townes, RE/MAX Advantage Realty. Bright MLS
 - $400,0003 bd3 ba1.9k sqft4515 Hidden Stream Ct, Owings Mills, MD 21117For Sale
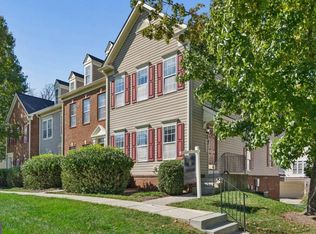 MLS ID #MDBC2172652, Gus Ponton, Next Step Realty. Bright MLS
 - $385,0003 bd4 ba2.3k sqft24 Bailey Ln, Owings Mills, MD 21117For Sale
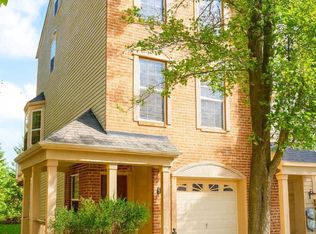 MLS ID #MDBC2176432, Frank Agboola, HomeLogic Solutions, LLC. Bright MLS
 - $--4 bd3 ba2.4k sqft4714 Truffle Ln, Owings Mills, MD 21117Auction
 Auction.com 2
 - $324,9003 bd4 ba1.7k sqft9614 Button Buck Cir, Randallstown, MD 21133For SaleMLS ID #MDBC2178196, Rex Thomas, Samson Properties. Bright MLS
- $369,9993 bd4 ba2.1k sqft4352 Breeders Cup Cir, Randallstown, MD 21133For SaleMLS ID #MDBC2175734, Makeda Phillander, ExecuHome Realty. Bright MLS
- $350,0003 bd2 ba1.2k sqftNone Available, Randallstown, MD 21133For SaleMLS ID #MDBC2160444, Joseph Oduniyi, Smart Realty, LLC. Bright MLS
- $430,0004 bd3 ba2.1k sqft9411 Paragon Ct, Owings Mills, MD 21117For SaleMLS ID #MDBC2174628, Mary Towle, Yaffe Real Estate. Bright MLS
- $325,0003 bd2 ba1.3k sqft8901 Middlebrook Ct, Randallstown, MD 21133For SaleMLS ID #MDBC2179016, Anne Parks, American Premier Realty, LLC. Bright MLS
- $299,0004 bd2 ba1.3k sqft17 S Ritters Ln, Owings Mills, MD 21117For SaleMLS ID #MDBC2170570, Anne Parks, American Premier Realty, LLC. Bright MLS
- $350,0003 bd2 ba1.2k sqft5753 Thunder Hill Rd, Columbia, MD 21045For SaleMLS ID #MDHW2074794, Carla Colvin, Taylor Properties. Bright MLS
- $345,0003 bd2 ba1.5k sqft51 Walden Mill Way, Baltimore, MD 21228For SaleMLS ID #MDBC2174738, Wendy Slaughter, Samson Properties. Bright MLS
- $250,0002 bd2 ba1.2k sqftHollington, Owings Mills, MD 21117For SaleMLS ID #MDBC2172394, Genna Fleming, Hyatt & Company Real Estate LLC. Bright MLS
- $410,0004 bd2 ba1.6k sqft3918 Susanna Rd, Randallstown, MD 21133For SaleMLS ID #MDBC2166488, Jennifer Kramer-Dela Cruz, Keller Williams Legacy. Bright MLS
- $385,0003 bd3 ba1.6k sqft37 Heather Hill Rd, Baltimore, MD 21228For SaleMLS ID #MDBC2174644, akhil Lingayat, Fathom Realty MD, LLC. Bright MLS
- $319,0003 bd3 ba1.6k sqft1826 Cassandra Dr Unit 133, Eldersburg, MD 21784For SaleMLS ID #MDCR2037646, Marianne Gregory, Redfin Corp. Bright MLS
- $250,0003 bd2 ba1.6k sqft3805 N Rogers Ave, Baltimore, MD 21207For SaleMLS ID #MDBA2229278, Ivy Carter, Keller Williams Gateway LLC. Bright MLS
- $379,9004 bd4 ba1.9k sqft4635 Briarclift Rd, Baltimore, MD 21229For SaleMLS ID #MDBA2228384, Zachary M Pencarski, Redfin Corp. Bright MLS
- $344,9903 bd4 ba1.9k sqft50 Parkhill Pl, Nottingham, MD 21236For SaleMLS ID #MDBC2176830, Prabin Bhandari, Keller Williams Gateway LLC. Bright MLS
