OPEN HOUSE THIS SATURDAY, 10 AM–12 PM! Welcome to Northwood Manor, where modern design, thoughtful upgrades, and an unbeatable location come together in this beautifully maintained 5-bedroom luxury home. From the moment you walk through the door, the striking designer chandelier sets the tone for a home that feels sophisticated without ever feeling overdone. The open-concept living space centers around a gorgeous chef’s kitchen with a gas cooktop, double ovens, custom-painted cabinetry, and an oversized walk-in pantry. The kitchen flows naturally into the main living area, making everyday life and entertaining easy. A dedicated office adds the flexibility today’s buyers want. Downstairs, the spacious primary suite offers peaceful backyard views, a spa-inspired bathroom, and custom organization in both walk-in closets. A second bedroom with a private bath is also downstairs—ideal for guests, a nursery, or multigenerational living. Upstairs delivers even more space with a large game room and separate media room, creating the perfect setup for movie nights, game days, and family gatherings. Outside, the pool-sized backyard is ready for whatever comes next, with custom stone flower beds and an extended concrete patio for relaxation and entertaining. Upgrades continue throughout the home, including upgraded LED lighting, premium ceiling fans, water softener, lightning rod protection, whole-house surge protection, built-in security cameras, and a garage outfitted with custom cabinetry and heavy-duty overhead storage. Enjoy a neighborhood park within walking distance, top-rated Frisco schools, and easy access to the Dallas North Tollway and 380. You’re minutes from the PGA Resort (3 miles), Universal Studios (1.4 miles), Prosper, shopping, dining, and everything North Frisco has to offer. It is currently offered at $960,000.
For sale
Price cut: $40K (8/13)
$960,000
3567 Rustic Oak Dr, Frisco, TX 75033
5beds
3,961sqft
Single Family Residence
Built in 2021
9,713 Square Feet Lot
$-- Zestimate®
$242/sqft
$94/mo HOA
What's special
- 1 day |
- 127 |
- 4 |
Likely to sell faster than
Zillow last checked:
Listing updated:
Listed by:
Laurie Dean 0678586 972-599-7000,
Keller Williams Legacy 972-599-7000
Source: NTREIS,MLS#: 21359419
Facts & features
Interior
Bedrooms & bathrooms
- Bedrooms: 5
- Bathrooms: 5
- Full bathrooms: 4
- 1/2 bathrooms: 1
Primary bedroom
- Level: First
- Dimensions: 16 x 13
Bedroom
- Features: Ceiling Fan(s), En Suite Bathroom, Split Bedrooms, Walk-In Closet(s)
- Level: First
- Dimensions: 12 x 11
Bedroom
- Features: Ceiling Fan(s), Split Bedrooms, Walk-In Closet(s)
- Level: Second
- Dimensions: 16 x 11
Bedroom
- Features: Ceiling Fan(s), Split Bedrooms, Walk-In Closet(s)
- Level: Second
- Dimensions: 12 x 12
Bedroom
- Features: Ceiling Fan(s), Walk-In Closet(s)
- Level: Second
- Dimensions: 13 x 12
Breakfast room nook
- Level: First
- Dimensions: 9 x 6
Dining room
- Level: First
- Dimensions: 18 x 10
Game room
- Features: Ceiling Fan(s)
- Level: Second
- Dimensions: 21 x 19
Kitchen
- Features: Breakfast Bar, Built-in Features, Kitchen Island, Pantry, Stone Counters, Walk-In Pantry
- Level: First
- Dimensions: 13 x 9
Living room
- Features: Ceiling Fan(s), Fireplace
- Level: First
- Dimensions: 19 x 17
Media room
- Level: Second
- Dimensions: 16 x 16
Office
- Level: First
- Dimensions: 12 x 11
Utility room
- Features: Built-in Features, Utility Room
- Level: First
- Dimensions: 11 x 6
Heating
- Central, Natural Gas, Zoned
Cooling
- Central Air, Ceiling Fan(s), Electric, Zoned
Appliances
- Included: Some Gas Appliances, Double Oven, Dishwasher, Gas Cooktop, Disposal, Gas Water Heater, Microwave, Plumbed For Gas, Refrigerator
- Laundry: Washer Hookup, Dryer Hookup, ElectricDryer Hookup, Laundry in Utility Room
Features
- Chandelier, Decorative/Designer Lighting Fixtures, Double Vanity, Eat-in Kitchen, High Speed Internet, Kitchen Island, Loft, Pantry, Cable TV, Vaulted Ceiling(s), Walk-In Closet(s), Wired for Sound
- Flooring: Carpet, Ceramic Tile, Engineered Hardwood
- Has basement: No
- Number of fireplaces: 1
- Fireplace features: Gas Log, Gas Starter, Living Room
Interior area
- Total interior livable area: 3,961 sqft
Video & virtual tour
Property
Parking
- Total spaces: 2
- Parking features: Driveway, Garage Faces Front, Garage, Garage Door Opener, Inside Entrance, Kitchen Level, Lighted
- Attached garage spaces: 2
Features
- Levels: Two
- Stories: 2
- Patio & porch: Patio, Covered
- Exterior features: Garden, Rain Gutters
- Pool features: None
- Fencing: Back Yard,Fenced,Gate,Wood
Lot
- Size: 9,713 Square Feet
- Features: Interior Lot, Irregular Lot, Landscaped, Subdivision, Sprinkler System, Few Trees
Details
- Parcel number: R958760
- Other equipment: Home Theater
Construction
Type & style
- Home type: SingleFamily
- Architectural style: Contemporary/Modern,Detached
- Property subtype: Single Family Residence
Materials
- Brick
- Foundation: Slab
- Roof: Composition
Condition
- Year built: 2021
Utilities & green energy
- Sewer: Public Sewer
- Water: Public
- Utilities for property: Natural Gas Available, Sewer Available, Separate Meters, Water Available, Cable Available
Community & HOA
Community
- Features: Community Mailbox, Curbs
- Security: Security System, Carbon Monoxide Detector(s), Fire Alarm, Smoke Detector(s)
- Subdivision: Northwood Manor
HOA
- Has HOA: Yes
- Services included: All Facilities, Association Management
- HOA fee: $94 monthly
- HOA name: Neighborhood Management Co
- HOA phone: 972-359-1548
Location
- Region: Frisco
Financial & listing details
- Price per square foot: $242/sqft
- Tax assessed value: $1,048,455
- Annual tax amount: $17,069
- Date on market: 8/13/2026
- Cumulative days on market: 79 days
- Listing terms: Cash,Conventional
- Exclusions: speakers and all media room equipment and all TVs and sound bars
Estimated market value
Not available
Estimated sales range
Not available
Not available
Price history
| Date | Event | Price |
|---|---|---|
| 8/13/2026 | Price change | $960,000-4%$242/sqft |
Source: NTREIS #21359419 Report a problem | ||
| 6/27/2026 | Price change | $1,000,000-4.8%$252/sqft |
Source: NTREIS #21280057 Report a problem | ||
| 5/28/2026 | Listed for sale | $1,050,000$265/sqft |
Source: NTREIS #21280057 Report a problem | ||
Public tax history
| Year | Property taxes | Tax assessment |
|---|---|---|
| 2025 | $1,927 +8.9% | $1,046,650 +10% |
| 2024 | $1,769 +9% | $951,500 +10% |
| 2023 | $1,623 +73.7% | $865,000 +101.5% |
| 2022 | $934 +314.4% | $429,345 +166.4% |
| 2021 | $225 | $161,162 |
Find assessor info on the county website
Monthly payment
Est. payment
Payment breakdown
Explore the cost of this home by adjusting the details. Changes won't be saved.Climate risks
Neighborhood: 75033
Nearby schools
GreatSchools rating
- 10/10Newman Elementary SchoolGrades: PK-5Distance: 0.5 mi
- 9/10Trent MiddleGrades: 6-8Distance: 0.7 mi
- 7/10Memorial High SchoolGrades: 9-12Distance: 1.7 mi
Schools provided by the listing agent
- Elementary: Newman
- Middle: Trent
- High: Memorial
- District: Frisco ISD
Source: NTREIS. This data may not be complete. We recommend contacting the local school district to confirm school assignments for this home.
- $754,1004 bd3 ba3.2k sqft3535 Rustic Oak Dr, Frisco, TX 75033Off Market
- $1,055,4004 bd3 ba3.9k sqft3764 Hollow Pine Dr, Frisco, TX 75033Off Market
- $853,1004 bd3 ba2.8k sqft3756 Hollow Pine Dr, Frisco, TX 75033Off Market
- $907,5005 bd5 ba3.3k sqft3551 Rustic Oak Dr, Frisco, TX 75033Off Market
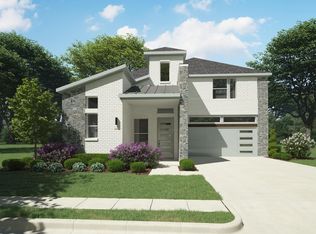
- $854,7005 bd4 ba3.3k sqft3778 Hollow Pine Dr, Frisco, TX 75033Off Market
- $772,4004 bd4 ba3.1k sqft3503 Rustic Oak Dr, Frisco, TX 75033Off Market
- $906,2004 bd3 ba3.9k sqft3519 Rustic Oak Dr, Frisco, TX 75033Off Market
- $--4 bd4 ba3.2k sqft3718 Hollow Pine Dr, Frisco, TX 75033Sold
A local agent can set up tours, give advice and negotiate with sellers.
A local lender can help you make sure your offer is ready when you are.
Similar homes
- $899,0005 bd5 ba3.3k sqft3660 Spruce Hills St, Frisco, TX 75033For Sale
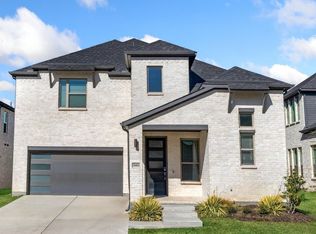 MLS ID #21289953, Cami Hobbs Riley. NTREIS
 - $959,0005 bd4 ba3k sqft3519 Honeycutt Dr, Frisco, TX 75033For Sale
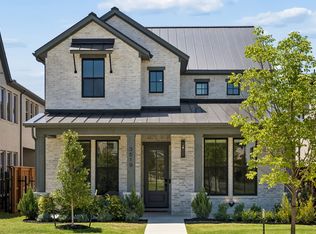 MLS ID #21346389, Nicholas DiLeo. NTREIS
 - $999,5004 bd4 ba3.8k sqft616 Barcara Ln, Frisco, TX 75033For Sale
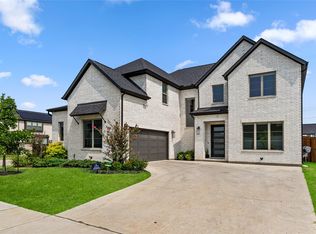 MLS ID #21351483, Gustavo Acuna. NTREIS
 - $925,0005 bd4 ba3.6k sqft12110 Curry Creek Dr, Frisco, TX 75035For Sale
 MLS ID #21353165, Tannah McGaughy. NTREIS
 - $875,0004 bd5 ba3.6k sqft16458 Creek Plum Rd, Frisco, TX 75033For SaleMLS ID #21268842, Mariela Irastorza. NTREIS
- $999,0004 bd5 ba3.8k sqft2541 Forestbrook Dr, Prosper, TX 75078For SaleMLS ID #21357305, Ashley Smith. NTREIS
- $860,0004 bd4 ba3.5k sqft9667 Summit Hills Dr, Frisco, TX 75035For SaleMLS ID #21337282, Kam Gill. NTREIS
- $950,0005 bd7 ba4k sqft2260 Rainforest Dr, Prosper, TX 75078For SaleMLS ID #21304799, Christopher Stochl. NTREIS
- $1,285,0005 bd5 ba3.7k sqft3504 Coral Hill St, Frisco, TX 75033For SaleMLS ID #21317697, Jeff Cheney. NTREIS
- $875,0005 bd4 ba3.5k sqft6971 Mistley Park, Frisco, TX 75034For SaleMLS ID #21207157, Saadia Alvi. NTREIS
- $855,0004 bd4 ba3.5k sqft9607 Maple Hill Ln, Frisco, TX 75035For SaleMLS ID #21286311, Barbara Ryder. NTREIS
- $715,0005 bd5 ba3.5k sqft13882 Gibraltar Ln, Frisco, TX 75035For SaleMLS ID #21316015, Joe Cloud. NTREIS
- $949,0005 bd4 ba3.6k sqft7852 Buffaloberry Rd, Frisco, TX 75035For SaleMLS ID #21313106, Jay Singh. NTREIS
- $899,0004 bd4 ba3.6k sqft13220 Thedford Dr, Frisco, TX 75035For SaleMLS ID #21343506, Angela Masera. NTREIS
- $698,9994 bd4 ba3.1k sqft2270 English Ivy Rd, Frisco, TX 75033For SaleMLS ID #21277778, Amanda Rupley. NTREIS
- $929,0004 bd4 ba3.6k sqft13169 Juilliard St, Frisco, TX 75035For SaleMLS ID #21283638, Sean Arago. NTREIS
- $995,0004 bd5 ba4.5k sqft2130 Ivywood Ln, Prosper, TX 75078For SaleMLS ID #21240791, Bonita Love. NTREIS
- $869,4996 bd4 ba4.1k sqft11957 Hickory Knoll Ln, Frisco, TX 75035For SaleMLS ID #21304999, Anastasia Riley. NTREIS
- $945,0004 bd4 ba3.4k sqft4180 Silver Spur Dr, Prosper, TX 75078For SaleMLS ID #21171530, Laurie Wall. NTREIS
- $960,0006 bd4 ba4.6k sqft1110 Columbus Ln, Prosper, TX 75078For Sale By Owner
