This property may be purchased together with the adjacent approximately 16 acres, offering even more room for agricultural use, animals, equipment, or future development. Located just 10 minutes from downtown Boerne, this well-maintained Texas Hill Country ranchette provides privacy, flexibility, and convenient access to shopping, dining, and everyday amenities. The unrestricted, Ag-Exempt property is fenced and includes a large, usable field ready for livestock or other agricultural purposes. The primary residence is a beautifully designed 2021 manufactured home offering approximately 2,200 square feet of living space. The open-concept interior features new flooring, an electric fireplace, abundant kitchen cabinetry, and a large island ideal for meal preparation and entertaining. The split-bedroom layout provides privacy, with the spacious primary suite separated from the secondary bedrooms. The luxurious primary bathroom features a soaking tub. An inviting outdoor deck offers a peaceful setting for enjoying beautiful Hill Country evenings, entertaining guests, or taking in the scenic surroundings.The second residence is an approximately 810-square-foot park model manufactured home featuring one bedroom, an additional office or flex room, one bathroom, and a stackable washer and dryer. This guest home is ideal for extended family, visitors, rental income, or a private workspace.With usable land, low property taxes, and multiple living spaces, this property offers an excellent opportunity to build your dream home while maintaining rentals, creating a family compound, or enjoying a private Hill Country lifestyle. Don't miss this rare opportunity so close to Boerne-schedule your showing today!
For sale
$599,000
22 Cravey Rd, Boerne, TX 78006
4beds
2,280sqft
Manufactured Home
Built in 2022
8.99 Acres Lot
$578,800 Zestimate®
$263/sqft
$-- HOA
What's special
- 2 days |
- 494 |
- 26 |
Zillow last checked:
Listing updated:
Listed by:
Audra Miller TREC #774141 (210) 367-3048,
Keller Williams City-View
Source: LERA MLS,MLS#: 2007935
Facts & features
Interior
Bedrooms & bathrooms
- Bedrooms: 4
- Bathrooms: 2
- Full bathrooms: 2
Primary bedroom
- Features: Split, Full Bath
- Area: 196
- Dimensions: 14 x 14
Bedroom 2
- Area: 126
- Dimensions: 9 x 14
Bedroom 3
- Area: 126
- Dimensions: 9 x 14
Bedroom 4
- Area: 110
- Dimensions: 10 x 11
Primary bathroom
- Features: Tub/Shower Separate, Double Vanity
- Area: 140
- Dimensions: 14 x 10
Dining room
- Area: 126
- Dimensions: 9 x 14
Kitchen
- Area: 108
- Dimensions: 9 x 12
Living room
- Area: 238
- Dimensions: 17 x 14
Heating
- Central, Electric
Cooling
- Central Air, Other
Appliances
- Included: Self Cleaning Oven, Microwave, Range, Disposal, Dishwasher
- Laundry: Main Level, Washer Hookup, Dryer Connection
Features
- Two Living Area, Liv/Din Combo, Two Eating Areas, Kitchen Island, Utility Room Inside, Open Floorplan, Ceiling Fan(s), Chandelier
- Flooring: Vinyl
- Has basement: No
- Number of fireplaces: 1
- Fireplace features: One, Living Room
Interior area
- Total interior livable area: 2,280 sqft
Property
Parking
- Parking features: None
Features
- Stories: 1
- Patio & porch: Deck
- Exterior features: Partial Sprinkler System
- Pool features: None
- Fencing: Partial
Lot
- Size: 8.99 Acres
- Dimensions: 1221x327
- Features: 5 - 14 Acres
Details
- Parcel number: 1001700093030
Construction
Type & style
- Home type: MobileManufactured
- Property subtype: Manufactured Home
Materials
- Siding
- Foundation: Other
- Roof: Composition
Condition
- Pre-Owned
- New construction: No
- Year built: 2022
Details
- Builder name: TITAN
Utilities & green energy
- Electric: Bandera
- Sewer: Septic, Septic
- Water: Well
- Utilities for property: Private Garbage Service
Community & HOA
Community
- Features: None
- Subdivision: N/A
Location
- Region: Boerne
Financial & listing details
- Price per square foot: $263/sqft
- Tax assessed value: $137,490
- Annual tax amount: $4,344
- Price range: $599K - $599K
- Date on market: 8/12/2026
- Cumulative days on market: 3 days
- Listing terms: Conventional,FHA,VA Loan,Cash
- Body type: Double Wide
Estimated market value
$578,800
$550,000 - $608,000
$2,228/mo
Price history
| Date | Event | Price |
|---|---|---|
| 8/12/2026 | Listed for sale | $599,000$263/sqft |
Source:  LERA MLS #2007935 Report a problem LERA MLS #2007935 Report a problem | ||
Public tax history
| Year | Property taxes | Tax assessment |
|---|---|---|
| 2025 | $209 -43.4% | $137,490 -42.6% |
| 2024 | $369 +0.9% | $239,510 |
| 2023 | $366 +4551.5% | $239,510 -20% |
| 2022 | $8 | $299,380 |
Find assessor info on the county website
Monthly payment
Climate risks
Neighborhood: 78006
Nearby schools
GreatSchools rating
- 6/10Comfort Elementary SchoolGrades: PK-5Distance: 9.4 mi
- 7/10Comfort Middle SchoolGrades: 6-8Distance: 9.5 mi
- 5/10Comfort High SchoolGrades: 9-12Distance: 9.5 mi
Schools provided by the listing agent
- Elementary: Comfort
- Middle: Comfort
- High: Comfort
- District: Comfort
Source: LERA MLS. This data may not be complete. We recommend contacting the local school district to confirm school assignments for this home.
- $855,100-- bd-- ba-- sqft22 Cravey Rd, Boerne, TX 78006Off Market
- $372,100-- bd-- ba2.2k sqft22 Cravey Rd, Boerne, TX 78006Off Market
- $399,600-- bd-- ba2.2k sqft22 Cravey Rd, Boerne, TX 78006Off Market
- $1,100,0004 bd2 ba2.2k sqft22B Cravey Rd, Boerne, TX 78006For Sale
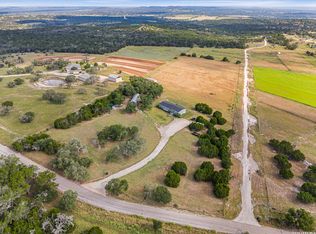
- $599,00016.34 acres22C Cravey Rd, Boerne, TX 78006Lot/Land
- $235,100-- bd-- ba1.1k sqft18 Cravey Rd, Boerne, TX 78006Off Market
- $593,000-- bd-- ba1.7k sqft18 Cravey Rd, Boerne, TX 78006Off Market
- $1,197,700-- bd1 ba2.5k sqft34 Cravey Rd, Boerne, TX 78006Off Market
A local agent can set up tours, give advice and negotiate with sellers.
Similar homes
- $600,0003 bd2 ba2k sqft124 Majestic Oaks Dr, Boerne, TX 78006For Sale
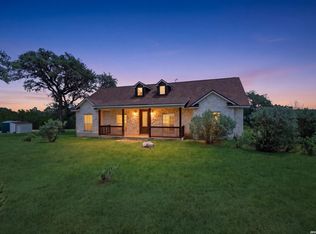
 MLS ID #1965584, Dallas Pipes TREC #637928, LPT Realty, LLC. LERA MLS
 - $565,0003 bd4 ba2.6k sqft206 Mesquite Trl, Boerne, TX 78006For Sale
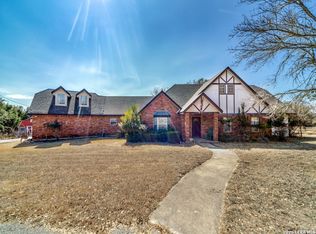 MLS ID #1941660, Brian Stamness TREC #700794, Phyllis Browning Company. LERA MLS
 - $--4 bd5 ba3.2k sqft701 Kreutzberg Rd, Boerne, TX 78006Auction
 Xome
Xome - $749,0003 bd4 ba2.3k sqft103 E High Bluff Circle, Boerne, TX 78006For Sale
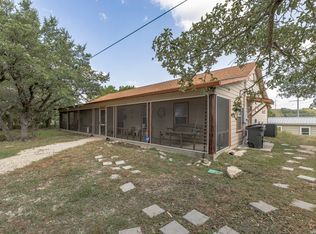 MLS ID #2007867, Tiffany Forehand TREC #702595, Option One Real Estate. LERA MLS
 - $600,0003 bd4 ba3k sqft719 Cypress Bend Dr, Boerne, TX 78006For SaleMLS ID #1773812, Veronica Venegas TREC #706857, JB Goodwin, REALTORS. LERA MLS
- $650,0003 bd3 ba2.3k sqft119 N Star, Boerne, TX 78006For SaleMLS ID #1945333, Toni Smart TREC #415719, Smart Group, REALTORS. LERA MLS
- $616,0003 bd2 ba2k sqft101 MOUNTAIN TOP DR, Boerne, TX 78006For SaleMLS ID #1959915, Rodeana Reynolds TREC #514586, RE/MAX North-San Antonio. LERA MLS
- $549,0003 bd2 ba1.6k sqft126 MADRONE RDG, Comfort, TX 78013For SaleMLS ID #2007368, Kasi Hennigan TREC #647790, Keller Williams City-View. LERA MLS
- $560,0004 bd3 ba2.5k sqft106 Branson Falls, Boerne, TX 78006For SaleMLS ID #1948893, Melissa Stagers TREC #435856, M. Stagers Realty Partners. LERA MLS
- $895,0003 bd3 ba2.9k sqft112 Juniper, Boerne, TX 78006For SaleMLS ID #1993442, Patricia Nelson TREC #526443, San Antonio Portfolio KW RE. LERA MLS
- $789,0004 bd3 ba2.3k sqft125 River Bluff Dr, Boerne, TX 78006For SaleMLS ID #1973025, Lesli Matt TREC #760068, Hill Country Flat Fee Realty. LERA MLS
- $529,0003 bd3 ba2.4k sqft244 Leather Leaf, Boerne, TX 78006For SaleMLS ID #2007220, Mark Phillips TREC #636392, Hill Country Flat Fee Realty. LERA MLS
- $525,0003 bd1 ba1.4k sqft21 Wasp Creek Rd, Boerne, TX 78006For SaleMLS ID #1913013, Ernest Brimhall TREC #547447, JVL Real Estate. LERA MLS
- $715,0003 bd3 ba2.6k sqft127 Siebeneicher Rd, Boerne, TX 78006For SaleMLS ID #1915553, Michael Schultz TREC #578871, Hill Country Home And Land LLC. LERA MLS
- $449,9004 bd4 ba2.9k sqft120 Dover Downs, Boerne, TX 78006For SaleMLS ID #2007386, Binkan Cinaroglu TREC #592614, Kuper Sotheby's Int'l Realty. LERA MLS
- $879,0004 bd3 ba2.5k sqft212 KENDALL OAKS DR, Boerne, TX 78006For SaleMLS ID #1960298, James Brodrick TREC #765379, United Real Estate DFW Properties. LERA MLS
- from $593,9004 bd3 ba2.5k sqft2504W Plan, Esperanza 50', Boerne, TX 78006New ConstructionPerry Homes
- from $603,9004 bd3 ba2.5k sqft2513W Plan, Esperanza 50', Boerne, TX 78006New ConstructionPerry Homes
- $562,0004 bd3 ba2.5k sqft311 Navarro, Boerne, TX 78006For SaleMLS ID #2002480, Kaylee Miller TREC #794919, Epique Realty LLC. LERA MLS
- from $603,9004 bd3 ba2.2k sqft2293H Plan, Esperanza 50', Boerne, TX 78006New ConstructionPerry Homes
