This young Colonial home offers the perfect combination of space, comfort, and modern convenience with 4 bedrooms, 2.5 bathrooms, and a versatile floor plan designed for today’s lifestyle. An additional flex room on the main level offers endless possibilities—use it as a home office, hobby room, playroom, or whatever best suits your needs. The heart of the home is the spacious kitchen, featuring a large center island, granite countertops, abundant cabinetry, and stainless steel appliances. The kitchen flows seamlessly into the dining area and family room, where a cozy wall fireplace adds warmth and character. Luxury vinyl plank flooring flows throughout these spaces, creating an inviting open-concept layout perfect for everyday living and entertaining. A convenient half bath completes the main level. Upstairs, the spacious primary suite features a walk-in closet, dual-sink vanity, and walk-in shower. Three additional bedrooms, a full bath, and a conveniently located upstairs laundry room complete the second level. The full, partially finished basement offers even more possibilities, with plenty of space for a recreation room, home gym, additional living area, or storage. Step outside and enjoy the large, fully fenced rear yard, offering plenty of room for outdoor entertaining, recreation, pets, gardening, or simply relaxing. Additional features include a 2-car garage, ceiling fan pre-wires in all bedrooms and the family room, whole house water filter and an active radon mitigation system. Ideally located near schools, shopping, dining, and medical facilities, with convenient access to I-81 for commuters. While the property has a Hedgesville mailing address, it is conveniently situated in the Falling Waters area. With its open floor plan, spacious living areas, modern features, and large fenced rear yard, this young Colonial offers the space and flexibility to comfortably live, entertain, and grow. Schedule your showing and come see all this home has to offer!
For sale
$425,000
31 Costilla Way, Hedgesville, WV 25427
4beds
1,900sqft
Single Family Residence
Built in 2022
7,841 Square Feet Lot
$423,000 Zestimate®
$224/sqft
$27/mo HOA
What's special
Cozy wall fireplaceFull partially finished basementWalk-in showerDual-sink vanitySpacious kitchenLarge center islandInviting open-concept layout
- 3 days |
- 233 |
- 8 |
Zillow last checked:
Listing updated:
Listed by:
Cindy Novak 304-676-4383,
Samson Properties
Source: Bright MLS,MLS#: WVBE2053574
Facts & features
Interior
Bedrooms & bathrooms
- Bedrooms: 4
- Bathrooms: 3
- Full bathrooms: 2
- 1/2 bathrooms: 1
- Main level bathrooms: 1
Basement
- Area: 800
Heating
- Heat Pump, Electric
Cooling
- Heat Pump, Electric
Appliances
- Included: Microwave, Dishwasher, Disposal, Dryer, Refrigerator, Stainless Steel Appliance(s), Cooktop, Washer, Electric Water Heater
- Laundry: Upper Level
Features
- Combination Kitchen/Dining, Open Floorplan, Kitchen Island, Primary Bath(s), Walk-In Closet(s)
- Basement: Connecting Stairway,Improved,Partially Finished
- Number of fireplaces: 1
- Fireplace features: Electric
Interior area
- Total structure area: 2,700
- Total interior livable area: 1,900 sqft
- Finished area above ground: 1,900
Video & virtual tour
Property
Parking
- Total spaces: 6
- Parking features: Built In, Garage Faces Front, Garage Door Opener, Attached, Driveway
- Attached garage spaces: 2
- Uncovered spaces: 4
Accessibility
- Accessibility features: None
Features
- Levels: Three
- Stories: 3
- Pool features: None
- Fencing: Back Yard,Vinyl
Lot
- Size: 7,841 Square Feet
Details
- Additional structures: Above Grade
- Parcel number: 02 9S003400000000
- Zoning: 101
- Special conditions: Standard
Construction
Type & style
- Home type: SingleFamily
- Architectural style: Colonial
- Property subtype: Single Family Residence
Materials
- Stick Built, Vinyl Siding
- Foundation: Active Radon Mitigation, Permanent
Condition
- Excellent
- New construction: No
- Year built: 2022
Utilities & green energy
- Sewer: Public Sewer
- Water: Public
Community & HOA
Community
- Subdivision: Cardinal Pointe
HOA
- Has HOA: Yes
- Services included: Common Area Maintenance, Road Maintenance, Snow Removal
- HOA fee: $27 monthly
Location
- Region: Hedgesville
Financial & listing details
- Price per square foot: $224/sqft
- Tax assessed value: $200,340
- Annual tax amount: $2,436
- Date on market: 8/12/2026
- Listing agreement: Exclusive Right To Sell
- Listing terms: Cash,Conventional,FHA,USDA Loan,VA Loan,Other
- Ownership: Fee Simple
Estimated market value
$423,000
$402,000 - $444,000
$2,368/mo
Price history
| Date | Event | Price |
|---|---|---|
| 8/12/2026 | Listed for sale | $425,000+12.4%$224/sqft |
Source:  Bright MLS #WVBE2053574 Report a problem Bright MLS #WVBE2053574 Report a problem | ||
| 8/15/2025 | Sold | $378,000$199/sqft |
Source: Bright MLS #WVBE2041432 Report a problem | ||
| 6/21/2025 | Contingent | $378,000$199/sqft |
Source: Bright MLS #WVBE2041432 Report a problem | ||
| 6/19/2025 | Listed for sale | $378,000+19.7%$199/sqft |
Source: Bright MLS #WVBE2041432 Report a problem | ||
| 5/12/2022 | Sold | $315,705$166/sqft |
Source: Public Record Report a problem | ||
Public tax history
| Year | Property taxes | Tax assessment |
|---|---|---|
| 2025 | $2,436 -0.1% | $200,340 +0.8% |
| 2024 | $2,438 -2.9% | $198,660 0% |
| 2023 | $2,511 +199.7% | $198,720 +452% |
| 2022 | $838 | $36,000 |
Find assessor info on the county website
Monthly payment
Est. payment
Payment breakdown
Explore the cost of this home by adjusting the details. Changes won't be saved.Climate risks
Neighborhood: 25427
Nearby schools
GreatSchools rating
- 6/10Potomack Intermediate SchoolGrades: 3-5Distance: 1.5 mi
- 5/10Spring Mills Middle SchoolGrades: 6-8Distance: 1.7 mi
- 7/10Spring Mills High SchoolGrades: 9-12Distance: 1.9 mi
Schools provided by the listing agent
- District: Berkeley County Schools
Source: Bright MLS. This data may not be complete. We recommend contacting the local school district to confirm school assignments for this home.
- $358,5004 bd2 ba1.6k sqft215 Otero Ln, Hedgesville, WV 25427Off Market
- $378,9004 bd2 ba1.9k sqft243 Otero Ln, Hedgesville, WV 25427Off Market
- $345,0004 bd3 ba1.9k sqft242 Otero Ln, Hedgesville, WV 25427Sold
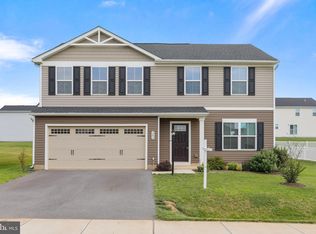
- $379,0004 bd2 ba1.9k sqft32 Costilla Way, Hedgesville, WV 25427Off Market
- $399,9004 bd4 ba2.9k sqft214 Otero Ln, Hedgesville, WV 25427For Sale
- $339,9003 bd2 ba1.4k sqft60 Costilla Way, Hedgesville, WV 25427Off Market
- $400,4004 bd2 ba2.6k sqft259 Otero Ln, Hedgesville, WV 25427Off Market
- $321,0003 bd2 ba1.4k sqft46 Costilla Way, Hedgesville, WV 25427Sold
A local agent can set up tours, give advice and negotiate with sellers.
Similar homes
- $415,0003 bd3 ba1.8k sqft26 Duluth Dr, Martinsburg, WV 25404For Sale
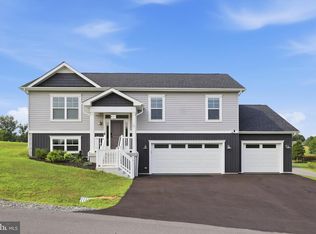
 MLS ID #WVBE2053508, Tammy Barnes, Long & Foster Real Estate, Inc.. Bright MLS
 - $440,0004 bd3 ba2.4k sqft12423 Gemstone Dr, Hagerstown, MD 21740For Sale
 MLS ID #MDWA2039228, Mary Llewellyn, The KW Collective. Bright MLS
 - $364,9003 bd3 ba1.4k sqft194 Nemacolin Trl, Hedgesville, WV 25427For Sale
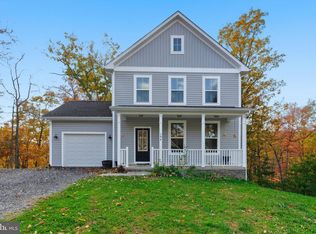 MLS ID #WVBE2050638, Gavin Washington, Weichert Realtors - Blue Ribbon. Bright MLS
 - $359,0003 bd2 ba1.3k sqft301 Rushbrook Rd, Martinsburg, WV 25403For Sale
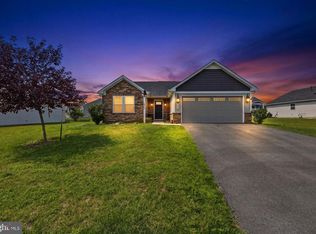 MLS ID #WVBE2053406, Will Smoot, Freedom Real Estate Group, LLC.. Bright MLS
 - $385,0005 bd3 ba2.2k sqft400 Salida Trl, Martinsburg, WV 25403For SaleMLS ID #WVBE2053256, Jennifer Fortson, Charis Realty Group. Bright MLS
- $365,0004 bd3 ba2.2k sqft47 Orpington Dr, Martinsburg, WV 25403For SaleMLS ID #WVBE2051226, Vimi Walker, Keller Williams Realty Advantage. Bright MLS
- $432,9004 bd3 ba1.8k sqftLOT 26 Brompton St, Falling Waters, WV 25419New ConstructionBright MLS
- $450,0004 bd3 ba2.3k sqft311 Anthem St, Ranson, WV 25438For SaleMLS ID #WVJF2024776, Amanda Toothman, Dandridge Realty Group, LLC. Bright MLS
- $405,9904 bd3 ba2.4k sqft317 Orpington Dr, Martinsburg, WV 25403New ConstructionBright MLS
- $495,0004 bd3 ba2.7k sqft182 Sparkling Brook Rd, Ranson, WV 25438For SaleMLS ID #WVJF2025648, Matthew Abregu, Keller Williams Realty. Bright MLS
- $425,0004 bd3 ba2k sqft304 Paradise View Dr, Greencastle, PA 17225For SaleMLS ID #PAFL2036382, Jim Keating, Keller Williams Realty Centre. Bright MLS
- $421,9004 bd3 ba1.8k sqft15 Brompton St, Falling Waters, WV 25419New ConstructionBright MLS
- $424,9004 bd2 ba1.7k sqft67 Election Ct, Martinsburg, WV 25405For SaleMLS ID #WVBE2053490, Richard Fletcher, Samson Properties. Bright MLS
- $349,9904 bd3 ba1.9k sqft266 Anconas Blvd, Martinsburg, WV 25403New ConstructionBright MLS
- $365,0003 bd2 ba1.5k sqft43 Elstow Way, Martinsburg, WV 25405For SaleMLS ID #WVBE2053300, Sonja Bushue, Samson Properties. Bright MLS
- $424,9003 bd3 ba1.7k sqft54 Larimar Ln, Inwood, WV 25428For SaleMLS ID #WVBE2051502, Gina Chatham, Century 21 Redwood Realty. Bright MLS
- $410,0004 bd3 ba2.2k sqft236 Surplus Rd, Inwood, WV 25428For SaleMLS ID #WVBE2048492, Cheryl Yates, ERA Liberty Realty. Bright MLS
- $389,0003 bd2 ba1.6k sqft185 Twickenham Dr, Martinsburg, WV 25403For SaleMLS ID #WVBE2052052, Andrew Fultz, Samson Properties. Bright MLS
- $399,9004 bd3 ba1.9k sqft98 Rex Dr, Ranson, WV 25438For SaleMLS ID #WVJF2024978, Patricia Salgado, Metas Realty Group, LLC. Bright MLS
- $375,0003 bd3 ba1.6k sqft223 Luxor Ct, Bunker Hill, WV 25413For SaleMLS ID #WVBE2053206, Angela Horner, RE/MAX Distinctive Real Estate. Bright MLS
