This home is sure to wow! Immaculately maintained, move-in ready, and offering three finished levels with plenty of room to spread out, 209 Pullman Way checks so many boxes. And with fall right around the corner, there’s still time to get settled before the holidays..yes, folks, it’s almost that time of year! The main level is bright, open, and made for gathering. The gourmet kitchen features sleek granite countertops, separate pantry closet, fresh white cabinetry, stainless steel appliances, and plenty of workspace. A spacious dining area flows from the kitchen into the family room, where an abundance of natural light makes the entire space feel warm and inviting. The flex room in the front can easily be a formal dining room as well or the perfect place for a home office. Upstairs, you’ll find a generously sized primary suite with a tray ceiling and private bath featuring tile accents. Three additional spacious bedrooms, another full bath, and conveniently located upstairs laundry complete this level. The finished lower level is a standout, offering a huge second living/rec room, a true fifth bedroom with egress, and a full bathroom. With so much separate living space, this level offers incredible flexibility for multigenerational living, older teens, overnight guests, a home office setup, or simply having extra room for everyone to spread out. Outside, enjoy a privacy-fenced, low-maintenance yard and deck—perfect for grilling, relaxing, or entertaining without spending all weekend on yard work. Located in a convenient Martinsburg community with a dog park and playground, this home offers the space, condition, and flexibility that can be hard to find. Move right in, get settled, and make it home!
Coming soon 08/20
$495,000
209 Pullman Way, Martinsburg, WV 25403
5beds
3,966sqft
Single Family Residence
Built in 2021
7,405 Square Feet Lot
$452,200 Zestimate®
$125/sqft
$41/mo HOA
What's special
- 2 days |
- 134 |
- 5 |
Zillow last checked:
Listing updated:
Listed by:
Sonja Bushue 304-886-8732,
Samson Properties
Source: Bright MLS,MLS#: WVBE2053568
Facts & features
Interior
Bedrooms & bathrooms
- Bedrooms: 5
- Bathrooms: 4
- Full bathrooms: 3
- 1/2 bathrooms: 1
- Main level bathrooms: 1
Rooms
- Room types: Kitchen
Kitchen
- Level: Main
Heating
- Heat Pump, Propane
Cooling
- Central Air, Electric
Appliances
- Included: Electric Water Heater
Features
- Basement: Concrete,Partial,Sump Pump,Improved
- Has fireplace: No
Interior area
- Total structure area: 3,966
- Total interior livable area: 3,966 sqft
- Finished area above ground: 3,195
- Finished area below ground: 771
Video & virtual tour
Property
Parking
- Total spaces: 4
- Parking features: Garage Faces Front, Garage Door Opener, Inside Entrance, Attached, Driveway
- Attached garage spaces: 2
- Uncovered spaces: 2
Accessibility
- Accessibility features: None
Features
- Levels: Three
- Stories: 3
- Patio & porch: Patio, Porch
- Exterior features: Sidewalks
- Pool features: None
- Fencing: Vinyl
- Has view: Yes
- View description: Trees/Woods
Lot
- Size: 7,405 Square Feet
Details
- Additional structures: Above Grade, Below Grade
- Parcel number: 08 2B020600000000
- Zoning: 101
- Special conditions: Standard
Construction
Type & style
- Home type: SingleFamily
- Architectural style: Colonial
- Property subtype: Single Family Residence
Materials
- Vinyl Siding
- Foundation: Concrete Perimeter
Condition
- New construction: No
- Year built: 2021
Utilities & green energy
- Sewer: Public Sewer
- Water: Public
Community & HOA
Community
- Subdivision: The Lakes At Martinsburg
HOA
- Has HOA: Yes
- Amenities included: Tot Lots/Playground, Dog Park, Common Grounds
- HOA fee: $41 monthly
Location
- Region: Martinsburg
- Municipality: Opequon District
Financial & listing details
- Price per square foot: $125/sqft
- Tax assessed value: $240,480
- Annual tax amount: $2,924
- Date on market: 8/20/2026
- Listing agreement: Exclusive Right To Sell
- Listing terms: Cash,Conventional,FHA,VA Loan,USDA Loan
- Ownership: Fee Simple
- Road surface type: Paved
Estimated market value
$452,200
$430,000 - $475,000
$2,437/mo
Price history
| Date | Event | Price |
|---|---|---|
| 11/12/2021 | Sold | $391,250$99/sqft |
Source: Public Record Report a problem | ||
Public tax history
| Year | Property taxes | Tax assessment |
|---|---|---|
| 2025 | $2,924 +0.6% | $240,480 +1.5% |
| 2024 | $2,908 -2.7% | $236,940 +0.2% |
| 2023 | $2,988 +361.1% | $236,400 +749.1% |
| 2022 | $648 | $27,840 |
Find assessor info on the county website
Monthly payment
Est. payment
Payment breakdown
Explore the cost of this home by adjusting the details. Changes won't be saved.Climate risks
Neighborhood: 25403
Nearby schools
GreatSchools rating
- 6/10Potomack Intermediate SchoolGrades: 3-5Distance: 2.6 mi
- 5/10Spring Mills Middle SchoolGrades: 6-8Distance: 2.8 mi
- 7/10Spring Mills High SchoolGrades: 9-12Distance: 2.9 mi
Schools provided by the listing agent
- District: Berkeley County Schools
Source: Bright MLS. This data may not be complete. We recommend contacting the local school district to confirm school assignments for this home.
- $497,8004 bd2 ba3.9k sqft197 Pullman Way, Martinsburg, WV 25403Off Market
- $420,0004 bd3 ba2.4k sqft163 Pullman Way, Martinsburg, WV 25403Sold
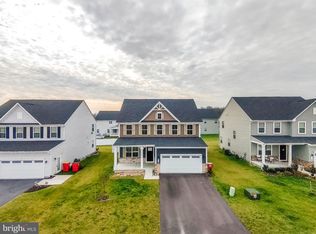
- $490,0004 bd4 ba3.5k sqft221 Pullman Way, Martinsburg, WV 25403Sold

- $406,4003 bd2 ba2k sqft82 Machias Cir, Martinsburg, WV 25403Off Market
- $471,2004 bd2 ba3.1k sqft70 Machias Cir, Martinsburg, WV 25403Off Market
- $454,9004 bd2 ba2.7k sqft243 Pullman Way, Martinsburg, WV 25403Off Market
- $519,8004 bd4 ba3.5k sqft90 Machias Cir, Martinsburg, WV 25403Off Market
- $474,8005 bd3 ba3.6k sqft48 Machias Cir, Martinsburg, WV 25403Off Market
A local agent can set up tours, give advice and negotiate with sellers.
Similar homes
- $469,9004 bd3 ba3.8k sqft567 Rushbrook Rd, Martinsburg, WV 25403For Sale
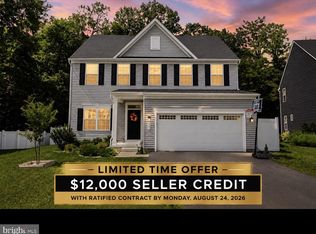
 MLS ID #WVBE2053368, Katherine (Kat) Wetzel, Century 21 Redwood Realty. Bright MLS
 - $469,9904 bd3 ba2.3k sqftLOT A037 Arianna Ct, Martinsburg, WV 25403New Construction
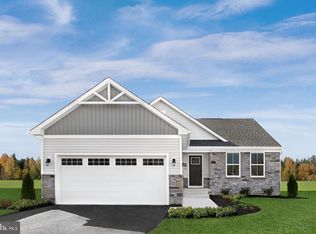 MLS ID #WVBE2053678, Erica Stevenson, NVR, INC.. Bright MLS
 - $489,0004 bd4 ba4k sqft504 Rushbrook Rd, Martinsburg, WV 25403For Sale
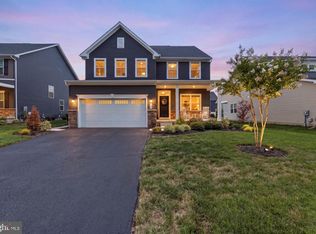 MLS ID #WVBE2053060, Will Smoot, Freedom Real Estate Group, LLC.. Bright MLS
 - $535,0004 bd3 ba2.2k sqft105 Derby Ct, Martinsburg, WV 25403For Sale
 MLS ID #WVBE2053312, Sheldon Everhart, Freedom Real Estate Group, LLC.. Bright MLS
 - $476,9905 bd3 ba3.3k sqft1923 Acapulco Ct, Martinsburg, WV 25403New ConstructionMLS ID #WVBE2052612, Erica Stevenson, NVR, INC.. Bright MLS
- $459,9004 bd4 ba3.2k sqft202 Topflite Dr, Martinsburg, WV 25403For SaleMLS ID #WVBE2050022, Natalie Hoffmann, Keller Williams Realty Advantage. Bright MLS
- $451,9904 bd3 ba3.3k sqft1723 Valencia Ct, Martinsburg, WV 25403New ConstructionMLS ID #WVBE2052398, Erica Stevenson, NVR, INC.. Bright MLS
- $453,0003 bd3 ba3.3k sqft116 Machias Cir, Martinsburg, WV 25403For SaleMLS ID #WVBE2050710, Jana Klaasse, Samson Properties. Bright MLS
- $550,0004 bd3 ba3.8k sqft2606 Ridge Rd S, Martinsburg, WV 25403For SaleMLS ID #WVBE2053384, Toni Carone, Long & Foster Real Estate, Inc.. Bright MLS
- $431,9904 bd3 ba3k sqft1623 Acapulco Ct, Martinsburg, WV 25403New ConstructionMLS ID #WVBE2052396, Adam Dietrich, NVR, INC.. Bright MLS
- $425,0003 bd2 ba3.3k sqft641 Brown Rd, Martinsburg, WV 25404For SaleMLS ID #WVBE2053096, Howard Kronthal, Exit Success Realty. Bright MLS
- $421,9904 bd3 ba2.7k sqft1523 Valencia Ct, Martinsburg, WV 25403New ConstructionMLS ID #WVBE2052394, Erica Stevenson, NVR, INC.. Bright MLS
- $399,9904 bd3 ba2.4k sqft1323 Valencia Ct, Martinsburg, WV 25403New ConstructionMLS ID #WVBE2052392, Erica Stevenson, NVR, INC.. Bright MLS
- $389,9904 bd3 ba2.1k sqft1123 Caracas Blvd, Martinsburg, WV 25403New ConstructionMLS ID #WVBE2052390, Erica Stevenson, NVR, INC.. Bright MLS
- $425,0003 bd4 ba3.8k sqft665 Brown Rd, Martinsburg, WV 25404For SaleMLS ID #WVBE2053146, Howard Kronthal, Exit Success Realty. Bright MLS
- $450,0004 bd2 ba2.4k sqft215 Ramblin Rose Ln, Martinsburg, WV 25404For SaleMLS ID #WVBE2050488, Ben Ashlock, Samson Properties. Bright MLS
- $482,0003 bd3 ba2k sqft242 Street Of Dreams, Martinsburg, WV 25403For SaleMLS ID #WVBE2052602, Holly Wilson, Samson Properties. Bright MLS
- $--4 bd3 ba2.7k sqft784 Colston Dr, Falling Waters, WV 25419AuctionAuction.com 2
- $514,9004 bd3 ba2.4k sqft93 Orpington Dr, Martinsburg, WV 25403For SaleMLS ID #WVBE2049834, Paula Miller, Coldwell Banker Premier. Bright MLS
- $385,0005 bd3 ba2.2k sqft400 Salida Trl, Martinsburg, WV 25403For SaleMLS ID #WVBE2053256, Jennifer Fortson, Charis Realty Group. Bright MLS
