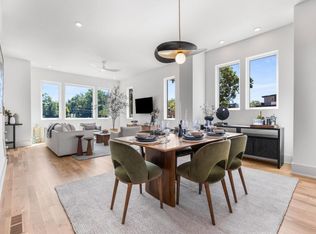
LIKE-NEW OLD FOURTH WARD SHOWSTOPPER! Modern luxury meets city living in this 3BR/3.5BA, Three-level residence with NO HOA! Step inside to abundant natural light, an open-concept design, and a designer kitchen with quartz countertops, stainless steel appliances, and serene park views with tennis courts. The spacious living area features an electric fireplace, creating the perfect setting to relax or entertain. The primary suite is your private retreat, featuring a park-view balcony, walk-in closet, and spa-inspired bath with dual vanities and soaking tub. Head upstairs to the rooftop deck with breathtaking Atlanta skyline views- perfect for morning coffee, sunset views, or entertaining. Enjoy the added perks of an attached 2-car garage, paved backyard, and pet-friendly outdoor space. And the location? Minutes from the Atlanta BeltLine, Ponce City Market, Historic Fourth Ward Park, Midtown, Downtown, dining, shopping, and entertainment. Come experience it for yourself!
Active
$779,900
337 Pine St NE #B, Atlanta, GA 30308
3beds
1,831sqft
Townhouse
Built in 2024
3,267 Square Feet Lot
$763,400 Zestimate®
$426/sqft
$-- HOA
What's special
Electric fireplacePark-view balconyPaved backyardOpen-concept designAbundant natural lightStainless steel appliancesWalk-in closet
- 2 days |
- 245 |
- 39 |
Zillow last checked:
Listing updated:
Listed by:
Sherrion Lewis 404-808-9727,
Keller Williams West Atlanta
Source: GAMLS,MLS#: 10824266
Facts & features
Interior
Bedrooms & bathrooms
- Bedrooms: 3
- Bathrooms: 4
- Full bathrooms: 3
- 1/2 bathrooms: 1
- Main level bathrooms: 2
- Main level bedrooms: 3
Rooms
- Room types: Bonus Room, Family Room, Foyer, Laundry
Kitchen
- Features: Breakfast Area, Breakfast Room, Kitchen Island, Pantry
Heating
- Central, Electric, Forced Air
Cooling
- Ceiling Fan(s), Central Air
Appliances
- Included: Dishwasher, Microwave, Refrigerator
- Laundry: In Hall
Features
- Bookcases, Double Vanity, High Ceilings, Split Bedroom Plan, Vaulted Ceiling(s), Walk-In Closet(s), Wet Bar
- Flooring: Hardwood, Tile
- Windows: Double Pane Windows
- Basement: None
- Number of fireplaces: 1
- Fireplace features: Family Room
- Common walls with other units/homes: 1 Common Wall,End Unit
Interior area
- Total structure area: 1,831
- Total interior livable area: 1,831 sqft
- Finished area above ground: 1,831
- Finished area below ground: 0
Property
Parking
- Total spaces: 2
- Parking features: Attached, Garage, Garage Door Opener
- Has attached garage: Yes
Features
- Levels: Three Or More
- Stories: 3
- Patio & porch: Patio
- Exterior features: Balcony, Garden
- Fencing: Back Yard,Fenced,Wood
- Has view: Yes
- View description: City
- Body of water: None
Lot
- Size: 3,267 Square Feet
- Features: Level
Details
- Parcel number: 14 004700041042
Construction
Type & style
- Home type: Townhouse
- Architectural style: Other
- Property subtype: Townhouse
- Attached to another structure: Yes
Materials
- Concrete, Vinyl Siding
- Foundation: Slab
- Roof: Composition
Condition
- Resale
- New construction: No
- Year built: 2024
Utilities & green energy
- Sewer: Public Sewer
- Water: Public
- Utilities for property: High Speed Internet, Other
Green energy
- Energy efficient items: Appliances, Thermostat
Community & HOA
Community
- Features: Street Lights, Near Public Transport, Walk To Schools, Near Shopping
- Subdivision: NA
HOA
- Has HOA: No
- Services included: None
Location
- Region: Atlanta
Financial & listing details
- Price per square foot: $426/sqft
- Annual tax amount: $13,779
- Date on market: 8/13/2026
- Listing agreement: Exclusive Right To Sell
Estimated market value
$763,400
$725,000 - $802,000
$4,454/mo
Price history
| Date | Event | Price |
|---|---|---|
| 8/13/2026 | Listed for sale | $779,900+5.7%$426/sqft |
Source:  GAMLS #10824266 Report a problem GAMLS #10824266 Report a problem | ||
| 7/9/2025 | Sold | $738,000-5.4%$403/sqft |
Source: GAMLS #10507898 Report a problem | ||
| 6/30/2025 | Pending sale | $780,000$426/sqft |
Source: GAMLS #10507898 Report a problem | ||
| 6/12/2025 | Price change | $780,000+7.6%$426/sqft |
Source: GAMLS #10507898 Report a problem | ||
| 5/28/2025 | Price change | $725,000-3.3%$396/sqft |
Source: GAMLS #10507898 Report a problem | ||
| 4/24/2025 | Listed for sale | $750,000-6.3%$410/sqft |
Source: GAMLS #10507898 Report a problem | ||
| 4/21/2025 | Listing removed | $800,000$437/sqft |
Source: GAMLS #10437156 Report a problem | ||
| 3/13/2025 | Price change | $800,000-3%$437/sqft |
Source:  FMLS GA #7506624 Report a problem FMLS GA #7506624 Report a problem | ||
| 3/6/2025 | Price change | $825,000-1.7%$451/sqft |
Source: FMLS GA #7506624 Report a problem | ||
| 2/5/2025 | Price change | $839,000-1.3%$458/sqft |
Source: FMLS GA #7506624 Report a problem | ||
| 1/9/2025 | Listed for sale | $850,000$464/sqft |
Source: FMLS GA #7506624 Report a problem | ||
Public tax history
Tax history is unavailable.
Monthly payment
Est. payment
Payment breakdown
Explore the cost of this home by adjusting the details. Changes won't be saved.Climate risks
Neighborhood: Old Fourth Ward
Nearby schools
GreatSchools rating
- 5/10Hope Hill Elementary SchoolGrades: PK-5Distance: 0.7 mi
- 9/10David T Howard Middle SchoolGrades: 6-8Distance: 0.7 mi
- 9/10Midtown High SchoolGrades: 9-12Distance: 1 mi
Schools provided by the listing agent
- Elementary: Hope Hill
- High: Grady
Source: GAMLS. This data may not be complete. We recommend contacting the local school district to confirm school assignments for this home.
- $745,0003 bd4 ba1.8k sqft337 Pine St NE #A, Atlanta, GA 30308Sold

- $934,1004 bd3 ba2.9k sqft337 Pine St NE, Atlanta, GA 30308Off Market

- $462,3003 bd1 ba1.2k sqft333 Pine St NE, Atlanta, GA 30308Off Market
- $639,8004 bd1 ba1.7k sqft343 Pine St NE, Atlanta, GA 30308Off Market
- $661,4003 bd2 ba2.3k sqft347 Pine St NE, Atlanta, GA 30308Off Market
- $416,5002 bd2 ba1.4k sqft336 Angier Ave NE, Atlanta, GA 30312Off Market
- $452,9004 bd2 ba1.1k sqft330 Angier Ave NE, Atlanta, GA 30312Off Market
- $71,2002,278 sqft330 Angier Ave NE, Atlanta, GA 30312Off Market
A local agent can set up tours, give advice and negotiate with sellers.
Similar homes
- $704,9003 bd4 ba1.9k sqft404 Linden Ave NE #18, Atlanta, GA 30308New Construction
 MLS ID #7756864, ALLEN SNOW, Atlanta Fine Homes Sotheby's International. FMLS GA
 - $704,9003 bd4 ba1.9k sqft404 Linden Ave NE #17, Atlanta, GA 30308New Construction
 MLS ID #7772584, ALLEN SNOW, Atlanta Fine Homes Sotheby's International. FMLS GA
 - $714,9003 bd4 ba1.9k sqft404 Linden Ave NE #20, Atlanta, GA 30308New Construction
 MLS ID #7772610, ALLEN SNOW, Atlanta Fine Homes Sotheby's International. FMLS GA
 - $549,0003 bd2 ba1.3k sqft443 Parkway Dr NE, Atlanta, GA 30308Active

 MLS ID #10815811, Ali Crook, ERA Foster & Bond. GAMLS
 - $719,9003 bd4 ba2.3k sqft1229 Chelsea Cir NW, Atlanta, GA 30318ActiveMLS ID #10821240, Pauline Newman, Dwelli. GAMLS
- $900,0003 bd3 ba2.4k sqft850 Piedmont Ave NE Unit 3318, Atlanta, GA 30308ActiveMLS ID #10788734, Shaka Walker, Compass. GAMLS
- $859,0004 bd4 ba2k sqft1891 Vigo St NE, Atlanta, GA 30307ActiveMLS ID #10776913, Tara Pesta, Keller Knapp, Inc. GAMLS
- $709,0003 bd4 ba2.5k sqft1501 Cobalt Dr NW, Atlanta, GA 30318ActiveMLS ID #10785863, Alan Weng, Good Shepherd Realty, LLC. GAMLS
- $860,0003 bd3 ba1.9k sqft1316 McLendon Ave NE, Atlanta, GA 30307ActiveMLS ID #10793442, Johanna Galnares, Keller Williams Realty Consultants. GAMLS
- $594,9003 bd4 ba1.9k sqft962 Moda Dr, Atlanta, GA 30316ActiveMLS ID #10816934, Aaron Moen, Keller Williams Realty. GAMLS
- $800,0004 bd3 ba1.8k sqft65 Roseclair Dr SE, Atlanta, GA 30317ActiveMLS ID #10816073, Valerie Gonzalez, Keller Williams Realty. GAMLS
- $599,9003 bd4 ba2k sqft1463 La France St NE #13, Atlanta, GA 30307ActiveMLS ID #10788596, Shane Little, Avenue Realty, Inc.. GAMLS
- $695,0004 bd4 ba2.3k sqft14 Oakhurst Common Dr, Decatur, GA 30030ActiveMLS ID #10814778, Natalie Gregory, Compass. GAMLS
- $749,9004 bd4 ba2.4k sqft178 Haygood Ave SE, Atlanta, GA 30315ActiveMLS ID #10815203, Lynne Garton, Keller Knapp, Inc. GAMLS
- $539,5003 bd4 ba1.4k sqft90 Mayson Ave NE, Atlanta, GA 30307ActiveMLS ID #10780907, Laura Green, Harry Norman Realtors. GAMLS
- $650,0003 bd3 ba2.1k sqft178 Wesley Ave NE Unit A, Atlanta, GA 30307ActiveMLS ID #10817580, Inas Custovic, Georgia Dreams Realty. GAMLS
- $629,9004 bd5 ba2.4k sqft1145 Kirkwood Ave SE #5, Atlanta, GA 30316ActiveMLS ID #10753698, Meghan Riley, Compass. GAMLS
- $529,0003 bd4 ba2.2k sqft552 Ember Ln NW, Atlanta, GA 30318For SaleMLS ID #7801768, Lan Luo, AL Realty, LLC. FMLS GA
- $769,0003 bd2 ba2.5k sqft2651 Pangborn Rd, Decatur, GA 30033ActiveMLS ID #10812162, Ann Finley, ERA Foster & Bond. GAMLS
- $550,0002 bd3 ba1.5k sqft720 Eloise Way SE, Atlanta, GA 30312ActiveMLS ID #10815542, Community & Council, Keller Williams Realty. GAMLS
