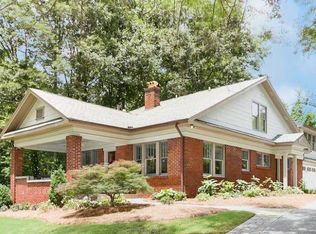
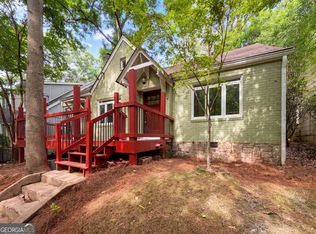
Beautifully Updated Bungalow on a quiet street in Emory Highlands. Interior has a great, spacious layout with lots of natural light and new upgrades throughout. Kitchen with beautiful cabinets, solid surface counters, stainless steel appliances, tile backsplash and additional wet bar area with great functionality. Beautiful Oak Hardwood floors throughout. Master suite tucked away for privacy with his and her closets. Large bathroom suite with dual vanities and spacious tiled shower. Two secondary bedrooms share a large private secondary bathroom. New deck of the back leads to back yard for relaxing and entertaining. New roof, HVAC and water heater. Unbeatable intown accessibility right next to Emory and short distance to Midtown Atlanta and Decatur make this home a true gem.
Active
Price cut: $15K (9/3)
$775,000
443 Burlington Rd NE, Atlanta, GA 30307
3beds
1,698sqft
Single Family Residence
Built in 1928
8,712 Square Feet Lot
$755,400 Zestimate®
$456/sqft
$-- HOA
What's special
Lots of natural lightNew roofStainless steel appliancesQuiet streetLarge private secondary bathroomSpacious tiled showerTile backsplash
- 48 days
- 1,385
- 115
Zillow last checked:
Listing updated:
Listed by:
Todd Clear 678-849-6225,
Bolst
Source: GAMLS,MLS#: 10811090
Facts & features
Interior
Bedrooms & bathrooms
- Bedrooms: 3
- Bathrooms: 2
- Full bathrooms: 2
- Main level bathrooms: 2
- Main level bedrooms: 3
Rooms
- Room types: Family Room, Laundry
Dining room
- Features: Separate Room
Kitchen
- Features: Pantry, Solid Surface Counters
Heating
- Central, Forced Air, Natural Gas
Cooling
- Central Air, Electric
Appliances
- Included: Dishwasher, Electric Water Heater, Microwave, Oven/Range (Combo)
- Laundry: In Hall
Features
- Bookcases, Double Vanity, High Ceilings, Master On Main Level
- Flooring: Hardwood
- Basement: Interior Entry,Unfinished
- Has fireplace: Yes
- Fireplace features: Family Room, Masonry
- Common walls with other units/homes: No Common Walls
Interior area
- Total structure area: 1,698
- Total interior livable area: 1,698 sqft
- Finished area above ground: 1,698
- Finished area below ground: 0
Property
Parking
- Total spaces: 2
- Parking features: Off Street
Features
- Levels: One
- Stories: 1
- Patio & porch: Deck, Porch
- Body of water: None
Lot
- Size: 8,712 Square Feet
- Features: Private
Details
- Parcel number: 18 052 04 011
- Special conditions: Investor Owned
Construction
Type & style
- Home type: SingleFamily
- Architectural style: Bungalow/Cottage,Brick 4 Side
- Property subtype: Single Family Residence
Materials
- Brick
- Roof: Composition
Condition
- Updated/Remodeled
- New construction: No
- Year built: 1928
Utilities & green energy
- Sewer: Public Sewer
- Water: Public
- Utilities for property: Electricity Available, Natural Gas Available, Sewer Available, Water Available
Community & HOA
Community
- Features: None
- Security: Carbon Monoxide Detector(s), Smoke Detector(s)
- Subdivision: None
HOA
- Has HOA: No
- Services included: None
Location
- Region: Atlanta
Financial & listing details
- Price per square foot: $456/sqft
- Annual tax amount: $10,141
- Date on market: 7/23/2026
- Cumulative days on market: 48 days
- Listing agreement: Exclusive Right To Sell
- Electric utility on property: Yes
Estimated market value
$755,400
$718,000 - $793,000
$3,107/mo
Price history
| Date | Event | Price |
|---|---|---|
| 9/3/2026 | Price change | $775,000-1.9%$456/sqft |
Source:  FMLS GA #7809456 Report a problem FMLS GA #7809456 Report a problem | ||
| 8/20/2026 | Price change | $790,000-1.3%$465/sqft |
Source: FMLS GA #7809456 Report a problem | ||
| 7/23/2026 | Listed for sale | $800,000$471/sqft |
Source:  GAMLS #10811090 Report a problem GAMLS #10811090 Report a problem | ||
Public tax history
Tax history is unavailable.
Monthly payment
Est. payment
Payment breakdown
Explore the cost of this home by adjusting the details. Changes won't be saved.Climate risks
Neighborhood: Druid Hills
Nearby schools
Schools provided by the listing agent
- Elementary: Fernbank
- Middle: Druid Hills
- High: Druid Hills
Source: GAMLS. This data may not be complete. We recommend contacting the local school district to confirm school assignments for this home.
Similar homes
- $849,9003 bd3 ba1.9k sqft1301 McLendon Ave NE, Atlanta, GA 30307Active Under Contract

 MLS ID #10818098, Patrick Peyer, Keller Williams Realty. GAMLS
 - $750,0003 bd4 ba2k sqft2818 Tupelo St SE, Atlanta, GA 30317Active
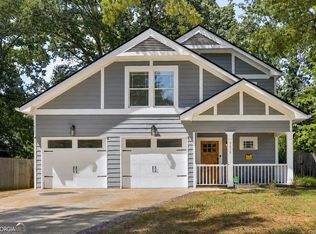 MLS ID #10813037, Mia Hannah, Atlanta Communities. GAMLS
 - $697,0002 bd1 ba1.8k sqft512 Harold Ave, Atlanta, GA 30307Active
 MLS ID #10799321, Tanya Pickens, Opendoor Brokerage. GAMLS
 - $681,0003 bd2 ba1.7k sqft2666 Arbor Ave, Atlanta, GA 30317Active
 MLS ID #10800030, Tanya Pickens, Opendoor Brokerage. GAMLS
 - $739,9003 bd4 ba2.2k sqft1104 Chantilly Cres NE, Atlanta, GA 30324ActiveMLS ID #10792360, Bill Golden, Keller Williams Realty. GAMLS
- $650,0003 bd2 ba1.6k sqft461 Glenwood Pl SE, Atlanta, GA 30316ActiveMLS ID #10831395, Rick Wiley, Coldwell Banker Realty. GAMLS
- $680,0002 bd3 ba1.8k sqft1905 Windemere Dr NE, Atlanta, GA 30324ActiveMLS ID #10819137, Kenya Edwards, 14th & Luxe Realty. GAMLS
- $660,0003 bd3 ba1.4k sqft371 Deering Rd NW, Atlanta, GA 30309ActiveMLS ID #10820617, Toth Family Real Estate, Compass. GAMLS
- $649,9003 bd2 ba2.3k sqft692 Glenwood Ave SE, Atlanta, GA 30312Active Under ContractMLS ID #10833723, Chuck D Smith, Keller Williams Realty. GAMLS
- $899,9004 bd4 ba2.5k sqft98 2nd Ave SE, Atlanta, GA 30317ActiveMLS ID #10825325, Justin Landis, Bolst. GAMLS
- $899,0004 bd3 ba2k sqft2330 1st Ave NE, Atlanta, GA 30317ActiveMLS ID #10826234, Hal Freeman, Compass. GAMLS
- $599,9994 bd3 ba1.8k sqft1815 Monroe Dr NE, Atlanta, GA 30324ActiveMLS ID #10799446, Justin Landis, Bolst. GAMLS
- $589,0003 bd3 ba1.4k sqft1902 Memorial Dr SE, Atlanta, GA 30317ActiveMLS ID #10833812, Tanisha Lopez, Coldwell Banker Realty. GAMLS
- $748,8004 bd5 ba2.5k sqft1062 Bouldercrest Dr SE, Atlanta, GA 30316ActiveMLS ID #10819077, Kirby Young, Coldwell Banker Realty. GAMLS
- $529,0003 bd2 ba1.6k sqft159 Wyman St SE, Atlanta, GA 30317ActiveMLS ID #10819507, Andy Morris, RE/MAX Metro Atlanta. GAMLS
- $549,0003 bd2 ba1.2k sqft1470 Woodbine Ave SE, Atlanta, GA 30317ActiveMLS ID #10800802, Robert O Taylor, NorthGroup Real Estate Inc. GAMLS
- $720,0004 bd3 ba2.4k sqft2875 Joyce Ave, Decatur, GA 30032ActiveMLS ID #10793136, Jeffrey Taylor, Coldwell Banker Realty. GAMLS
- $549,0003 bd2 ba1.7k sqft1793 Frazier Rd, Decatur, GA 30033ActiveMLS ID #10831524, Rob Holley, Holley Realty Team. GAMLS
- $600,0004 bd3 ba2.2k sqft1347 Dorothy Dr, Decatur, GA 30030ActiveMLS ID #10839134, Joy Gilliam, Coldwell Banker Realty. GAMLS
- $599,8883 bd2 ba2k sqft1232 Carter Rd, Decatur, GA 30030ActiveMLS ID #10815489, Julissa Jimenez, Keller Williams Realty. GAMLS
