An ideal Berkshire Lifestyle-With Room to Dream. Escape to the charm and tranquility of Becket, where privacy, nature, and the best of the Berkshires come together.
Set on approx. 2.6 acres, this 3 bedroom two bath home offers a peaceful setting surrounded by nature, overlooking Yokum Brook running through October Mt State Forest. There is also the rare opportunity to own two additional adjacent parcels. Creating the possibility for future homes, family compounds, investment or simply preserving your own privacy. A large fully fenced backyard makes it possible to move in with the dogs on day one.
Enjoy morning tea, bird watching and evenings gatherings grilling on the large deck. Surrounded by the quiet beauty. Recent improvements include a new roof, new skylights, two year old boiler and a new full-house generator. All providing an excellent foundation to start.
Nature and recreation are right at your doorstep, with a short walk to Yokum Pond and Buckley Duntan Lake you are in close proximity to two pristine lakes. Offering opportunities for swimming, boating, fishing, kayaking, hiking, and enjoying the changes of seasons.
When you're ready for culture and entertainment, the property is conveniently located near Tanglewood, Jacob's Pillow Dance Festival and the Dream Away Lodge making it easy to enjoy summer concerts, world class music, restaurants, galleries, and all that the Berkshires have to offer.
This property is more than a home being sold AS-IS this is an opportunity to add your personal touches and create your own private Berkshire retreat. With land, water access, and possibilities for the future.
For sale
$475,000
443 Yokum Pond Rd, Becket, MA 01223
3beds
1,552sqft
Single Family Residence
Built in 1975
8.27 Acres Lot
$406,900 Zestimate®
$306/sqft
$-- HOA
What's special
Two year old boilerLarge deckNew roofLarge fully fenced backyardNew skylights
- 12 minutes
- 5
- 0
Zillow last checked:
Listing updated:
Listed by:
Tanya LeRose 413-446-9480,
THE KINDERHOOK GROUP
Source: BCMLS,MLS#: 251337
Facts & features
Interior
Bedrooms & bathrooms
- Bedrooms: 3
- Bathrooms: 2
- Full bathrooms: 2
Primary bedroom
- Level: First
Bedroom 2
- Level: First
Bedroom 3
- Level: First
Primary bathroom
- Description: off of the primary
- Level: First
Dining room
- Description: Open concept
- Level: First
Kitchen
- Level: First
Living room
- Description: wood burning stove
- Level: First
Office
- Description: could be additional living room or library
- Level: First
Sunroom
- Description: vaulted ceiling
- Level: First
Heating
- Propane, Boiler
Appliances
- Included: Cooktop, Dishwasher, Dryer, Microwave, Range, Range Hood, Refrigerator, Washer
Features
- Sun Room
- Flooring: Ceramic Tile, Laminate, Wood
- Windows: Skylight(s)
- Basement: Sump Pump,Interior Entry,Full,Concrete
Interior area
- Total structure area: 1,552
- Total interior livable area: 1,552 sqft
Property
Parking
- Total spaces: 4
- Parking features: Garaged & Off-Street
- Attached garage spaces: 1
- Has carport: Yes
- Details: Garaged & Off-Street
Accessibility
- Accessibility features: Accessible Bedroom, Accessible Full Bath, 1st Flr Bdrm w/Bath
Features
- Patio & porch: Deck
- Exterior features: Privacy, Deciduous Shade Trees, Mature Landscaping
- Fencing: Fenced
- Has view: Yes
- View description: Seasonal
- Waterfront features: Close to Water
- Body of water: Yokum Pond/ Buckley
Lot
- Size: 8.27 Acres
- Features: Wooded, Subdivided, Add'L Land Avail
Details
- Parcel number: BECKM4090L003100000
- Zoning description: Residential
- Other equipment: Backup Generator
Construction
Type & style
- Home type: SingleFamily
- Architectural style: Ranch
- Property subtype: Single Family Residence
Materials
- Roof: Asphalt Shingles
Condition
- Year built: 1975
Utilities & green energy
- Electric: 100 Amp Service
- Sewer: Private Sewer
- Water: Private
- Utilities for property: Fiber Optic Availabl, Trash Private
Community & HOA
Community
- Security: Alarm System
Location
- Region: Becket
Financial & listing details
- Price per square foot: $306/sqft
- Tax assessed value: $311,100
- Annual tax amount: $2,725
- Date on market: 11/9/2026
Estimated market value
$406,900
$358,000 - $452,000
$3,409/mo
Price history
| Date | Event | Price |
|---|---|---|
| 11/9/2026 | Listed for sale | $475,000+77.6%$306/sqft |
Source:  BCMLS #251337 Report a problem | ||
| 5/21/2004 | Sold | $267,500$172/sqft |
Source: Public Record Report a problem | ||
Public tax history
| Year | Property taxes | Tax assessment |
|---|---|---|
| 2025 | $2,725 -8.3% | $311,100 +2.3% |
| 2024 | $2,972 -0.5% | $304,200 +9.6% |
| 2023 | $2,986 +42.5% | $277,500 +43% |
| 2022 | $2,096 -6.1% | $194,100 -3.7% |
| 2021 | $2,233 | $201,500 |
| 2020 | $2,233 +1.5% | $201,500 +1.5% |
| 2019 | $2,199 +1.9% | $198,600 |
| 2018 | $2,159 +3.2% | $198,600 |
| 2017 | $2,093 +0.8% | $198,600 |
| 2016 | $2,077 +0.1% | $198,600 |
| 2015 | $2,075 +0.1% | $198,600 |
| 2014 | $2,073 +1% | $198,600 -6.9% |
| 2013 | $2,052 +1.4% | $213,300 +0.2% |
| 2012 | $2,024 -5.9% | $212,800 -12.7% |
| 2011 | $2,150 +21.1% | $243,800 +9.5% |
| 2009 | $1,776 +6.2% | $222,600 +7.9% |
| 2008 | $1,673 +3.5% | $206,300 +6% |
| 2007 | $1,616 | $194,700 |
Find assessor info on the county website
Monthly payment
Est. payment
Payment breakdown
Explore the cost of this home by adjusting the details. Changes won't be saved.Climate risks
Neighborhood: 01223
Nearby schools
Schools provided by the listing agent
- Elementary: Becket Washington
- Middle: Nessacus Regional
- High: Wahconah Regional
Source: BCMLS. This data may not be complete. We recommend contacting the local school district to confirm school assignments for this home.
Similar homes
- $459,0003 bd2 ba1.7k sqft12 Bayberry Dr, Becket, MA 01223For Sale
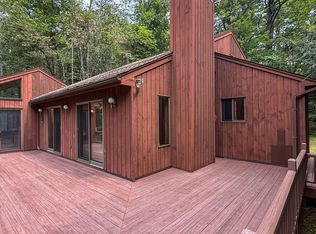 MLS ID #250395, Kim Bergland, RED HORSE REAL ESTATE, LLC. BCMLS
- $537,0003 bd2 ba1.6k sqft256 Middlefield Rd, Washington, MA 01223For Sale
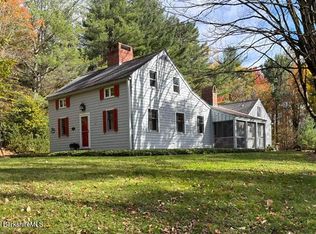 MLS ID #251264, Henry A Hagenah, OCTOBER MOUNTAIN REAL ESTATE. BCMLS
- $485,0003 bd2 ba1.7k sqft180 Robinson Rd, Hinsdale, MA 01235For Sale
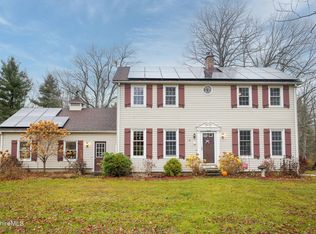 MLS ID #251338, Tanya LeRose, THE KINDERHOOK GROUP. BCMLS
- $515,0003 bd2 ba1.3k sqft173 King Richard Dr, Becket, MA 01223For Sale
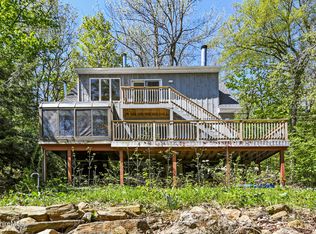 MLS ID #249403, Mariah Worth, Lamacchia Realty, Inc. - Dalton. BCMLS
