Welcome home to this peaceful 3 bed, 2.5 bath contemporary featuring an open floor plan, main-level primary suite & private trail to Glendale Brook! The main level offers a spacious living/dining area w/ propane stove & deck access, kitchen w/ pantry, half bath w/ laundry, office & primary suite w/ jetted tub and shower. The versatile lower level includes 2 bedrooms, a second office, bonus room, recreation area, kitchenette, full bath & built-in sauna! Follow the private trail to a natural dipping pool along the brook. Extras include an oversized 2-car garage, whole-house humidifier, basement propane heater, new furnace, solar inverter & ChargePoint EV charger. OPEN HOUSE: Sat., 10/24, 11-12:30 PM! Welcome home to this peaceful & serene 3 bed, 2.5 bath contemporary offering an open floor plan, main-level primary suite, & a private trail leading to the wild streambed of Glendale Brook! Enter through the welcoming foyer to the main level that features a spacious living room & dining area w/ propane stove & sliders to a sunny deck, a kitchen with pantry closet, half bath w/ laundry, a first-floor office, & a primary bedroom w/ ensuite bath featuring a jetted tub & shower. The lower level provides flexible living w/ a 2nd office, bonus room, 2 bedrooms with forest-facing windows, a shared recreation area, kitchenette, full bath & a built-in sauna! An exterior door opens to the private trail along Glendale Brook, leading to a natural dipping pool. Additional features include an oversized 2 car garage, a whole-house humidifier, propane space heater in the basement, a newly replaced furnace, inverter for solar system, & ChargePoint EV charger. OPEN HOUSE: Saturday, 10/24 @ 11-12:30PM!
For sale
$420,000
147 Chipman Rd, Chester, MA 01011
3beds
2,068sqft
Single Family Residence
Built in 2006
2.9 Acres Lot
$421,000 Zestimate®
$203/sqft
$-- HOA
What's special
Sunny deckNatural dipping poolBuilt-in saunaDeck accessBonus roomVersatile lower levelOpen floor plan
- 6 days
- 322
- 43
Zillow last checked:
Listing updated:
Listed by:
Taylor Hildack 413-478-8213,
KELLER WILLIAMS REALTY
Source: BCMLS,MLS#: 251192
Facts & features
Interior
Bedrooms & bathrooms
- Bedrooms: 3
- Bathrooms: 3
- Full bathrooms: 2
- 1/2 bathrooms: 1
Heating
- Solar, Propane, Gravity
Cooling
- Gravity
Appliances
- Included: Dishwasher, Dryer, Microwave, Range, Refrigerator, Washer
Features
- Cathedral Ceiling(s), Inlaw/Guest Qtrs, Sauna
- Flooring: Carpet, Wood
- Basement: Walk-Out Access,Finished
Interior area
- Total structure area: 2,068
- Total interior livable area: 2,068 sqft
Property
Parking
- Total spaces: 8
- Parking features: Garaged & Off-Street, Paved Drive
- Attached garage spaces: 2
- Details: Garaged & Off-Street
Accessibility
- Accessibility features: Accessible Bedroom, Accessible Full Bath, 1st Flr Bdrm w/Bath, 1st Flr Half Bath
Features
- Patio & porch: Deck
- Exterior features: Privacy
- Spa features: Bath
- Has view: Yes
- View description: Seasonal, Scenic
- Waterfront features: Seasonal Brook, River Access, Close to Water, Brook
Lot
- Size: 2.9 Acres
Details
- Parcel number: MIDDM4110B0069L00000
- Zoning description: Residential
Construction
Type & style
- Home type: SingleFamily
- Architectural style: A-Frame,Contemporary
- Property subtype: Single Family Residence
Materials
- Roof: Asphalt Shingles
Condition
- Year built: 2006
Utilities & green energy
- Electric: 200 Amp, Circuit Breakers
- Sewer: Private Sewer
- Water: Private
Green energy
- Energy generation: Solar Panels Owned
Community & HOA
Location
- Region: Chester
Financial & listing details
- Price per square foot: $203/sqft
- Tax assessed value: $327,500
- Annual tax amount: $5,974
- Date on market: 10/20/2026
Estimated market value
$421,000
$400,000 - $442,000
$3,304/mo
Price history
| Date | Event | Price |
|---|---|---|
| 10/21/2026 | Listed for sale | $420,000-1.2%$203/sqft |
Source:  BCMLS #251192 Report a problem | ||
| 8/26/2026 | Listing removed | $424,900$205/sqft |
Source: BCMLS #249246 Report a problem | ||
| 8/9/2026 | Price change | $424,900-5.6%$205/sqft |
Source: BCMLS #249246 Report a problem | ||
| 6/25/2026 | Price change | $450,000-2.2%$218/sqft |
Source: BCMLS #249246 Report a problem | ||
| 6/1/2026 | Listed for sale | $460,000$222/sqft |
Source: BCMLS #249246 Report a problem | ||
| 5/28/2026 | Pending sale | $460,000$222/sqft |
Source: BCMLS #249246 Report a problem | ||
| 4/21/2026 | Listed for sale | $460,000+21.1%$222/sqft |
Source: BCMLS #249246 Report a problem | ||
| 11/15/2024 | Sold | $380,000+0%$184/sqft |
Source: BCMLS #243285 Report a problem | ||
| 11/6/2024 | Pending sale | $379,900$184/sqft |
Source: BCMLS #243285 Report a problem | ||
| 10/9/2024 | Price change | $379,900-5%$184/sqft |
Source: BCMLS #243285 Report a problem | ||
| 9/10/2024 | Price change | $399,900-4.6%$193/sqft |
Source: BCMLS #243285 Report a problem | ||
| 8/9/2024 | Price change | $419,000-5.8%$203/sqft |
Source: BCMLS #243285 Report a problem | ||
| 7/6/2024 | Price change | $444,900-4.3%$215/sqft |
Source: BCMLS #243285 Report a problem | ||
| 5/22/2024 | Listed for sale | $464,900+1191.4%$225/sqft |
Source: BCMLS #243285 Report a problem | ||
| 3/3/2006 | Sold | $36,000$17/sqft |
Source: Public Record Report a problem | ||
Public tax history
| Year | Property taxes | Tax assessment |
|---|---|---|
| 2025 | $5,974 -0.9% | $327,500 +7.7% |
| 2024 | $6,031 +19.9% | $304,000 |
| 2023 | $5,031 -2.4% | $304,000 +4.9% |
| 2022 | $5,156 +3.5% | $289,800 +3% |
| 2021 | $4,981 +2.4% | $281,400 +6.1% |
| 2020 | $4,862 +1.8% | $265,100 |
| 2019 | $4,777 +3.2% | $265,100 +1% |
| 2017 | $4,628 +0.7% | $262,500 +2% |
| 2016 | $4,595 +2.4% | $257,400 |
| 2015 | $4,489 +0.1% | $257,400 |
| 2014 | $4,484 +8.8% | $257,400 +0.8% |
| 2013 | $4,122 +2.3% | $255,400 |
| 2012 | $4,030 +4.2% | $255,400 -0.2% |
| 2011 | $3,869 -15% | $255,900 -7.1% |
| 2010 | $4,554 +6% | $275,500 |
| 2009 | $4,295 +1735.5% | $275,500 +1853.9% |
| 2008 | $234 | $14,100 |
Find assessor info on the county website
Monthly payment
Est. payment
Payment breakdown
Explore the cost of this home by adjusting the details. Changes won't be saved.Climate risks
Neighborhood: 01011
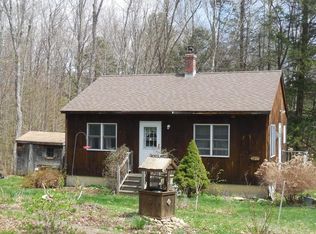
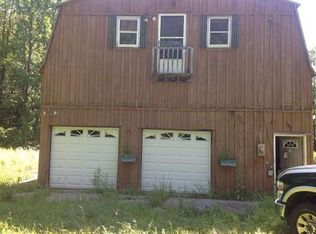
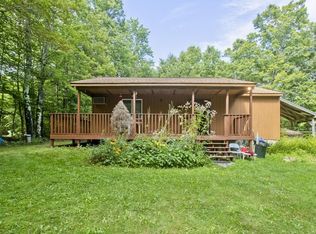
Similar homes
- $420,0003 bd3 ba2k sqft147 Chipman Rd, Chester, MA 01011For Sale
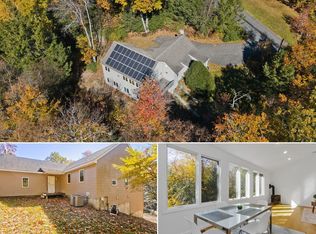 MLS ID #73592616, Taylor Hildack, Keller Williams Realty. MLS PIN
- $229,9002 bd2 ba1.9k sqft254 Route 20, Chester, MA 01011For Sale
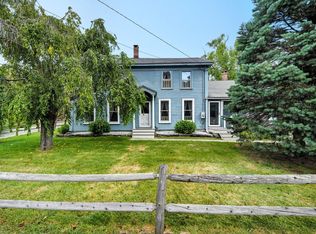 MLS ID #73594709, Dennis LeClair, Coldwell Banker Realty - Western MA. MLS PIN
- $365,0002 bd1 ba1.8k sqft26 Nash Hill Rd, Williamsburg, MA 01096For Sale
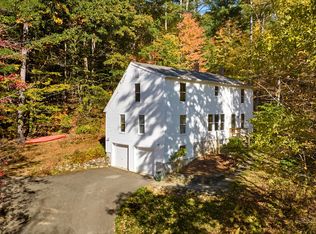 MLS ID #73592353, Lisa Palumbo, Delap Real Estate LLC. MLS PIN
- $396,2003 bd2 ba2.4k sqft62 Braeburn Rd, Dalton, MA 01226For Sale
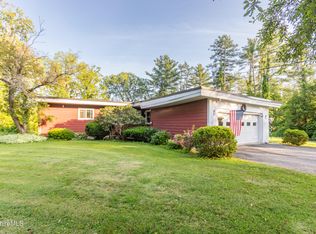 MLS ID #250906, Kellie Perrault, KEMPF-VANDERBURGH REALTY CONSULTANTS, INC.. BCMLS
