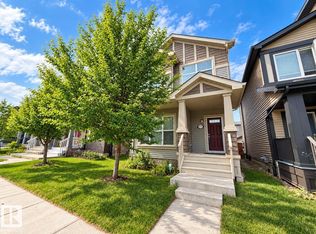
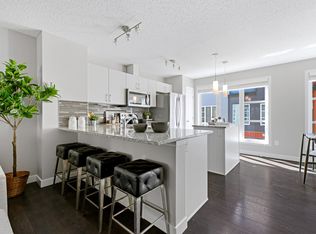
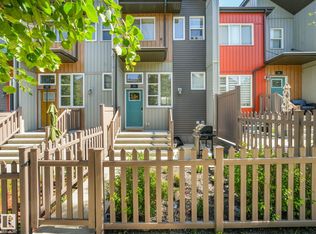
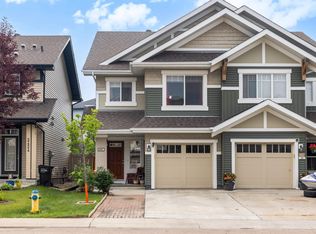
2015-built 2-storey half duplex in Paisley offering 3 bedrooms and 2.5 bathrooms. The main level includes the living room, dining area and kitchen, while all 3 bedrooms are located upstairs, including the primary bedroom with ensuite. Flooring has been upgraded with Luxury Vinyl Planks. The basement is partially finished, providing additional usable space and future flexibility. Outside, the property features a fenced, landscaped yard. Parking includes an insulated single attached garage plus a driveway. Located near playgrounds, shopping and golf, with convenient access to all nearby amenities. Some photos are virtually staged.
For sale
C$460,000
4434 Prowse Rd SW, Edmonton, AB T6W 3A5
3beds
1,329sqft
Duplex, Half Duplex
Built in 2015
-- sqft lot
$-- Zestimate®
C$346/sqft
C$-- HOA
What's special
Primary bedroom with ensuiteFenced landscaped yardInsulated single attached garage
- 8 hours
- 0
- 0
Zillow last checked:
Listing updated:
Listed by:
Tatum Fitton,
ComFree
Source: RAE,MLS®#: E4511532
Facts & features
Interior
Bedrooms & bathrooms
- Bedrooms: 3
- Bathrooms: 3
- Full bathrooms: 2
- 1/2 bathrooms: 1
Primary bedroom
- Level: Upper
Heating
- Forced Air-1, Natural Gas
Appliances
- Included: Dishwasher-Built-In, Dryer, Microwave Hood Fan, Oven-Built-In, Refrigerator, Electric Stove, Washer
Features
- Flooring: See Remarks
- Basement: Partial, Unfinished
Interior area
- Total structure area: 1,329
- Total interior livable area: 1,329 sqft
Property
Parking
- Total spaces: 1
- Parking features: Insulated, Parking Pad, Single Garage Attached, Garage Control
- Attached garage spaces: 1
Features
- Levels: 2 Storey,2
- Exterior features: Landscaped, Playground Nearby
- Fencing: Fenced
Lot
- Features: Near Golf Course, Landscaped, Playground Nearby, Shopping Nearby, Golf Nearby
Construction
Type & style
- Home type: MultiFamily
- Property subtype: Duplex, Half Duplex
- Attached to another structure: Yes
Materials
- Foundation: Concrete Perimeter
- Roof: Asphalt
Condition
- Year built: 2015
Community & HOA
Community
- Features: See Remarks
Location
- Region: Edmonton
Financial & listing details
- Price per square foot: C$346/sqft
- Date on market: 10/2/2026
- Ownership: Private
Price history
Price history is unavailable.
Public tax history
Tax history is unavailable.
Climate risks
Neighborhood: Hertiage Valley
Nearby schools
GreatSchools rating
No schools nearby
We couldn't find any schools near this home.

Similar homes
- C$429,9004 bd4 ba1.4k sqft541 Paterson Way SW, Edmonton, AB T6W 4E1For Sale
 MLS ID #E4511163, Kevin A Machado, RE/MAX Professionals. RAE
 - C$494,6003 bd3 ba1.3k sqft1064 Cristall Cres, Edmonton, AB T6W 5S6For Sale
 MLS ID #E4511597, David Lam, Exp Realty. RAE
 - C$489,6003 bd3 ba1.3k sqft1054 Cristall Cres, Edmonton, AB T6W 5S6For Sale
 MLS ID #E4511594, David Lam, Exp Realty. RAE
 - C$430,0004 bd4 ba1.6k sqft2422 Cassidy Way SW, Edmonton, AB T6W 3E2For Sale
 MLS ID #E4510762, DeeAnn L Hotte, KIC Realty. RAE
