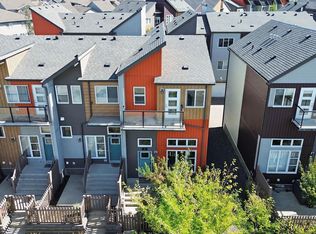
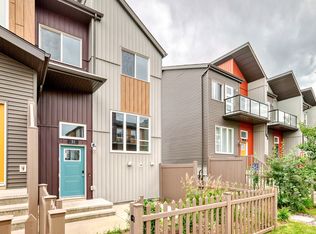
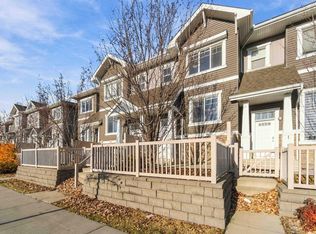
Welcome to Canvas Townhomes in the vibrant community of Paisley! This stylish & modern 2-bedroom, 1-bath townhouse condo offers an open, functional layout featuring soaring vaulted ceilings & a cozy electric fireplace. The open kitchen boasts contemporary finishes & sleek stainless steel appliances, centre eat-up island. Enjoy the ultimate convenience of full-sized main floor laundry! Step outside onto your spacious east-facing balcony—perfect for morning coffee & soaking up the sunshine. Complete with a single attached garage for secure parking & extra storage. Paisley is a fantastic, walkable neighborhood featuring a popular off-leash dog park, scenic walking trails, schools, golfing & endless shopping & dining options nearby. Plus, enjoy effortless commuting with quick access to the QEII Highway! Exceptionally low condo fees of just $232.79/month. Pet-friendly complex allows 1 pet up to 45 lbs & 17" tall, OR 2 smaller pets up to 30 lbs & 15" tall. Don't miss this turnkey property!
For sale
C$265,000
4470 Prowse Rd SW #97, Edmonton, AB T6W 3R5
2beds
916sqft
Townhouse
Built in 2016
1,648 Square Feet Lot
$-- Zestimate®
C$289/sqft
C$-- HOA
What's special
Open functional layoutSoaring vaulted ceilingsCozy electric fireplaceOpen kitchenContemporary finishesSleek stainless steel appliancesCentre eat-up island
- 9 hours
- 2
- 0
Zillow last checked:
Listing updated:
Listed by:
Susan E Horon,
Royal LePage Noralta Real Estate
Source: RAE,MLS®#: E4514854
Facts & features
Interior
Bedrooms & bathrooms
- Bedrooms: 2
- Bathrooms: 1
- Full bathrooms: 1
Primary bedroom
- Level: Upper
Heating
- Forced Air-1, Natural Gas
Appliances
- Included: Dishwasher-Built-In, Microwave Hood Fan, Refrigerator, Washer/Dryer Stacked, Electric Stove
Features
- Vaulted Ceiling(s)
- Flooring: Carpet, Ceramic Tile, Laminate Flooring
- Basement: None, No Basement
- Fireplace features: Electric
Interior area
- Total structure area: 916
- Total interior livable area: 916.99 sqft
Property
Parking
- Total spaces: 1
- Parking features: Single Garage Attached, Guest, Parking-Visitor, Garage Control, Garage Opener
- Attached garage spaces: 1
Features
- Levels: 2 Storey,2
- Patio & porch: Deck
- Exterior features: Landscaped
Lot
- Size: 1,648 Square Feet
- Features: Fully Fenced, Near Golf Course, Landscaped, Shopping Nearby, Golf Nearby
Construction
Type & style
- Home type: Townhouse
- Property subtype: Townhouse
Materials
- Foundation: Concrete Perimeter
- Roof: Asphalt
Condition
- Year built: 2016
Community & HOA
Community
- Features: Deck, Vaulted Ceiling
- Security: Smoke Detector(s), Detectors Smoke
HOA
- Has HOA: Yes
- Services included: Amenities w/Condo, Insur. for Common Areas, Professional Management, Reserve Fund Contribution
Location
- Region: Edmonton
Financial & listing details
- Price per square foot: C$289/sqft
- Date on market: 10/30/2026
- Ownership: Private
Price history
Price history is unavailable.
Public tax history
Tax history is unavailable.
Climate risks
Neighborhood: Hertiage Valley
Nearby schools
GreatSchools rating
No schools nearby
We couldn't find any schools near this home.

Similar homes
- C$269,9002 bd1 ba892 sqftCanvas Townhouses, Edmonton, AB T6W 3R5For Sale
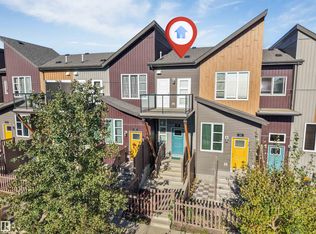 MLS ID #E4511658, Manpreet Sidhu, Maxwell Excel Realty. RAE
- C$259,9002 bd1 ba820 sqftVista Pointe, Edmonton, AB T6W 3M4For Sale
 MLS ID #E4512326, Heather Quist, 2% Realty Pro. RAE
- C$257,0002 bd1 ba920 sqftVista Pointe, Edmonton, AB T6W 3M4For Sale
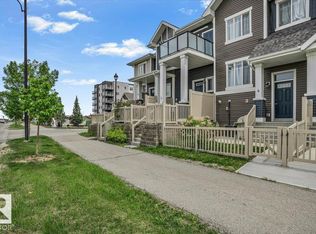 MLS ID #E4503363, Tolu Atoyebi, Exp Realty. RAE
- C$344,9992 bd3 ba1.3k sqftVista On The Park, Edmonton, AB T6W 2Z3For Sale
 MLS ID #E4514492, Matt Ferguson, Exp Realty. RAE
