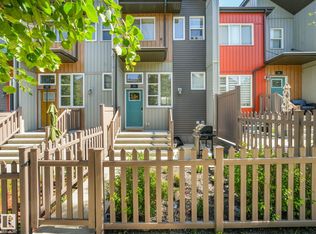
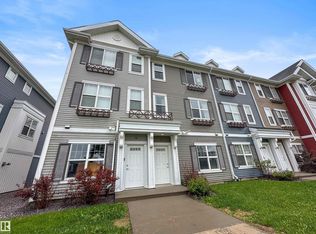
Welcome to this beautiful 2-bedroom townhome in the desirable community of Paisley! This move-in-ready home features a bright, open-concept layout with vaulted ceilings and plenty of natural light. The modern kitchen offers quartz countertops, a stylish tile backsplash, stainless steel appliances, and ample cabinet space. The spacious living area flows seamlessly from the kitchen and opens onto a large balcony overlooking the courtyard-perfect for relaxing or entertaining. Both bedrooms are generously sized, with plenty of storage throughout the home. Additional features include an Single attached garage. Conveniently located near golf, dog parks, shopping, schools, and other everyday amenities.
For sale
C$278,000
4470 Prowse Rd SW #49, Edmonton, AB T6W 3R5
1beds
892sqft
Townhouse, Stacked Townhouse
Built in 2018
-- sqft lot
$-- Zestimate®
C$311/sqft
C$-- HOA
What's special
Bright open-concept layoutVaulted ceilingsPlenty of natural lightModern kitchenQuartz countertopsStylish tile backsplashStainless steel appliances
- 22 hours
- 2
- 0
Zillow last checked:
Listing updated:
Listed by:
Manpreet Sidhu,
Maxwell Excel Realty
Source: RAE,MLS®#: E4511658
Facts & features
Interior
Bedrooms & bathrooms
- Bedrooms: 1
- Bathrooms: 1
- 1/2 bathrooms: 1
Primary bedroom
- Level: Main
Heating
- Forced Air-1, Natural Gas, HRV System
Appliances
- Included: Dishwasher-Built-In, Dryer, Microwave Hood Fan, Refrigerator, Electric Stove, Washer
Features
- Ceiling 9 ft.
- Flooring: Carpet, Ceramic Tile, Laminate Flooring
- Windows: Vinyl Windows
- Basement: None, No Basement
Interior area
- Total structure area: 892
- Total interior livable area: 892.98 sqft
Video & virtual tour
Property
Parking
- Total spaces: 1
- Parking features: Single Garage Attached
- Attached garage spaces: 1
Features
- Levels: 2
- Patio & porch: Patio
- Exterior features: Playground Nearby
- Fencing: Fenced
Lot
- Features: Airport Nearby, Playground Nearby, Near Public Transit, Schools, Shopping Nearby, Public Transportation
Construction
Type & style
- Home type: Townhouse
- Architectural style: Bungalow
- Property subtype: Townhouse, Stacked Townhouse
Materials
- Foundation: Concrete Perimeter
- Roof: Asphalt
Condition
- Year built: 2018
Community & HOA
Community
- Features: Ceiling 9 ft., Patio, HRV System
HOA
- Has HOA: Yes
- Services included: Exterior Maintenance, Insur. for Common Areas, Landscape/Snow Removal, Professional Management, Reserve Fund Contribution
Location
- Region: Edmonton
Financial & listing details
- Price per square foot: C$311/sqft
- Date on market: 10/3/2026
- Ownership: Condo Property
Price history
Price history is unavailable.
Public tax history
Tax history is unavailable.
Climate risks
Neighborhood: Hertiage Valley
Nearby schools
GreatSchools rating
No schools nearby
We couldn't find any schools near this home.

Similar homes
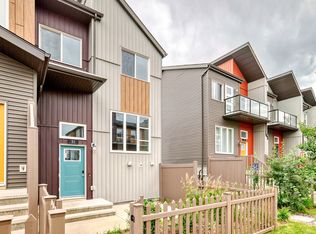
- C$289,9002 bd3 ba1.2k sqftMosaic Vista, Edmonton, AB T6W 2K7For Sale
 MLS ID #E4511218, Sam Deol, Real Broker. RAE
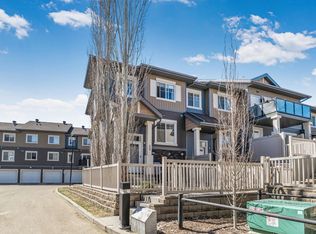
 - C$314,9003 bd3 ba1.2k sqftVista Pointe, Edmonton, AB T6W 3M4For Sale
 MLS ID #E4509723, Nathan Lorenz, Real Broker. RAE
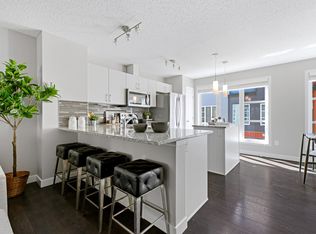
 - C$337,0003 bd3 ba1.2k sqftCanvas Townhouses, Edmonton, AB T6W 3R5For Sale
 MLS ID #E4505866, Dwight C Jones, RE/MAX Excellence. RAE
 - C$294,9993 bd2 ba1.3k sqftAtria, Edmonton, AB T6W 2P5For Sale
 MLS ID #E4508984, Justin L Griffith, The Good Real Estate Company. RAE
