Welcome to 19 Timberland Point in Corbin! Situated on approximately 1.11 acres in the Timberland Forest community, this three-bedroom home offers approximately 1,152 square feet of living space and a comfortable layout with room to make it your own. The spacious lot provides plenty of outdoor possibilities for relaxing, gardening, recreation, or entertaining. The seller is currently completing repairs to the home, which will be finished before closing. Enjoy a peaceful setting while remaining convenient to Corbin-area shopping, dining, schools, and everyday necessities. Whether you are looking for a primary residence or an investment opportunity, this property is ready for its next chapter. Schedule your private showing today! The property has a shed. Repairs are underway and will be completed before closing.
Pending
$150,000
19 Timberland Point, Corbin, KY 40701
3beds
1,152sqft
Manufactured Home
Built in 2001
1.11 Acres Lot
$-- Zestimate®
$130/sqft
$-- HOA
What's special
Spacious lot
- 53 days
- 56
- 3
Likely to sell faster than
Zillow last checked:
Listing updated:
Listed by:
Barbara Eversole 859-779-3037,
Sester & Co Realty
Source: Imagine MLS,MLS#: 26023876
Facts & features
Interior
Bedrooms & bathrooms
- Bedrooms: 3
- Bathrooms: 2
- Full bathrooms: 2
Primary bedroom
- Level: First
Kitchen
- Level: First
Heating
- Heat Pump
Cooling
- Central Air, Ceiling Fan(s)
Appliances
- Included: Cooktop, Range
- Laundry: Electric Dryer Hookup, Washer Hookup
Features
- Entrance Foyer, Eat-in Kitchen, Ceiling Fan(s)
- Flooring: Laminate, Vinyl
- Doors: Storm Door(s)
- Windows: Insulated Windows, Screens
- Basement: Crawl Space
- Number of fireplaces: 1
- Fireplace features: Living Room, Wood Burning
Interior area
- Total structure area: 1,152
- Total interior livable area: 1,152 sqft
- Finished area above ground: 1,152
- Finished area below ground: 0
Property
Parking
- Parking features: Driveway, Off Street
- Has uncovered spaces: Yes
Features
- Levels: One
Lot
- Size: 1.11 Acres
- Features: Few Trees
Details
- Additional structures: Shed(s)
- Parcel number: 1080000149.36
Construction
Type & style
- Home type: MobileManufactured
- Architectural style: Ranch
- Property subtype: Manufactured Home
Materials
- Vinyl Siding
- Foundation: Block
- Roof: Metal
Condition
- Year built: 2001
Utilities & green energy
- Sewer: Septic Tank
- Water: Public
- Utilities for property: Cable Available, Electricity Connected, Phone Available, Water Available
Community & HOA
HOA
- Has HOA: No
Location
- Region: Corbin
Financial & listing details
- Price per square foot: $130/sqft
- Tax assessed value: $31,000
- Annual tax amount: $241
- Date on market: 8/31/2026
Estimated market value
Not available
Estimated sales range
Not available
Not available
Price history
| Date | Event | Price |
|---|---|---|
| 10/5/2026 | Pending sale | $150,000$130/sqft |
Source:  Imagine MLS #26023876 Report a problem Imagine MLS #26023876 Report a problem | ||
| 9/25/2026 | Contingent | $150,000$130/sqft |
Source: Imagine MLS #26023876 Report a problem | ||
| 8/31/2026 | Listed for sale | $150,000+150.4%$130/sqft |
Source: Imagine MLS #26023876 Report a problem | ||
| 3/31/2014 | Listing removed | $59,900$52/sqft |
Source: SALLIE DAVIDSON, REALTORS #101516 Report a problem | ||
| 9/21/2013 | Listed for sale | $59,900+130.4%$52/sqft |
Source: SALLIE DAVIDSON, REALTORS #101516 Report a problem | ||
| 11/9/2012 | Sold | $26,000$23/sqft |
Source: Public Record Report a problem | ||
Public tax history
| Year | Property taxes | Tax assessment |
|---|---|---|
| 2025 | $241 +0.9% | $31,000 |
| 2024 | $239 -2.5% | $31,000 |
| 2023 | $245 +18.5% | $31,000 +19.2% |
| 2022 | $207 -3.5% | $26,000 |
| 2021 | $215 | $26,000 |
| 2020 | -- | $26,000 |
| 2019 | $217 +0.2% | $26,000 |
| 2018 | $216 +0.1% | $26,000 |
| 2017 | $216 | $26,000 |
| 2015 | $216 -48.7% | $26,000 |
| 2012 | $421 +7.8% | $26,000 -50.5% |
| 2010 | $390 | $52,500 |
Find assessor info on the county website
Monthly payment
Climate risks
Neighborhood: 40701
Nearby schools
Schools provided by the listing agent
- Elementary: Hunter Hills
- Middle: South Laurel
- High: South Laurel
Source: Imagine MLS. This data may not be complete. We recommend contacting the local school district to confirm school assignments for this home.
Similar homes
- $155,0003 bd2 ba1.2k sqft112 Speed Dr, Corbin, KY 40701For Sale
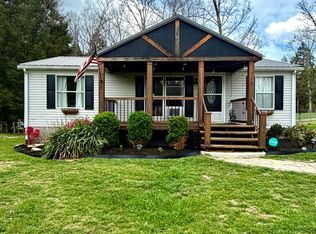
 MLS ID #26024083, S Katie Bales, Black Diamond Realty. Imagine MLS
 - $160,0002 bd2 ba1.2k sqft191 Slusher Cemetery Rd, Corbin, KY 40701For Sale
 MLS ID #26023846, Nathanael Whitten, RE/MAX On Main, Inc. Imagine MLS
 - $174,9003 bd2 ba1.4k sqft187 Industrial Blvd, Corbin, KY 40701For Sale
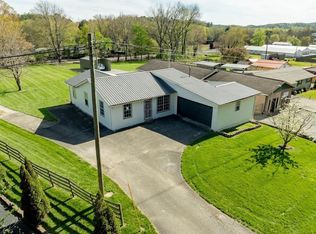 MLS ID #26008155, Lisa D Lowe, Re/Max Country Lakes. Imagine MLS
 - $--3 bd2 ba1.2k sqft349 Hollywood Rd, Corbin, KY 40701Auction
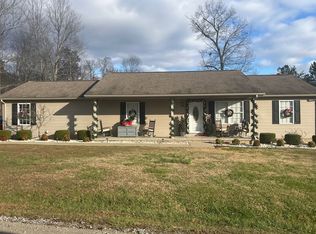 ServiceLink Auction
 - $149,0003 bd2 ba1.4k sqft1147 State Highway 1223, Corbin, KY 40701For SaleMLS ID #26027312, Rocio Gonzalez, Freeman Brothers Realty LLC. Imagine MLS
- $167,0003 bd3 ba1.1k sqft37 Renee St, Corbin, KY 40701For SaleMLS ID #26023657, Michelle Fairhurst, Revolution Realty, LLC. Imagine MLS
- $135,0003 bd1 ba1.2k sqft107 Padgett St, Corbin, KY 40701For SaleMLS ID #26008476, Rhett Hughes, WTC Realty LLC. Imagine MLS
- $160,0003 bd2 ba1.4k sqft171 Slate Rd, Corbin, KY 40701For SaleMLS ID #26010248, Chris McHargue, Huddleston Real Estate. Imagine MLS
- $179,9003 bd2 ba1.2k sqft1030 Gordon Hill Pike, Corbin, KY 40701For SaleMLS ID #26020171, Travis Lockhart, Lockhart Realty Group, LLC. Imagine MLS
- $139,0003 bd2 ba1k sqft94 Vine View Dr, Corbin, KY 40701For SaleMLS ID #26027404, Sheila Reeves, Revolution Realty, LLC. Imagine MLS
- $150,0003 bd2 ba1.1k sqft154 Arkle Rd, Gray, KY 40734For SaleMLS ID #26010798, Josh Trosper, New Beginnings Real Estate LLC. Imagine MLS
- $174,9003 bd2 ba1.3k sqft79 Meadow Lark Cir, Corbin, KY 40701For SaleMLS ID #26019912, Misty Lewis, CENTURY 21 Advantage Realty. Imagine MLS
- $145,0004 bd2 ba1.4k sqft302 W 7th St, Corbin, KY 40701For SaleMLS ID #26010908, Rocio Gonzalez, Freeman Brothers Realty LLC. Imagine MLS
- $168,0003 bd1 ba1k sqft506 Chestnut St, Corbin, KY 40701For SaleMLS ID #26008293, Rocio Gonzalez, Freeman Brothers Realty LLC. Imagine MLS
- $134,9003 bd1 ba1.3k sqft7364 Keavy Rd, London, KY 40744For SaleMLS ID #26020974, Steven G King, CENTURY 21 Advantage Realty. Imagine MLS
- $199,0003 bd2 ba1.5k sqft94 Stone Ridge Ct, Corbin, KY 40701For SaleMLS ID #26022559, Tonya D D Watkins, Black Diamond Realty. Imagine MLS
- $169,9993 bd2 ba1k sqft1756 Kentucky Ln #904, Williamsburg, KY 40769For SaleMLS ID #26028920, Paula R Chadwell, Huddleston Real Estate. Imagine MLS
- $99,0003 bd2 ba960 sqft516 Gross Rd, London, KY 40741For SaleMLS ID #26029007, Donald Sauer, RE/MAX LakeTime Realty London. Imagine MLS
- $199,9002 bd1 ba1.2k sqft67 Johnson Ln, Corbin, KY 40701For SaleMLS ID #26020864, Sean Disney, USA Realty. Imagine MLS
