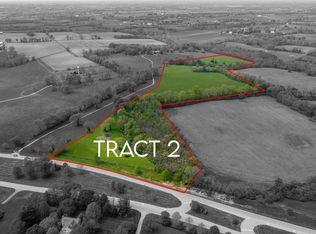
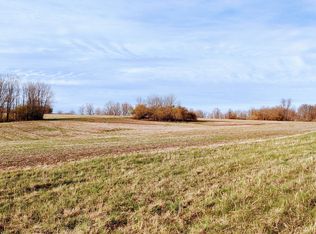
Located in the Heart of Horse Country, this 39.917 +/- acre tract with home offers gorgeous views and a tremendous location just off of Lexington Rd (Paris Pike) less than 10 minutes to the Fayette County line. This home offers a nice open floor plan with plenty of square footage (over 5,000 s.f.). The first floor greets you with a nice open entry, formal dining room & living room, guest bedroom/full bath, kitchen w/ island, large family rm w/ propane fireplace, breakfast area, 1/2 bath and an oversized three car garage. The 2nd floor boasts a large master suite w/ full bath, guest suite w/ full bath, and a walk-in laundry room. In addition, this property offers a third floor with a nice rec or hobby rm. Need more space? This home has it with a finished basement containing a family rm, rec rooms and a 1/2 bath. **Please note the home does need cosmetic updates. Interior pictures will be added to the listing in the next couple of weeks.** This property, currently zoned A-1 and is located inside the Paris City Limits and included in the Paris Pike Corridor Overlay. With approval from the city, this property could be rezoned to R-3 zoning allowing a prime development opportunity. All showings must be scheduled and approved by the listing agent prior to viewing the property.
For sale
$1,325,000
4440A Lexington Rd, Paris, KY 40361
3beds
5,047sqft
Single Family Residence
Built in 1992
37.93 Acres Lot
$-- Zestimate®
$263/sqft
$-- HOA
What's special
Gorgeous viewsWalk-in laundry roomNice open entryNice open floor planBreakfast areaOversized three car garageFormal dining room
- 12 days
- 393
- 15
Zillow last checked:
Listing updated:
Listed by:
Colby W Davis 859-621-2576,
ERA Select Real Estate,
David C Sparks 859-473-0881,
The Real Estate Co.
Source: Imagine MLS,MLS#: 26003269
Facts & features
Interior
Bedrooms & bathrooms
- Bedrooms: 3
- Bathrooms: 5
- Full bathrooms: 3
- 1/2 bathrooms: 2
Primary bedroom
- Description: Carpet
- Level: Second
Bedroom 2
- Description: Nice guest suite
- Level: First
Bedroom 2
- Description: Guest suite
- Level: Second
Primary bathroom
- Description: Tub, Shower & Dual Vanities
- Level: Second
Bathroom 1
- Description: Full bath for Bed #2
- Level: First
Bathroom 2
- Description: 1/2 Bath - Located in garage
- Level: First
Bathroom 3
- Description: Bath for Bed #2
- Level: Second
Bathroom 5
- Description: 1/2 Bath
- Level: Lower
Bonus room
- Description: Carpet
- Level: Lower
Dining room
- Description: Carpet
- Level: First
Family room
- Description: Propane Fireplace
- Level: First
Foyer
- Description: Nice open entry
- Level: First
Foyer
- Description: Nice landing area!
- Level: Second
Kitchen
- Description: Island
- Level: First
Living room
- Description: Carpet
- Level: First
Other
- Description: Breakfast Rm
- Level: First
Recreation room
- Description: Carpet
- Level: Third
Recreation room
- Description: Carpet
- Level: Lower
Utility room
- Description: Utility sink!
- Level: Second
Heating
- Geothermal, Zoned
Cooling
- Zoned, Geothermal
Appliances
- Included: Dishwasher, Refrigerator, Cooktop, Range
- Laundry: Electric Dryer Hookup, Washer Hookup, Upper Level
Features
- Breakfast Bar, Entrance Foyer, Eat-in Kitchen, In-Law Floorplan, Walk-In Closet(s), Ceiling Fan(s)
- Flooring: Carpet, Laminate, Tile
- Basement: Bath/Stubbed,Crawl Space,Finished,Walk-Up Access
- Number of fireplaces: 1
- Fireplace features: Gas Log, Gas Starter, Great Room, Propane
Interior area
- Total structure area: 5,047
- Total interior livable area: 5,047 sqft
- Finished area above ground: 3,760
- Finished area below ground: 1,287
Property
Parking
- Total spaces: 3
- Parking features: Attached Garage, Driveway, Garage Door Opener, Garage Faces Side
- Garage spaces: 3
- Has uncovered spaces: Yes
Features
- Fencing: Invisible,Wood,Wire
- Has view: Yes
- View description: Farm
Lot
- Size: 37.93 Acres
- Features: Many Trees
Details
- Parcel number: 0180000013.00A
- Horses can be raised: Yes
Construction
Type & style
- Home type: SingleFamily
- Architectural style: Colonial
- Property subtype: Single Family Residence
Materials
- Brick Veneer
- Foundation: Concrete Perimeter
- Roof: Dimensional Style,Shingle
Condition
- Year built: 1992
Utilities & green energy
- Sewer: Septic Tank
- Water: Public
- Utilities for property: Electricity Connected, Water Connected, Propane
Community & HOA
Community
- Subdivision: Rural
HOA
- Has HOA: No
Location
- Region: Paris
Financial & listing details
- Price per square foot: $263/sqft
- Date on market: 8/25/2026
Estimated market value
Not available
Estimated sales range
Not available
Not available
Price history
| Date | Event | Price |
|---|---|---|
| 8/25/2026 | Listed for sale | $1,325,000-19.7%$263/sqft |
Source:  Imagine MLS #26003269 Report a problem Imagine MLS #26003269 Report a problem | ||
| 8/15/2026 | Listing removed | $1,650,900$327/sqft |
Source: Imagine MLS #26003269 Report a problem | ||
| 2/23/2026 | Listed for sale | $1,650,900$327/sqft |
Source: Imagine MLS #26003269 Report a problem | ||
Public tax history
Tax history is unavailable.
Monthly payment
Est. payment
Payment breakdown
Explore the cost of this home by adjusting the details. Changes won't be saved.Climate risks
Neighborhood: 40361
Nearby schools
Schools provided by the listing agent
- Elementary: Bourbon Central
- Middle: Bourbon Co
- High: Bourbon Co
Source: Imagine MLS. This data may not be complete. We recommend contacting the local school district to confirm school assignments for this home.
Similar homes
- $1,350,0005 bd4 ba3.8k sqft620 Stone Rd, Paris, KY 40361For Sale

 MLS ID #26021082, Bernie Utterback, RE/MAX Creative Realty. Imagine MLS
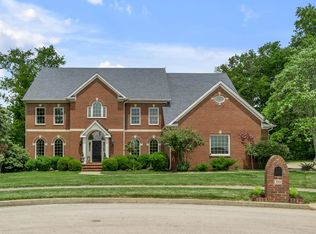
 - $799,9005 bd6 ba6.2k sqft310 Ironwood Cir, Paris, KY 40361For Sale
 MLS ID #26012099, Ken J Donworth, Bluegrass Sotheby's International Realty. Imagine MLS
 - $1,450,0005 bd3 ba3k sqft493 Levy Rd, Paris, KY 40361For Sale
 MLS ID #26016939, Bethany Kraatz, eXp Realty, LLC. Imagine MLS
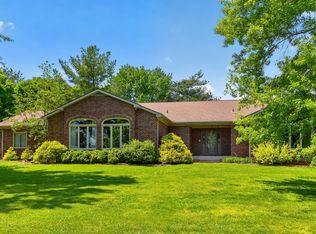
 - $850,0004 bd4 ba4.2k sqft3122 Georgetown Rd, Paris, KY 40361For Sale
 MLS ID #26019583, Erica Hunt, Bluegrass Home Group. Imagine MLS
 - $1,900,0005 bd6 ba5.7k sqft1975 Georgetown Rd, Paris, KY 40361For SaleMLS ID #26010270, Rusty Underwood, Christies International Real Estate Bluegrass. Imagine MLS
- $1,950,0003 bd3 ba2.7k sqft1378 Brentsville Rd, Paris, KY 40361For SaleMLS ID #26013625, Bill G Bell, Justice Real Estate. Imagine MLS
- $1,299,0004 bd3 ba3k sqft1820 Richmond Rd, Lexington, KY 40502For SaleMLS ID #26024479, Jordon Walker, Turf Town Properties. Imagine MLS
- $1,289,0004 bd5 ba4.2k sqft208 Craig Ln, Georgetown, KY 40324For SaleMLS ID #26004721, Paul Bradley, RE/MAX Elite Realty. Imagine MLS
- $1,210,0004 bd5 ba4.4k sqft133 Treetop Ct, Georgetown, KY 40324For SaleMLS ID #26007529, Rita Jones, Keller Williams Commonwealth. Imagine MLS
- $1,595,0003 bd3 ba4.5k sqft3166 Colby Rd, Winchester, KY 40391For SaleMLS ID #26011538, Alyssa M Boley, Coldwell Banker McMahan. Imagine MLS
- $1,249,0005 bd6 ba5.8k sqft2331 Coroneo Ln, Lexington, KY 40509For SaleMLS ID #26024548, Darrell Lewis, DIY Flat Fee.com. Imagine MLS
- $1,599,0006 bd3 ba7.1k sqft585 Ruddles Mill Cynthiana Rd, Cynthiana, KY 41031For SaleMLS ID #26013758, Janet L Jones, RE/MAX Elite Lexington. Imagine MLS
- $1,280,0004 bd3 ba3.4k sqft211 McDowell Rd, Lexington, KY 40502For SaleMLS ID #26023548, Ashley Teater, Bluegrass Sotheby's International Realty. Imagine MLS
- $1,750,0006 bd7 ba6.1k sqft1700 Sahalee Dr, Lexington, KY 40511For SaleMLS ID #26020527, Suzanne H Elliott, Berkshire Hathaway de Movellan Properties. Imagine MLS
- $1,395,0004 bd4 ba4.1k sqft417 Queensway Dr, Lexington, KY 40502For SaleMLS ID #26023507, Jay P Atkins, Atkins Real Estate. Imagine MLS
- $1,400,0004 bd4 ba5.6k sqft1400 Craig Xing, Winchester, KY 40391For SaleMLS ID #26023265, Ken Ritter, Coldwell Banker McMahan. Imagine MLS
- $975,0004 bd4 ba5.5k sqft100 Collins Risk Rd, Georgetown, KY 40324For SaleMLS ID #26018836, Keri Perez, Bluegrass Property Exchange. Imagine MLS
- $925,0005 bd3 ba4.7k sqft231 Ky Highway 36 W, Cynthiana, KY 41031For SaleMLS ID #26011909, Cathy S Davis, Justice Real Estate. Imagine MLS
- $699,9004 bd2 ba3.1k sqft1005 Waits Rd, Cynthiana, KY 41031For SaleMLS ID #26023028, Raegan Roberson, Oak & Acre. Imagine MLS
- $1,274,0004 bd7 ba6k sqft2901 Fairfax Ln, Lexington, KY 40509For SaleMLS ID #26003546, Rusty Underwood, Christies International Real Estate Bluegrass. Imagine MLS
