Condo living with room to breathe--and views you'll love coming home to. Beautifully positioned on the third floor, this spacious condo offers more than 1,800 square feet of comfortable, thoughtfully designed living space, with three bedrooms, two full baths, and beautiful mountain views. The open, inviting floor plan provides plenty of room to relax, entertain, and enjoy everyday life, while the private balcony offers the perfect place to sip your morning coffee or unwind at the end of the day.
The spacious primary suite features a walk-in closet and a comfortable retreat from the rest of the home. Secured building entry, elevator access, and underground garage parking add an extra layer of convenience and peace of mind. Your assigned garage space keeps your vehicle protected from the elements, with additional parking available outside the building. The condo is being offered with all appliances, including the washer and dryer, making the move that much easier. A private storage area provides valuable additional space for seasonal décor, recreational items, and those things you simply don't want taking up room inside your home.
And when it comes to maintenance, the HOA takes care of the details. Water, trash, exterior maintenance, snow removal, and more are included, allowing you to spend less time on upkeep and more time enjoying your home. Residents also have access to the community elevator, gazebo, and walking trails.
Whether you're ready to downsize without giving up the space you love, looking for a lock-and-leave lifestyle, or simply want the convenience of condo living without feeling confined, this home offers a wonderful blend of space, privacy, views, and ease.
Come see why this is condo living with room to breathe.
For sale
Price cut: $15.1K (9/15)
$299,950
4444 Pheasant Ridge Rd APT 305, Roanoke, VA 24014
3beds
1,881sqft
Condominium
Built in 2007
-- sqft lot
$297,600 Zestimate®
$159/sqft
$385/mo HOA
What's special
Beautiful mountain viewsPrivate balconyOpen inviting floor planThree bedroomsComfortable retreatWalk-in closetSpacious primary suite
- 22 days
- 606
- 18
Zillow last checked:
Listing updated:
Listed by:
KIM MILLER 540-293-8887,
NEST REALTY ROANOKE 540-206-2069
Source: RVAR,MLS#: 930994
Facts & features
Interior
Bedrooms & bathrooms
- Bedrooms: 3
- Bathrooms: 2
- Full bathrooms: 2
- Main level bathrooms: 2
- Main level bedrooms: 3
Primary bedroom
- Level: Entry
Bedroom 2
- Level: Entry
Bedroom 3
- Level: Entry
Dining area
- Level: Entry
Foyer
- Level: Entry
Kitchen
- Level: Entry
Laundry
- Level: Entry
Living room
- Level: Entry
Office
- Level: Entry
Other
- Description: Lower Mechanical Closet and Storage Room
- Level: Other
Heating
- Forced Air Gas
Cooling
- Central Air
Appliances
- Included: Microwave Oven (Built In)
Features
- Storage, Walk-In Closet(s)
- Flooring: Carpet, Wood, Laminate
- Doors: Full View
- Windows: Insulated Windows, Tilt-In
- Number of fireplaces: 1
- Fireplace features: Living Room, Gas Log
Interior area
- Total structure area: 1,881
- Total interior livable area: 1,881 sqft
Video & virtual tour
Property
Parking
- Total spaces: 2
- Parking features: Paved Driveway
- Covered spaces: 2
- Has uncovered spaces: Yes
- Details: Off Street Parking
Features
- Levels: One
- Stories: 1
- Exterior features: Balcony
- Has view: Yes
- View description: Mountain(s), Sunrise
Details
- Additional structures: Gazebo
- Parcel number: 5460321
Construction
Type & style
- Home type: Condo
- Property subtype: Condominium
Materials
- Brick
Condition
- Year built: 2007
Utilities & green energy
- Sewer: Public Sewer
- Water: Public
Community & HOA
Community
- Features: Golf, Restaurant, Gated
- Subdivision: Pheasant Ridge
HOA
- Has HOA: Yes
- HOA fee: $385 monthly
Location
- Region: Roanoke
Financial & listing details
- Price per square foot: $159/sqft
- Annual tax amount: $2,661
- Date on market: 9/2/2026
- Cumulative days on market: 24 days
Estimated market value
$297,600
$283,000 - $312,000
$2,174/mo
Price history
| Date | Event | Price |
|---|---|---|
| 9/15/2026 | Price change | $299,950-4.8%$159/sqft |
Source:  RVAR #930994 Report a problem RVAR #930994 Report a problem | ||
| 9/2/2026 | Listed for sale | $315,000$167/sqft |
Source: RVAR #930994 Report a problem | ||
Public tax history
Tax history is unavailable.
Monthly payment
Est. payment
Payment breakdown
Explore the cost of this home by adjusting the details. Changes won't be saved.Climate risks
Neighborhood: Southern Hills
Nearby schools
Schools provided by the listing agent
- Elementary: Crystal Spring
- Middle: James Madison
- High: Patrick Henry
Source: RVAR. This data may not be complete. We recommend contacting the local school district to confirm school assignments for this home.
- $275,0002 bd2 ba1.6k sqft4434 Pheasant Ridge Rd APT 105, Roanoke, VA 24014Sold
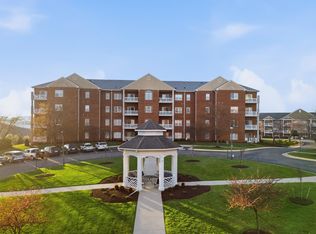
- $314,1002 bd-- ba1.6k sqft4444 Pheasant Ridge Rd APT 208, Roanoke, VA 24014Off Market
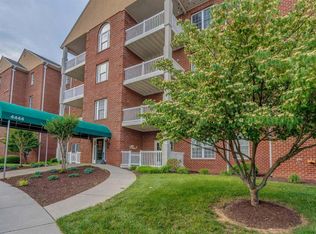
- $295,2002 bd2 ba1.6k sqft4444 Pheasant Ridge Rd APT 106, Roanoke, VA 24014Off Market
- $284,5002 bd2 ba1.6k sqft4444 Pheasant Ridge Rd APT 108, Roanoke, VA 24014Sold
Similar homes
- $325,0003 bd2 ba1.6k sqft1204 Belleview Ave SE, Roanoke, VA 24014For Sale

 MLS ID #931464, DAVID SPANGLER. RVAR
 - $274,8753 bd3 ba2.1k sqft124 Windward Dr SW, Roanoke, VA 24014For Sale
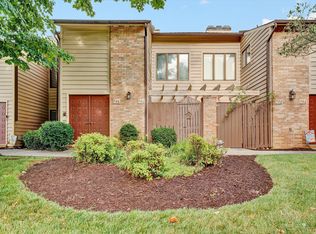 MLS ID #928753, DAMON JONATHAN GETTIER. RVAR
 - $325,0002 bd2 ba1.2k sqft2220 Carolina Ave SW APT 306, Roanoke, VA 24014For Sale
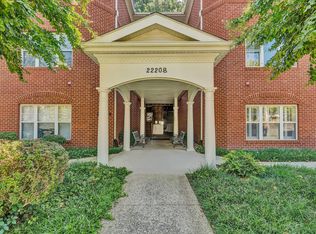 MLS ID #930793, SCOTT AVIS. RVAR
 - $325,0003 bd3 ba2.2k sqft2231 Broadway Ave SW APT D, Roanoke, VA 24014For Sale
 MLS ID #928354, SCOTT AVIS. RVAR
 - $334,9503 bd2 ba1.6k sqft3401 Kenwick Trl, Roanoke, VA 24018For SaleMLS ID #930803, DANA BERENBAUM. RVAR
- $265,0002 bd2 ba1.1k sqft2102 Stephenson Ave SW APT 11, Roanoke, VA 24014For SaleMLS ID #930358, SUSAN JONES. RVAR
- $279,9504 bd1 ba1.3k sqft4525 Buck Mountain Rd, Roanoke, VA 24018For SaleMLS ID #931288, ROSE M DUDLEY. RVAR
- $299,9503 bd2 ba1.9k sqft2646 Edgewood St SW, Roanoke, VA 24015For SaleMLS ID #928781, DAVID SPANGLER. RVAR
- $284,0002 bd2 ba1.6k sqft4825 Glen Ivy Ln SW APT 105, Roanoke, VA 24018For SaleMLS ID #928241, DINAH J MOSER. RVAR
- $310,0002 bd3 ba2.1k sqft4958 Hunting Hills Cir, Roanoke, VA 24018For SaleMLS ID #928060, ETHAN CHRISTOPHER SPENCER. RVAR
- $389,0003 bd3 ba1.9k sqft3423 Cedarmeade Dr, Roanoke, VA 24014For SaleMLS ID #929684, KARIN COLOZZA. RVAR
- $324,9503 bd3 ba1.7k sqft3227 Mud Lick Rd SW, Roanoke, VA 24018For SaleMLS ID #929875, TAMMY L RICKMAN. RVAR
- $299,9503 bd1 ba1.5k sqft125 Verndale Dr, Roanoke, VA 24019For SaleMLS ID #929604, SHANAN FIGART WILLIS. RVAR
- $274,9005 bd2 ba1.8k sqft2811 Ordway Dr NW, Roanoke, VA 24017For SaleMLS ID #931321, PATRICK WILKINSON. RVAR
- $375,0003 bd3 ba1.9k sqft4555 Summerset Dr, Roanoke, VA 24018For SaleMLS ID #927518, KARIN COLOZZA. RVAR
- $229,9002 bd2 ba1k sqft3337 Forest Ct Building 17, Roanoke, VA 24018For SaleMLS ID #930919, W. R. '' BILLY '' KINGERY, JR.. RVAR
- $364,9504 bd3 ba2.2k sqft3721 Chaparral Dr, Roanoke, VA 24018For SaleMLS ID #929762, RICHARD P WIMBERLEY. RVAR
- $189,9502 bd2 ba1.1k sqft5260 Crossbow Cir Unit 18C, Roanoke, VA 24018For SaleMLS ID #930451, JAY KILBY. RVAR
- $285,0004 bd2 ba1.5k sqft2449 Kingston Rd NW, Roanoke, VA 24017For SaleMLS ID #930711, JAMES (JC) C TAYLOR. RVAR
- $449,9003 bd2 ba1.7k sqft4530 Colonial Place Dr, Roanoke, VA 24018For SaleMLS ID #930001, DANIEL BROWN. RVAR
