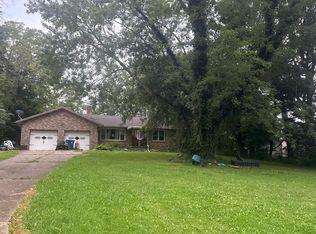
Welcome home!!! This 4 bedroom, 2.5 bathroom home in Tallmadge is waiting for you!! With a new roof and siding this home has had a beautiful makeover. The spacious kitchen spills right into and spacious living room. The first floor laundry room makes washing clothes a breeze. If the 2.5 bathrooms wont be enough for you then you're in luck. The basement is all plumbed in for another full bathroom while the rest of the basement awaits your final touch. Don't miss this opportunity!!
Active
$349,900
630 Sunset View Blvd, Tallmadge, OH 44278
4beds
1,716sqft
Single Family Residence
Built in 2009
0.54 Acres Lot
$-- Zestimate®
$204/sqft
$-- HOA
What's special
First floor laundry roomSpacious kitchenNew roof
- 12 hours
- 307
- 16
Zillow last checked:
Listing updated:
Listed by:
Frank Masiella 330-801-1607 ohiokbb@outlook.com,
EXP Realty, LLC.
Source: MLS Now,MLS#: 5242940 Originating MLS: Akron Cleveland Association of REALTORS
Originating MLS: Akron Cleveland Association of REALTORSFacts & features
Interior
Bedrooms & bathrooms
- Bedrooms: 4
- Bathrooms: 3
- Full bathrooms: 2
- 1/2 bathrooms: 1
- Main level bathrooms: 2
- Main level bedrooms: 1
Heating
- Forced Air
Cooling
- Central Air
Appliances
- Included: Dryer, Dishwasher, Microwave, Washer
Features
- Kitchen Island, Laminate Counters
- Basement: Unfinished
- Has fireplace: No
Interior area
- Total structure area: 1,716
- Total interior livable area: 1,716 sqft
- Finished area above ground: 1,716
Video & virtual tour
Property
Parking
- Total spaces: 2
- Parking features: Driveway, Garage
- Garage spaces: 2
Features
- Levels: Two
- Stories: 2
- Patio & porch: Patio
Lot
- Size: 0.54 Acres
Details
- Parcel number: 6001057
- Special conditions: Standard
Construction
Type & style
- Home type: SingleFamily
- Architectural style: Colonial
- Property subtype: Single Family Residence
Materials
- Asphalt, Vinyl Siding
- Foundation: Block
- Roof: Asphalt,Fiberglass
Condition
- Updated/Remodeled
- Year built: 2009
Utilities & green energy
- Sewer: Public Sewer
- Water: Public
Community & HOA
Community
- Features: Curbs
- Subdivision: Tallmadge 15
HOA
- Has HOA: No
Location
- Region: Tallmadge
Financial & listing details
- Price per square foot: $204/sqft
- Annual tax amount: $4,756
- Date on market: 9/8/2026
- Cumulative days on market: 2 days
- Listing terms: Cash,Conventional,VA Loan
Estimated market value
Not available
Estimated sales range
Not available
Not available
Price history
| Date | Event | Price |
|---|---|---|
| 9/8/2026 | Listed for sale | $349,900+78.2%$204/sqft |
Source:  MLS Now #5242940 Report a problem MLS Now #5242940 Report a problem | ||
| 6/1/2017 | Sold | $196,400$114/sqft |
Source: MLS Now #3894976 Report a problem | ||
Public tax history
Tax history is unavailable.
Monthly payment
Est. payment
Payment breakdown
Explore the cost of this home by adjusting the details. Changes won't be saved.Climate risks
Neighborhood: 44278
Nearby schools
Schools provided by the listing agent
- District: Tallmadge CSD - 7715
Source: MLS Now. This data may not be complete. We recommend contacting the local school district to confirm school assignments for this home.
Similar homes
- $369,9004 bd3 ba2.3k sqft797 Atwood Dr, Tallmadge, OH 44278For Sale
 MLS ID #5242060, Cathy Victor, Berkshire Hathaway HomeServices Stouffer Realty. MLS Now
 - $410,0004 bd3 ba2.5k sqft381 Fawnwood Dr, Tallmadge, OH 44278For Sale
 MLS ID #5241569, Andrea R Spano, High Point Real Estate Group. MLS Now
 - $--3 bd1 ba1.2k sqft3166 Klages Blvd, Tallmadge, OH 44278Auction
 Auction.com 2
 - $340,0003 bd3 ba1.8k sqft1544 Northeast Ave, Tallmadge, OH 44278For Sale
 MLS ID #5238161, Bonnie B Cook, Howard Hanna. MLS Now
