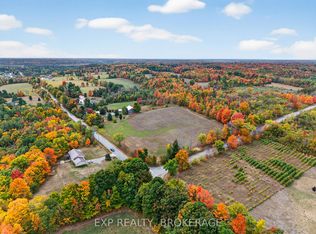
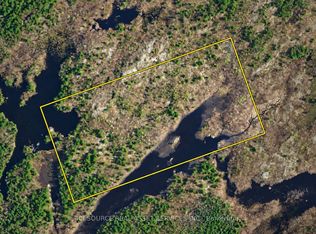
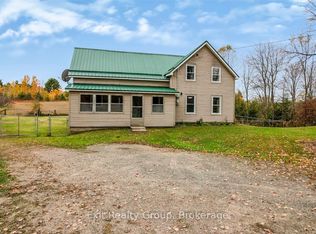
94.5 ACRES OF ENDLESS POSSIBILITIES! Welcome to 445 Freeburn Road, where acreage, privacy, and opportunity come together! Offering an impressive 94.5 acres with over 2,000 feet of road frontage, this property presents exciting potential for future severances, a family homestead, multi-generational living, or your very own country retreat. The sprawling home offers an expansive layout with incredible possibilities, currently configured with two separate living units that could be combined to create one massive family home. One of the home's most distinctive features is the indoor, inground swimming pool area, offering an interesting opportunity for buyers with a vision for restoration or repurposing. The pool is currently empty, is disconnected from its operating systems, and is not functional. Step outside onto the large rear deck overlooking a picturesque creek, where the soothing sounds of a trickling waterfall create a peaceful backdrop. The property also features a barn with plenty of potential for hobby farming, animals, storage, or your homesteading dreams. Explore the acreage and discover a pond tucked away toward the back of the property, with Crown land abutting kitty-corner for even more of that sought-after country atmosphere. The home requires extensive renovations and updating. This property is being sold in "AS IS, WHERE IS" condition, with the seller making no representations or warranties regarding its condition. Whether you're dreaming of a hobby farm, a multi-family estate, an investment opportunity, or simply a private country escape, this property offers the acreage and flexibility to bring your ideas to life. Future severances are subject to municipal approvals. Properties with this much land, road frontage, and potential don't come along every day! Bring your imagination, roll up your sleeves, and discover everything 445 Freeburn Road has to offer!
For sale
C$525,000
445 Freeburn Rd, Addington Highlands, ON K0H 1P0
4beds
2baths
Single Family Residence
Built in ----
93.59 Acres Lot
$-- Zestimate®
C$--/sqft
C$-- HOA
What's special
Sprawling homeTwo separate living units
- 1 day
- 16
- 1
Zillow last checked:
Listing updated:
Listed by:
Royal LePage ProAlliance Realty
Source: TRREB,MLS®#: X14197046 Originating MLS®#: Central Lakes Association of REALTORS
Facts & features
Interior
Bedrooms & bathrooms
- Bedrooms: 4
- Bathrooms: 2
Primary bedroom
- Level: Upper
- Dimensions: 4.44 x 4.58
Bedroom
- Level: Main
- Dimensions: 3.88 x 4.14
Bedroom
- Level: Upper
- Dimensions: 3.38 x 2.78
Bedroom
- Level: Main
- Dimensions: 3.73 x 3.32
Bathroom
- Level: Upper
- Dimensions: 3.38 x 4.61
Bathroom
- Level: Main
- Dimensions: 1.88 x 2.7
Dining room
- Level: Upper
- Dimensions: 5.54 x 6.51
Family room
- Level: Main
- Dimensions: 8.66 x 5.98
Kitchen
- Level: Upper
- Dimensions: 5.54 x 3.89
Kitchen
- Level: Main
- Dimensions: 9.08 x 4.57
Living room
- Level: Upper
- Dimensions: 4.47 x 5.72
Loft
- Level: Upper
- Dimensions: 5.4 x 8.85
Office
- Level: Main
- Dimensions: 6.43 x 15.64
Other
- Level: Main
- Dimensions: 2.56 x 1.56
Sunroom
- Level: Upper
- Dimensions: 4 x 5.82
Utility room
- Level: Main
- Dimensions: 2.28 x 2.53
Heating
- Other, Other Source
Cooling
- None
Features
- In-Law Capability, In-Law Suite, Primary Bedroom - Main Floor, Storage
- Flooring: Accessory Apartment
- Basement: Apartment,Finished with Walk-Out,Separate Entrance,Full
- Has fireplace: Yes
- Fireplace features: Living Room
Interior area
- Living area range: 3500-5000 null
Property
Parking
- Total spaces: 10.5
- Parking features: Private
- Has garage: Yes
Features
- Patio & porch: Deck
- Exterior features: Landscaped, Privacy, Year Round Living
- Has private pool: Yes
- Pool features: Indoor, In Ground
- Has view: Yes
- View description: Creek/Stream, Pond, Trees/Woods
- Has water view: Yes
- Water view: Creek/Stream,Pond
Lot
- Size: 93.59 Acres
- Features: Golf, Place Of Worship, Rec./Commun.Centre, River/Stream, School, School Bus Route
- Topography: Open Space,Terraced,Wooded/Treed
Details
- Additional structures: Barn, Garden Shed, Shed
- Parcel number: 451460095
- Other equipment: Ventilation System
Construction
Type & style
- Home type: SingleFamily
- Architectural style: Bungalow-Raised
- Property subtype: Single Family Residence
Materials
- Brick
- Foundation: Block
- Roof: Asphalt Shingle
Utilities & green energy
- Sewer: Septic
- Water: Drilled Well
Community & HOA
Location
- Region: Addington Highlands
Financial & listing details
- Annual tax amount: C$4,734
- Date on market: 11/19/2026
Price history
Price history is unavailable.
Public tax history
Tax history is unavailable.
Climate risks
Neighborhood: K0H
Nearby schools
GreatSchools rating
No schools nearby
We couldn't find any schools near this home.

Similar homes
- C$509,0004 bd2 ba-- sqft435 Minnie Ave, Tweed, ON K0K 3J0For Sale
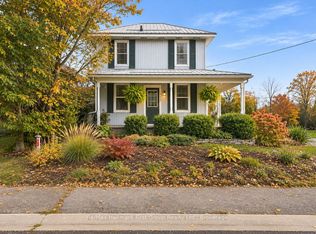 MLS ID #X14196922, Re/Max Hallmark First Group Realty Ltd.. TRREB
- C$565,0004 bd2 ba-- sqft35 Kaladar St, Tweed, ON K0K 3J0For Sale
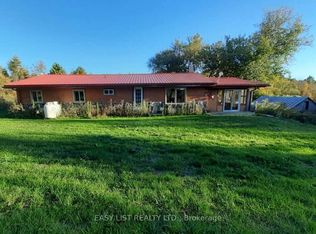 MLS ID #X13883844, EASY LIST REALTY LTD.. TRREB
- C$549,0003 bd2 ba-- sqft324 Declair Rd, Tweed, ON K0K 2K0For Sale
 MLS ID #X13727166, Chestnut Park Real Estate Limited. TRREB
- C$339,9003 bd1 ba-- sqft2343 Upper Flinton Rd, Addington Highlands, ON K0H 1P0For Sale
 MLS ID #X14093600, Exit Realty Group. TRREB
