Welcome to your own slice of country living! This beautifully built 2020 barndominium sits on a private 10-ACRE RETREAT in Yatesville, offering the perfect blend of modern comfort and rustic charm. The single-level, 1,080 sq. ft. home features 2 bedrooms and 2 full baths, including a primary suite with a double vanity and separate shower. The open kitchen shines with a large island and breakfast area, ideal for entertaining, while a cozy den and dedicated dining space round out the living areas. Built to last with durable metal roofing and low-maintenance siding, the home is heated with a classic wood-burning system and cooled with window units for easy, efficient comfort. Step outside to enjoy the wide-open acreage, complete with a shed and workshop for hobbies, equipment, or extra storage, plus plenty of room to garden, roam, or add animals. Well water and septic keep utility costs low, and the peaceful setting is just minutes from town. Whether you're searching for a forever home, a hobby farm, or a private getaway, this move-in-ready barndominium checks every box. Schedule your showing today!
Active
$315,000
445 Hollis Rd, Yatesville, GA 31097
2beds
1,080sqft
Single Family Residence
Built in 2020
10 Acres Lot
$306,200 Zestimate®
$292/sqft
$-- HOA
What's special
Wide-open acreageDedicated dining spaceDurable metal roofingCozy denLow-maintenance siding
- 13 days
- 367
- 17
Zillow last checked:
Listing updated:
Listed by:
Candice Gaultney 706-975-1655,
eXp Realty
Source: GAMLS,MLS#: 10867608
Facts & features
Interior
Bedrooms & bathrooms
- Bedrooms: 2
- Bathrooms: 2
- Full bathrooms: 2
- Main level bathrooms: 2
- Main level bedrooms: 2
Rooms
- Room types: Family Room
Kitchen
- Features: Breakfast Area, Kitchen Island
Heating
- Wood
Cooling
- Window Unit(s)
Appliances
- Included: Electric Water Heater, Oven/Range (Combo), Refrigerator
- Laundry: Other
Features
- Double Vanity, Master On Main Level, Separate Shower, Soaking Tub
- Flooring: Other
- Basement: None
- Has fireplace: No
Interior area
- Total structure area: 1,080
- Total interior livable area: 1,080 sqft
- Finished area above ground: 1,080
- Finished area below ground: 0
Property
Parking
- Parking features: Off Street
Features
- Levels: One
- Stories: 1
Lot
- Size: 10 Acres
- Features: Other
- Residential vegetation: Partially Wooded
Details
- Additional structures: Shed(s), Workshop
- Parcel number: 085 028A
Construction
Type & style
- Home type: MobileManufactured
- Property subtype: Single Family Residence
Materials
- Aluminum Siding, Concrete, Vinyl Siding
- Roof: Metal
Condition
- Resale
- New construction: No
- Year built: 2020
Utilities & green energy
- Sewer: Septic Tank
- Water: Well
- Utilities for property: Electricity Available, Water Available
Community & HOA
Community
- Features: None
- Subdivision: None
HOA
- Has HOA: No
- Services included: None
Location
- Region: Yatesville
Financial & listing details
- Price per square foot: $292/sqft
- Tax assessed value: $124,845
- Annual tax amount: $1,300
- Date on market: 10/6/2026
- Cumulative days on market: 13 days
- Listing agreement: Exclusive Right To Sell
- Electric utility on property: Yes
Estimated market value
$306,200
$291,000 - $322,000
Not available
Price history
| Date | Event | Price |
|---|---|---|
| 10/6/2026 | Listed for sale | $315,000+950%$292/sqft |
Source:  GAMLS #10867608 Report a problem GAMLS #10867608 Report a problem | ||
| 9/23/2020 | Sold | $30,000-6.3%$28/sqft |
Source: Public Record Report a problem | ||
| 9/28/2009 | Sold | $32,000+6.7%$30/sqft |
Source: Public Record Report a problem | ||
| 6/6/2006 | Sold | $30,000$28/sqft |
Source: Public Record Report a problem | ||
Public tax history
| Year | Property taxes | Tax assessment |
|---|---|---|
| 2025 | $1,139 -2.4% | $49,938 |
| 2024 | $1,167 -22.7% | $49,938 -14.2% |
| 2023 | $1,508 +122.7% | $58,190 +138.2% |
| 2022 | $677 +10.6% | $24,424 +5.1% |
| 2021 | $612 +92.8% | $23,244 +124.2% |
| 2020 | $318 -0.1% | $10,368 |
| 2019 | $318 -8.8% | $10,368 |
| 2018 | $349 -10.2% | $10,368 -8.7% |
| 2017 | $388 +18% | $11,352 +18% |
| 2016 | $329 | $9,624 |
| 2015 | $329 +8.5% | $9,624 +8.7% |
| 2014 | $303 | $8,852 |
| 2013 | -- | -- |
| 2012 | -- | -- |
| 2011 | -- | -- |
| 2010 | -- | -- |
| 2009 | -- | $13,964 |
Find assessor info on the county website
Monthly payment
Climate risks
Neighborhood: 31097
Nearby schools
Schools provided by the listing agent
- Elementary: Upson Lee
- Middle: Upson Lee
- High: Upson Lee
Source: GAMLS. This data may not be complete. We recommend contacting the local school district to confirm school assignments for this home.
Similar homes
- $339,7503 bd2 ba1.6k sqft1395 Edwards Rd, Yatesville, GA 31097Active
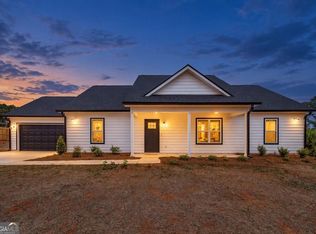
 MLS ID #10832972, Cindy Carter, Blue Door Associates, LLC. GAMLS
 - $--3 bd1 ba1.1k sqft60 Evans Mill Cir, Roberta, GA 31078Auction
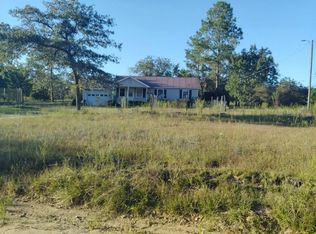 Auction.com 2
 - $--2 bd1 ba1.5k sqft311 Denham St, Thomaston, GA 30286Auction
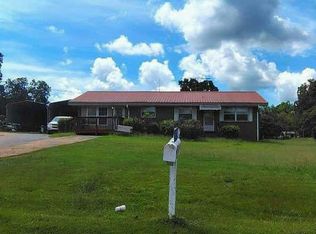 Auction.com 1
 - $295,0003 bd2 ba1.2k sqft166 Fellowship Dr, Barnesville, GA 30204Active
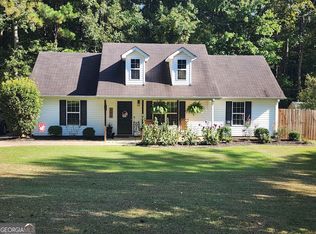 MLS ID #10842843, W. Mark Farmer, Team One Real Estate Professionals. GAMLS
 - $369,9003 bd2 ba1.4k sqft517 Trice Cemetary Rd, Thomaston, GA 30286ActiveMLS ID #10833083, Kent Kingsley, Traditions Realty. GAMLS
- $229,9003 bd2 ba1.4k sqft1812 Pickard Rd, Thomaston, GA 30286ActiveMLS ID #10831278, Darlena Borders, Sellers Realty LLC. GAMLS
- $399,9002 bd2 ba1.6k sqft21 River Rd, Woodland, GA 31836ActiveMLS ID #10856209, Curtis Szynkowski, Self Property Advisors. GAMLS
- $299,9993 bd2 ba1.5k sqft2759 Hortman Mill Rd, Roberta, GA 31078ActiveMLS ID #10788866, Serena Colwell, Real Broker, LLC. GAMLS
- $209,9004 bd2 ba1.5k sqft287 Dumas Rd, Forsyth, GA 31029ActiveMLS ID #10857581, Amber C Cochran, Investment Realty Group. GAMLS
- $245,0003 bd2 ba1.5k sqft657 Tom McKinley Rd, Thomaston, GA 30286ActiveMLS ID #10830126, Paul Riceman, Georgia Hometown Realty. GAMLS
- $265,0003 bd2 ba1.6k sqft500 Heath Dr, Thomaston, GA 30286ActiveMLS ID #10834532, April Carter, eXp Realty. GAMLS
- $229,0003 bd2 ba1.1k sqft315 Dallas Dr, Thomaston, GA 30286For Sale
 MLS ID #7819808, Danielle Moore, Real Time Realty Of Georgia, LLC.. FMLS GA
 - $389,9954 bd2 ba1.5k sqft1132 Highway 341 S, Barnesville, GA 30204ActiveMLS ID #10776326, Monica Greene, Southern Classic Realtors. GAMLS
- $225,0003 bd2 ba1.5k sqft204 Diane Dr, Thomaston, GA 30286ActiveMLS ID #10855502, Mary Ann Wells, Benham Realty Group. GAMLS
- $234,7003 bd2 ba1.4k sqft515 E Lee St, Thomaston, GA 30286ActiveMLS ID #10840888, Danyell Walker, Georgia Real Estate Team. GAMLS
- $210,0003 bd2 ba1.3k sqft127 3rd St, Thomaston, GA 30286ActiveMLS ID #10857695, Sheri Pettus, Keller Williams Realty Atl. Partners. GAMLS
- $249,9003 bd2 ba1.2k sqft2665 Old Alabama Rd, Thomaston, GA 30286ActiveMLS ID #10705930, Shane Phillips, Century 21 Adams-Harvey & Associates. GAMLS
- $339,9003 bd2 ba1.5k sqft291 Russellville Rd, Forsyth, GA 31029ActiveMLS ID #10804292, Melissa Stephens, BHGRE Metro Brokers. GAMLS
