Discover the perfect blend of space, comfort, and country living with this new construction land and home package in quiet Duplin County, North Carolina! Featuring the New Haven / Charleston 76NHS32685AH26 by Clayton Epic, this spacious double-section manufactured home offers 5 bedrooms, 3 bathrooms, and 2,176 square feet of thoughtfully designed living space. Built on a 68-foot frame, this home provides plenty of room for family, guests, a home office, or additional living space. As the smaller of the New Haven series' two five-bedroom floor plans, it delivers an impressive combination of functionality and value. Enjoy the opportunity to own a brand-new home with land in a peaceful rural setting while still having the space you need to live comfortably. Make your dream of homeownership a reality with this exciting new construction opportunity in Duplin County!
New construction
$234,900
445 Sand Ridge Road, Pink Hill, NC 28572
5beds
2,176sqft
Manufactured Home
Built in 2026
0.62 Acres Lot
$-- Zestimate®
$108/sqft
$-- HOA
What's special
- 2 days
- 12
- 1
Zillow last checked:
Listing updated:
Listed by:
Joshua Eudy 910-333-5433,
Revolution Partners LLC
Source: Hive MLS,MLS#: 100613256 Originating MLS: Jacksonville Board of Realtors
Facts & features
Interior
Bedrooms & bathrooms
- Bedrooms: 5
- Bathrooms: 3
- Full bathrooms: 3
Rooms
- Room types: Bedroom 1, Bedroom 2, Bedroom 3, Bedroom 4, Bedroom 5, Living Room, Laundry
Heating
- Electric, Heat Pump
Cooling
- Central Air, Ceiling Fan(s)
Appliances
- Included: Electric Oven, Refrigerator, Dishwasher
- Laundry: Dryer Hookup, Washer Hookup
Features
- Walk-in Closet(s), Ceiling Fan(s), Walk-in Shower, Walk-In Closet(s)
- Flooring: See Remarks
- Has fireplace: No
Interior area
- Total structure area: 2,176
- Total interior livable area: 2,176 sqft
Property
Parking
- Parking features: Gravel, Off Street
Features
- Levels: One
- Patio & porch: See Remarks
- Exterior features: None
- Fencing: None
- View description: None
- Frontage type: See Remarks
Lot
- Size: 0.62 Acres
Details
- Parcel number: 06 815 5
- Zoning: n/a
- Special conditions: Standard
Construction
Type & style
- Home type: MobileManufactured
- Property subtype: Manufactured Home
Materials
- Vinyl Siding, Steel Frame
- Foundation: Raised, Crawl Space
- Roof: Architectural Shingle
Condition
- New construction: Yes
- Year built: 2026
Utilities & green energy
- Utilities for property: See Remarks
Community & HOA
Community
- Subdivision: Not In Subdivision
HOA
- Has HOA: No
Location
- Region: Pink Hill
Financial & listing details
- Price per square foot: $108/sqft
- Date on market: 10/29/2026
- Cumulative days on market: 2 days
- Listing agreement: Exclusive Agency
- Listing terms: Cash,Conventional,FHA,USDA Loan,VA Loan
- Road surface type: Paved
Estimated market value
Not available
Estimated sales range
Not available
Not available
Price history
| Date | Event | Price |
|---|---|---|
| 10/29/2026 | Listed for sale | $234,900$108/sqft |
Source:  Hive MLS #100613256 Report a problem | ||
Public tax history
Tax history is unavailable.
Monthly payment
Climate risks
Neighborhood: 28572
Nearby schools
Schools provided by the listing agent
- Elementary: Beulaville
- Middle: Beulaville
- High: East Duplin
Source: Hive MLS. This data may not be complete. We recommend contacting the local school district to confirm school assignments for this home.
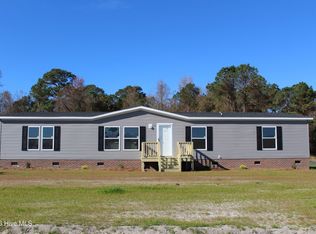
Similar homes
- $289,0002 bd2 ba1.6k sqft122 Watering Pond Road, Pink Hill, NC 28572For Sale

 MLS ID #100613265, Gabrielle Hunte, Carolina Real Estate Group. Hive MLS
- $244,9003 bd2 ba1.5k sqft282 Sand Ridge Road, Beulaville, NC 28518For Sale
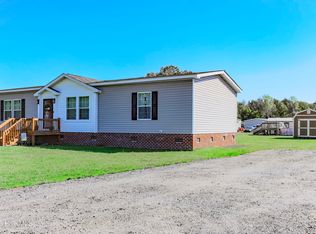 MLS ID #100608974, Curt W Simpson, Simpson Real Estate Group Inc. Hive MLS
- $210,0003 bd2 ba1.6k sqft193 Moore Lane, Mt Olive, NC 28365For Sale
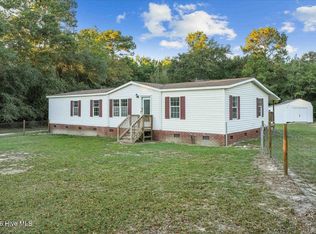 MLS ID #100613305, Jay N Kornegay, Woodland Realty, LLC. Hive MLS
- $230,0003 bd2 ba1.4k sqft2491 Carolina 111, Pink Hill, NC 28572New Construction
 MLS ID #100603354, Diane M Castro-Perez, Coldwell Banker Sea Coast Advantage-Hampstead. Hive MLS
- $218,8003 bd2 ba2k sqft794 W Pleasant Hill Road, Pink Hill, NC 28572For SaleMLS ID #100604798, Brian S Hargrove, Grow Local Realty LLC. Hive MLS
- $217,0003 bd2 ba1.1k sqft2638 Pinewood Home Drive, Pink Hill, NC 28572For SaleMLS ID #100600081, Lisa C Darby, Realty Shop & Property Management. Hive MLS
- $259,0003 bd2 ba1.3k sqft4210 Leah Mae Lane, Pink Hill, NC 28572New ConstructionMLS ID #100610573, Marsha House, EXP Realty LLC - C. Hive MLS
- $199,0002 bd2 ba1.7k sqft4189 Sargett Brown Road, Deep Run, NC 28525For SaleMLS ID #100612642, Jason Long, Nathan Perry Realty LLC. Hive MLS
- $229,9003 bd3 ba1.9k sqft1174 Haw Branch Road, Beulaville, NC 28518For SaleMLS ID #100608360, Reece R Brown, Realty World Southland Southland. Hive MLS
- $195,0003 bd3 ba1.5k sqft118 Dogwood Lane, Pink Hill, NC 28572For SaleMLS ID #100558101, Caitlyn Hershock, Navigate Realty. Hive MLS
- $262,0003 bd2 ba1.3k sqft5430 Potters Hill Road, Pink Hill, NC 28572New ConstructionMLS ID #100609085, Diane M Castro-Perez, Coldwell Banker Sea Coast Advantage-Hampstead. Hive MLS
- $217,9003 bd2 ba1.8k sqft107 W Robertson Street, Beulaville, NC 28518For SaleMLS ID #100582817, Lisa H Myers, Century 21 Vanguard. Hive MLS
- $240,0004 bd2 ba2.1k sqft440 Fountaintown Road, Beulaville, NC 28518For SaleMLS ID #100568988, Diane M Castro-Perez, Coldwell Banker Sea Coast Advantage-Hampstead. Hive MLS
- $244,0003 bd2 ba1.1k sqft206 Sweet Gum Lane, Richlands, NC 28574For SaleMLS ID #100612453, Robyn Berg, Coldwell Banker Sea Coast Advantage - Jacksonville. Hive MLS
- $214,9004 bd2 ba2.2k sqft513 W Main Street, Beulaville, NC 28518For SaleMLS ID #100540558, Reece R Brown, Realty World Southland Southland. Hive MLS
- $178,0003 bd2 ba1.4k sqft404 Beautancus Road, Mount Olive, NC 28365For SaleMLS ID #100613301, Valerie R Johnson, Johnson Realty. Hive MLS
- $274,9003 bd3 ba1.6k sqft215 S Johnson Street, Beulaville, NC 28518For SaleMLS ID #100600281, Curt W Simpson, Simpson Real Estate Group Inc. Hive MLS
- $304,8004 bd3 ba1.6k sqft4257 Leah Mae Lane, Pink Hill, NC 28572New ConstructionMLS ID #100599321, Marsha House, EXP Realty LLC - C. Hive MLS
- $224,0003 bd2 ba1.2k sqft178 Ashbury Park Lane, Richlands, NC 28574For SaleMLS ID #100610082, Bobbi-Jean Cardona, NextHome Cape Fear - Jacksonville. Hive MLS
- $245,0003 bd2 ba1.6k sqft429 C R Edwards Road, Beulaville, NC 28518For SaleMLS ID #100601428, Kelly S OHanlon-Peedin, REAL Broker LLC. Hive MLS
