Escape to your own private retreat with this truly one-of-a-kind cedar estate nestled on 8.5 acres of breathtaking grounds. Offering an incredible Up North feel without sacrificing luxury, this secluded property features approximately 1,100 feet of creek frontage, mature woods, expansive lawns, a picturesque pond and exceptional privacy. The cedar-clad home offers over 6,000 square feet of finished living space with 4 bedrooms and 5 baths, providing plenty of room for both everyday living and entertaining. Upon entry embrace the true craftsmanship through-out, a stunning natural stone fireplace greets you, sweeping hardwood floors, extensive trim and finish work. First floor primary with abundance of windows flooding the room with natural light and breath-taking views of the property, private deck and winding stairs that leads to additional loft space. Additional rooms on main level include, formal office, dining, sunroom, living room and cozy library. The finished walkout lower level is complete with a second kitchen, theater, full bedroom and two full baths—ideal for guests or extended family. Step outside and experience resort-style living with a private pool surrounded by the natural beauty of the property. A private barn provides additional space and endless possibilities. From the winding drive and towering trees to the creek, pond and spectacular grounds, every part of this property feels like a secluded Northern Michigan getaway. A rare opportunity to own nearly 8.5 acres where luxury, recreation, privacy and nature come together in an unforgettable setting. Welcome home!
Pending
$1,225,000
4455 Heron St, Rochester, MI 48306
4beds
6,752sqft
Single Family Residence
Built in 1987
8.44 Acres Lot
$1,227,000 Zestimate®
$181/sqft
$-- HOA
What's special
- 7 days
- 270
- 11
Likely to sell faster than
Zillow last checked:
Listing updated:
Listed by:
Kyle T Matta 248-505-2716,
@properties Christie's Int'l R E Rochester 248-218-0234
Source: Realcomp II,MLS#: 20261080732
Facts & features
Interior
Bedrooms & bathrooms
- Bedrooms: 4
- Bathrooms: 5
- Full bathrooms: 4
- 1/2 bathrooms: 1
Primary bedroom
- Level: Entry
- Area: 621
- Dimensions: 23 X 27
Bedroom
- Level: Second
- Area: 204
- Dimensions: 12 X 17
Bedroom
- Level: Second
- Area: 180
- Dimensions: 12 X 15
Bedroom
- Level: Basement
- Area: 225
- Dimensions: 15 X 15
Primary bathroom
- Level: Entry
- Area: 299
- Dimensions: 23 X 13
Other
- Level: Basement
- Area: 100
- Dimensions: 10 X 10
Other
- Level: Basement
- Area: 100
- Dimensions: 10 X 10
Other
- Level: Second
- Area: 144
- Dimensions: 16 X 9
Other
- Level: Entry
- Area: 36
- Dimensions: 6 X 6
Dining room
- Level: Entry
- Area: 216
- Dimensions: 12 X 18
Other
- Level: Entry
- Area: 132
- Dimensions: 12 X 11
Great room
- Level: Entry
- Area: 288
- Dimensions: 16 X 18
Kitchen
- Level: Entry
- Area: 425
- Dimensions: 25 X 17
Laundry
- Level: Entry
- Area: 70
- Dimensions: 10 X 7
Library
- Level: Entry
- Area: 270
- Dimensions: 15 X 18
Living room
- Level: Entry
- Area: 288
- Dimensions: 16 X 18
Loft
- Level: Second
- Area: 368
- Dimensions: 23 X 16
Other
- Level: Entry
- Area: 120
- Dimensions: 12 X 10
Heating
- Forced Air, Natural Gas
Cooling
- Central Air
Appliances
- Included: Built In Electric Oven, Built In Refrigerator, Dishwasher, Disposal, Dryer, Electric Cooktop, Humidifier, Microwave, Washer, Wine Cooler, Water Softener Owned
Features
- Entrance Foyer, High Speed Internet, Jetted Tub, Programmable Thermostat, Wet Bar
- Basement: Finished,Full,Walk Out Access
- Has fireplace: Yes
- Fireplace features: Family Room, Wood Burning
Interior area
- Total interior livable area: 6,752 sqft
- Finished area above ground: 4,252
- Finished area below ground: 2,500
Property
Parking
- Total spaces: 3.5
- Parking features: Threeand Half Car Garage, Attached, Direct Access, Electricityin Garage, Garage Door Opener, Side Entrance, Workshop In Garage
- Attached garage spaces: 3.5
Features
- Levels: Two
- Stories: 2
- Entry location: GroundLevelwSteps
- Patio & porch: Deck, Porch, Terrace
- Exterior features: Chimney Caps, Lighting, Permeable Paving
- Pool features: Outdoor Pool
- Fencing: Fencing Allowed
- On waterfront: Yes
- Waterfront features: Creek, Direct Water Frontage, Pond
- Body of water: west branch stoney creek
Lot
- Size: 8.44 Acres
- Features: Water View, Split Possible, Sprinklers
Details
- Additional structures: Pole Barn
- Parcel number: 1026200035
- Special conditions: Short Sale No,Standard
Construction
Type & style
- Home type: SingleFamily
- Architectural style: Colonial
- Property subtype: Single Family Residence
Materials
- Cedar, Stone
- Foundation: Basement, Poured, Sump Pump
- Roof: Asphalt
Condition
- New construction: No
- Year built: 1987
- Major remodel year: 2005
Utilities & green energy
- Sewer: Septic Tank
- Water: Well
Community & HOA
HOA
- Has HOA: No
Location
- Region: Rochester
Financial & listing details
- Price per square foot: $181/sqft
- Tax assessed value: $353,580
- Annual tax amount: $8,727
- Date on market: 10/9/2026
- Cumulative days on market: 7 days
- Listing agreement: Exclusive Right To Sell
- Listing terms: Cash,Conventional
Estimated market value
$1,227,000
$1.17M - $1.29M
$7,419/mo
Price history
| Date | Event | Price |
|---|---|---|
| 10/23/2026 | Pending sale | $1,225,000$181/sqft |
Source:  Realcomp II #20261080732 Report a problem Realcomp II #20261080732 Report a problem | ||
| 10/9/2026 | Listed for sale | $1,225,000+99.2%$181/sqft |
Source: Realcomp II #20261080732 Report a problem | ||
| 9/19/2001 | Sold | $615,000$91/sqft |
Source: Public Record Report a problem | ||
Public tax history
| Year | Property taxes | Tax assessment |
|---|---|---|
| 2025 | $8,457 +5% | $644,180 +6.3% |
| 2024 | $8,051 +2.5% | $606,160 +4.1% |
| 2023 | $7,852 +7.3% | $582,120 +16.3% |
| 2022 | $7,320 -6.3% | $500,320 +2.5% |
| 2021 | $7,812 | $488,300 -0.1% |
| 2020 | -- | $488,590 +5.8% |
| 2019 | $7,725 +1.1% | $461,960 +8.6% |
| 2018 | $7,638 +0.5% | $425,420 +3.3% |
| 2017 | $7,599 | $412,010 +5.8% |
| 2016 | $7,599 | $389,290 +6.8% |
| 2015 | -- | $364,620 +8.3% |
| 2014 | -- | $336,700 +32.6% |
| 2011 | -- | $253,880 -4.7% |
| 2010 | $7,722 -18.7% | $266,290 -23% |
| 2009 | $9,493 | $345,750 |
Find assessor info on the county website
Monthly payment
Est. payment
Payment breakdown
Explore the cost of this home by adjusting the details. Changes won't be saved.Climate risks
Neighborhood: 48306
Similar homes
- $1,089,5003 bd4 ba5.9k sqft1250 Sunniwood Pl, Rochester, MI 48306For Sale

 MLS ID #20261067667, Antonio Gjonai, Mark V Homes LLC. Realcomp II
 - $1,029,0005 bd5 ba5k sqft137 Crestview Dr, Rochester, MI 48306For Sale
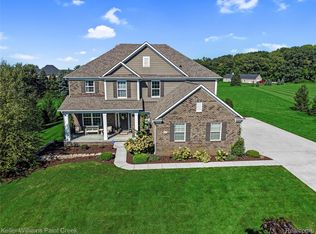 MLS ID #20261069583, Gregg G Wysocki, Keller Williams Paint Creek. Realcomp II
 - $1,275,0004 bd7 ba7.3k sqft739 Majestic, Rochester Hills, MI 48306For Sale
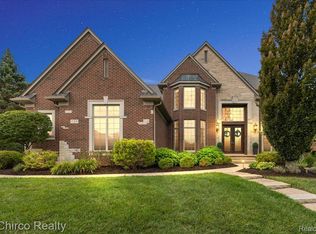 MLS ID #20261069266, Lia LoChirco, LoChirco Realty, LLC. Realcomp II
 - $1,049,0004 bd5 ba3.8k sqft5631 Skye Ct, Rochester, MI 48306For Sale
 MLS ID #20261048761, Anthony Djon, Anthony Djon Luxury Real Estate. Realcomp II
 - $795,0004 bd4 ba4.7k sqft3797 Deer Springs Dr, Rochester, MI 48306For SaleMLS ID #20261083881, Leslie A Doran, @properties Christie's Int'l R E Rochester. Realcomp II
- $1,299,0003 bd6 ba6.5k sqft2400 Inwood Rd, Washington, MI 48095For SaleMLS ID #20261044275, Robert Seggie, Keller Williams Paint Creek. Realcomp II
- $1,100,0005 bd5 ba7k sqft2737 Pebble Beach Dr, Oakland, MI 48363For SaleMLS ID #20261045204, Caron Koteles Riha, Real Estate One-Rochester. Realcomp II
- $650,0004 bd4 ba4.4k sqft4606 Rue De Carolyn, Oxford, MI 48370For SaleMLS ID #20261055224, Kristine A Lambrecht, Real Estate One. Realcomp II
- $899,0004 bd5 ba5.8k sqft3603 N Century Oak Cir, Oakland, MI 48363For SaleMLS ID #20261079045, Joseph Hanley, Berkshire Hathaway HomeServices Michigan Real Est. Realcomp II
- $1,399,0004 bd4 ba5.2k sqft1100 Bretton Ln, Bloomfield Hills, MI 48304For SaleMLS ID #20261034366, Samuel M Kaplunov, @properties Christie's Int'l R.E. Birmingham. Realcomp II
- $1,400,0004 bd5 ba4.6k sqft2990 Taft Rd, Bruce Township, MI 48065For SaleMLS ID #20261069441, Carl Wessel, Wessel Realty. Realcomp II
- $1,350,0004 bd4 ba6.1k sqft900 Indianwood Rd, Lake Orion, MI 48362For SaleMLS ID #20261061650, Lisa Nederlander, @properties Christie's Int'l R.E. Birmingham. Realcomp II
- $1,195,0004 bd4 ba5.1k sqft2602 Browning Dr, Lake Orion, MI 48360For SaleMLS ID #20261073016, Dawn M Hendrix, Coldwell Banker Professionals. Realcomp II
- $949,9004 bd5 ba5k sqft3276 Kern Rd, Lake Orion, MI 48360For Sale
 MLS ID #50215729, Kathleen Collins Wozniak, W.C. Collins Realty. MiRealSource
 - $1,099,0004 bd4 ba5.5k sqft3653 Cedar Brook Dr, Rochester Hills, MI 48309For SaleMLS ID #20261076228, Susheilla Mehta, Berkshire Hathaway HomeServices MIRE. Realcomp II
- $1,315,0004 bd4 ba4.2k sqft6130 Idlewyle Rd, Bloomfield Hills, MI 48301For SaleMLS ID #20261085463, Katherine E Broock, Max Broock, REALTORS®-Birmingham. Realcomp II
- $1,499,9994 bd5 ba6.3k sqft62502 Wayfaring Rd, Ray, MI 48096For SaleMLS ID #20261041135, Nicholas Sinishtaj, Diplomat Realty. Realcomp II
- $689,9004 bd4 ba4.2k sqft4118 Arcadia Dr, Auburn Hills, MI 48326For SaleMLS ID #20261084507, Carrie Symonds, Berkshire Hathaway HomeServices Kee Realty. Realcomp II
- $1,400,0005 bd5 ba8.3k sqft54720 Foss Rd, Macomb, MI 48042For SaleMLS ID #20261045268, Janis A Valenti, KW Metro. Realcomp II
- $700,0006 bd3 ba3.9k sqft6157 Blue Beech Ct, Rochester Hills, MI 48306For SaleMLS ID #20261064228, Robert Hellow, Ascendent Realty Associates, LLC. Realcomp II
