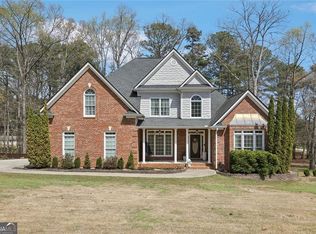
FURNITURE INCLUDED IN PRICE! Luxury estate in the heart of Lawrenceville, perfectly situated on a spacious 0.6-acre lot in the sought-after New Hope Landing community with NO HOA! Enjoy a peaceful setting just a short walk from two beautiful lakes while being less than 10 minutes from Downtown Lawrenceville. Step inside to an impressive open-concept main level designed for both everyday living and entertaining. The elegant dining room flows seamlessly into the spacious great room featuring a cozy fireplace. At the heart of the home is the gourmet kitchen, complete with a massive center island, abundant cabinetry and counter space, walk-in pantry, and a charming breakfast nook with direct access to the rear patio. The main level also features a powder room, guest bedroom, an additional bedroom with private bath including convenient washer and dryer area and a mudroom. Upstairs, a massive landing creates the perfect media room, game room, or secondary living space. Retreat to the oversized primary suite featuring separate his-and-hers walk-in closets and a spa-like bath with dual vanities, soaking tub, and glass-enclosed shower. Three additional bedrooms and two full baths provide plenty of space, while the spacious upper-level laundry room with utility sink adds everyday convenience. Outside, discover a massive fenced backyard offering exceptional space to relax, entertain, and play, complete with a concrete basketball court with hoop and a storage shed. The home also offers two separate garages with three total car spaces, providing exceptional parking, storage, and flexibility. An exceptional combination of space, privacy, location, and flexibility, all just minutes from shopping, dining, entertainment, and everything Downtown Lawrenceville has to offer.
Active
$985,000
981 Nours Cir, Lawrenceville, GA 30045
5beds
4,656sqft
Single Family Residence, Residential
Built in 2022
0.6 Acres Lot
$961,600 Zestimate®
$212/sqft
$-- HOA
What's special
Cozy fireplaceStorage shedCharming breakfast nookMassive center islandImpressive open-concept main levelWalk-in pantrySeparate his-and-hers walk-in closets
- 4 days |
- 308 |
- 23 |
Zillow last checked:
Listing updated:
Listed by:
Felipe Poveda,
Compass 404-668-6621
Source: FMLS GA,MLS#: 7819400
Facts & features
Interior
Bedrooms & bathrooms
- Bedrooms: 5
- Bathrooms: 5
- Full bathrooms: 4
- 1/2 bathrooms: 1
- Main level bathrooms: 1
- Main level bedrooms: 1
Rooms
- Room types: Bathroom, Bedroom, Loft
Primary bedroom
- Features: Oversized Master
- Level: Oversized Master
Bedroom
- Features: Oversized Master
Primary bathroom
- Features: Double Vanity, Separate Tub/Shower, Soaking Tub
Dining room
- Features: Open Concept
Kitchen
- Features: Breakfast Room, Cabinets White, Kitchen Island, Pantry Walk-In, View to Family Room
Heating
- Central
Cooling
- Ceiling Fan(s), Central Air
Appliances
- Included: Dishwasher, Gas Cooktop, Microwave, Range Hood
- Laundry: Laundry Room, Mud Room, Sink, Upper Level
Features
- Bookcases, Double Vanity, His and Hers Closets, Tray Ceiling(s), Walk-In Closet(s)
- Flooring: Carpet, Hardwood
- Windows: Shutters
- Basement: None
- Number of fireplaces: 3
- Fireplace features: Great Room, Living Room, Master Bedroom
- Common walls with other units/homes: No Common Walls
Interior area
- Total structure area: 4,656
- Total interior livable area: 4,656 sqft
- Finished area above ground: 4,656
Video & virtual tour
Property
Parking
- Total spaces: 3
- Parking features: Attached, Driveway, Garage, Garage Door Opener, Garage Faces Front, Garage Faces Side, Kitchen Level
- Attached garage spaces: 3
- Has uncovered spaces: Yes
Accessibility
- Accessibility features: Stair Lift
Features
- Levels: Two
- Stories: 2
- Patio & porch: Covered, Rear Porch
- Exterior features: Private Yard, No Dock
- Pool features: None
- Spa features: None
- Fencing: Back Yard,Fenced,Privacy
- Has view: Yes
- View description: Neighborhood
- Waterfront features: None
- Body of water: None
Lot
- Size: 0.6 Acres
- Features: Back Yard, Front Yard, Landscaped, Level, Private
Details
- Additional structures: Shed(s)
- Parcel number: R5217 131
- Other equipment: Irrigation Equipment
- Horse amenities: None
Construction
Type & style
- Home type: SingleFamily
- Architectural style: Traditional
- Property subtype: Single Family Residence, Residential
Materials
- Brick 3 Sides
- Foundation: Slab
- Roof: Composition
Condition
- Resale
- New construction: No
- Year built: 2022
Utilities & green energy
- Electric: 110 Volts
- Sewer: Septic Tank
- Water: Public
- Utilities for property: Electricity Available, Sewer Available, Water Available
Green energy
- Energy efficient items: None
- Energy generation: None
Community & HOA
Community
- Features: Park, Playground
- Security: Secured Garage/Parking, Smoke Detector(s)
- Subdivision: New Hope Landing
HOA
- Has HOA: No
Location
- Region: Lawrenceville
Financial & listing details
- Price per square foot: $212/sqft
- Annual tax amount: $8,647
- Date on market: 8/11/2026
- Cumulative days on market: 4 days
- Electric utility on property: Yes
- Road surface type: Asphalt
Estimated market value
$961,600
$914,000 - $1.01M
$4,598/mo
Price history
| Date | Event | Price |
|---|---|---|
| 8/11/2026 | Listed for sale | $985,000+7.1%$212/sqft |
Source:  FMLS GA #7819400 Report a problem FMLS GA #7819400 Report a problem | ||
| 8/5/2022 | Sold | $920,060+2.2%$198/sqft |
Source: FMLS GA #6973236 Report a problem | ||
| 4/7/2022 | Pending sale | $899,900$193/sqft |
Source: FMLS GA #6973236 Report a problem | ||
| 3/5/2022 | Price change | $899,900+2.3%$193/sqft |
Source: FMLS GA #6973236 Report a problem | ||
| 3/2/2022 | Price change | $879,900+1.3%$189/sqft |
Source: FMLS GA #6973236 Report a problem | ||
| 2/9/2022 | Price change | $869,000+2.2%$187/sqft |
Source: FMLS GA #6973236 Report a problem | ||
| 1/29/2022 | Price change | $849,900+1.2%$183/sqft |
Source: FMLS GA #6973236 Report a problem | ||
| 1/20/2022 | Price change | $839,900+2.4%$180/sqft |
Source: FMLS GA #6973236 Report a problem | ||
| 11/27/2021 | Price change | $820,000+2.6%$176/sqft |
Source: FMLS GA #6973236 Report a problem | ||
| 11/26/2021 | Listed for sale | $799,000$172/sqft |
Source: FMLS GA #6973236 Report a problem | ||
Public tax history
Tax history is unavailable.
Monthly payment
Est. payment
Payment breakdown
Explore the cost of this home by adjusting the details. Changes won't be saved.Climate risks
Neighborhood: 30045
Nearby schools
GreatSchools rating
- 8/10Lovin Elementary SchoolGrades: PK-5Distance: 0.6 mi
- 7/10McConnell Middle SchoolGrades: 6-8Distance: 1.8 mi
- 7/10Archer High SchoolGrades: 9-12Distance: 1.1 mi
Schools provided by the listing agent
- Elementary: Lovin
- Middle: McConnell
- High: Archer
Source: FMLS GA. This data may not be complete. We recommend contacting the local school district to confirm school assignments for this home.
- $941,4005 bd5 ba4.6k sqft981 Nours Cir, Lawrenceville, GA 30043Off Market
- $906,0005 bd5 ba4.4k sqft991 Nours Cir, Lawrenceville, GA 30043Off Market
- $949,4005 bd4 ba4.7k sqft971 Nours Cir, Lawrenceville, GA 30045Off Market
- $862,9005 bd5 ba4.4k sqft991 Nours Cir, Lawrenceville, GA 30045Off Market

- $1,050,0005 bd5 ba4.8k sqft961 Nours Cir, Lawrenceville, GA 30045For Sale
- $966,2005 bd5 ba4.6k sqft980 Nours Cir, Lawrenceville, GA 30045Off Market
- $948,4005 bd5 ba4.4k sqft1001 Nours Cir, Lawrenceville, GA 30045Off Market
- $1,000-- bd-- ba-- sqftNours Cir, Lawrenceville, GA 30045Off Market
A local agent can set up tours, give advice and negotiate with sellers.
Similar homes
- $945,9004 bd4 ba5.3k sqft640 Ivy Lea Dr, Lawrenceville, GA 30045Active
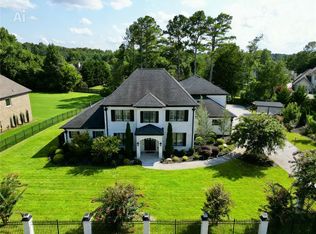
 MLS ID #10713200, Svetlana Bugera, Keller Williams Premier. GAMLS
 - $1,125,0004 bd5 ba4k sqft880 Bramlett Shoals Rd, Lawrenceville, GA 30045Active
 MLS ID #10763101, Jennifer Nikiforyan, Virtual Properties Realty.Net. GAMLS
 - $1,179,0006 bd6 ba5.9k sqft861 Bailey Woods Rd, Dacula, GA 30019For Sale
 MLS ID #7822153, Dung Nguyen, Real Broker, LLC.. FMLS GA
 - $1,169,0005 bd6 ba5.2k sqft3455 Callie Still Rd, Lawrenceville, GA 30045Active
 MLS ID #10789904, Chloe-Ray Iacob, Heartland Real Estate. GAMLS
 - $924,9005 bd6 ba4.2k sqft91 Beech Creek Cir, Winder, GA 30680ActiveMLS ID #10825951, Dinu Dariy, eXp Realty. GAMLS
- $1,199,9006 bd7 ba4.9k sqft7128 Highway 81, Monroe, GA 30656ActiveMLS ID #10819908, Dinu Dariy, eXp Realty. GAMLS
- $790,0005 bd5 ba3.9k sqft3298 Alcovy Club Ct, Dacula, GA 30019ActiveMLS ID #10704820, Mark Spain, Mark Spain Real Estate. GAMLS
- $849,9006 bd6 ba5.6k sqft2808 Rosebud Rd, Loganville, GA 30052For SaleMLS ID #7782958, DINORAH REYES, Marie Angulo & Co. Property Advisors. FMLS GA
- $1,150,0006 bd5 ba4.5k sqft990 Tab Roberts Rd, Lawrenceville, GA 30043ActiveMLS ID #10771643, The Archer Group, eXp Realty. GAMLS
- $970,0004 bd5 ba4k sqft96 Grassy Springs Ct, Oxford, GA 30054ActiveMLS ID #10799345, Barbara Hancock, BHHS Georgia Properties. GAMLS
- $999,9994 bd5 ba4.2k sqft890 Smith Mill Rd, Winder, GA 30680ActiveMLS ID #10599270, Brian Polk, Keller Williams Realty Atl. Partners. GAMLS
- $874,9005 bd5 ba3.9k sqft1260 Old Victron School Rd, Hoschton, GA 30548ActiveMLS ID #10773227, Dinu Dariy, eXp Realty. GAMLS
- $1,195,0005 bd5 ba4k sqft357 S Alexander St, Buford, GA 30518ActiveMLS ID #10822659, Kellie S Arrington, Century 21 Results. GAMLS
- $695,0006 bd5 ba6.7k sqft12 Wild Oat Ct, Grayson, GA 30017ActiveMLS ID #10806536, Alexis Hill, Harry Norman Realtors. GAMLS
- $1,090,0005 bd4 ba5.1k sqft3944 Hamilton Mill Rd, Buford, GA 30519For SaleMLS ID #11865182, Mayra Senquiz, Your Home Sold Guaranteed Realty Crown Group. My State MLS
- $849,3755 bd5 ba3.2k sqft216 Ewing Way, Dacula, GA 30019New ConstructionMLS ID #7763250, AMELA AHMED, Peggy Slappey Properties Inc.. FMLS GA
- $815,0006 bd4 ba5.1k sqft3084 Grove View Ct, Dacula, GA 30019ActiveMLS ID #10784906, Ashley N Lazarian, Real Broker, LLC. GAMLS
- $1,080,0005 bd6 ba6.8k sqft1992 Stonewater Ct, Hoschton, GA 30548ActiveMLS ID #10811905, Sara L McGill, Compass. GAMLS
- $1,050,0006 bd6 ba5.3k sqft4856 Grandview Ct, Flowery Branch, GA 30542ActiveMLS ID #10757051, Janice Overbeck, Keller Williams Realty Atlanta North. GAMLS
- $1,020,0005 bd5 ba4.1k sqft9890 Groomsbridge Rd, Johns Creek, GA 30022ActiveMLS ID #10780036, Beatriz Barbosa, Fathom Realty GA, LLC. GAMLS
