Country Living at Its Finest | 19 Acres | Horse Property | Detached Shop | Flexible Floor Plan
Situated on 19 beautiful acres, this home offers approximately 2,900 square feet, 3 bedrooms, 3.5 bathrooms, a 24’ × 36’ detached garage/shop, a four-stall horse barn, and a versatile upper-level retreat that adapts to your family’s changing needs.
From the moment you step inside, you’ll appreciate the spacious layout, abundant natural light, and timeless finishes. The open kitchen features generous cabinetry, stainless steel appliances, bar seating, and flows seamlessly into the dining area—making everyday living and entertaining effortless.
The main-level primary suite is complete with a spacious bedroom, ensuite bath, and walk-in closet. Two additional bedrooms, each with walk-in closets, provide comfortable accommodations, while every room has been thoughtfully updated with classic finishes.
One of this home’s most unique features is the expansive upstairs bonus level that was just finished. Complete with its own full bathroom and dedicated mini-split heating and cooling system, this incredible space can serve as:
* Media or theater room
* Family recreation room
* Second primary suite
* Guest suite
* Home office
* Homeschool classroom
* Playroom or hobby studio
Outside, the property is equally impressive.
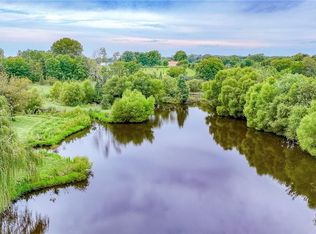
The 24’ × 36’ detached garage/shop provides abundant space for vehicles, equipment, projects, or additional storage, while the horse barn includes four stalls, tack space, concrete floors with drains, and room for feed and equipment, making it ready for horses or hobby farming. A charming chicken coop and established garden make it easy to embrace a homesteading lifestyle, whether you’re gathering fresh eggs, growing your own vegetables, or enjoying the fruits of your labor. Thoughtfully landscaped around the home, the property offers beautiful curb appeal with mature plantings, and colorful seasonal blooms. The surrounding acreage provides privacy, beautiful views, and endless opportunities for riding, recreation, gardening, or simply enjoying quiet country evenings.
Located less than half a mile from Hazel Hill Conservation Area and Lake, you’ll enjoy convenient access to fishing, wildlife, and outdoor recreation just minutes from your front door.
Property Highlights
* Approximately 2,900 sq. ft.
* 19 scenic acres
* 3 bedrooms | 3.5 bathrooms
* Large upstairs bonus suite with full bath and dedicated mini split
* Main-level primary suite with walk-in closet
* Two additional bedrooms with walk-in closets
* Open kitchen with abundant cabinetry and bar seating
* Formal dining room
* 24’ × 36’ detached garage/shop
* Horse barn with four stalls, tack area, concrete floors, and drains
* Chicken coop
* New spray foam insulation
* Recently replaced furnace
*Basement
* Established garden ready for planting
* Thoughtfully landscaped with mature trees and seasonal flower beds
* Less than ½ mile from Hazel Hill Conservation Area and Lake
* Beautiful country views from nearly every window
* Move-in ready
Whether you’re looking for an equestrian property, a hobby farm, or simply a peaceful place to call home, this one offers the space, functionality, and charm to make it your own.
For sale by owner. Contact Brandi Banner for questions and showing.
For sale by owner
$729,000
664 NW 201st Rd, Warrensburg, MO 64093
3beds
2,880sqft
SingleFamily
Built in 2000
19 Acres Lot
$-- Zestimate®
$253/sqft
$-- HOA
What's special
Four-stall horse barnColorful seasonal bloomsBeautiful viewsVersatile upper-level retreatTimeless finishesSpacious bedroomOpen kitchen
- 75 days
- 570
- 24
Listed by:
Property Owner (816) 835-2637
Facts & features
Interior
Bedrooms & bathrooms
- Bedrooms: 3
- Bathrooms: 3
- Full bathrooms: 3
- 1/2 bathrooms: 1
Heating
- Forced air, Propane / Butane
Cooling
- Central
Appliances
- Included: Dishwasher, Range / Oven
Features
- Flooring: Tile, Carpet, Laminate
- Basement: Unfinished
- Has fireplace: No
Interior area
- Total interior livable area: 2,880 sqft
Property
Parking
- Parking features: Garage - Detached
Features
- Exterior features: Other
Lot
- Size: 19 Acres
Details
- Parcel number: 075021000000001008
Construction
Type & style
- Home type: SingleFamily
Materials
- Foundation: Concrete
- Roof: Asphalt
Condition
- New construction: No
- Year built: 2000
Utilities & green energy
- Utilities for property: Septic Tank, Propane Tank-Rented, Rural Water
Community & HOA
Location
- Region: Warrensburg
Financial & listing details
- Price per square foot: $253/sqft
- Tax assessed value: $151,812
- Annual tax amount: $1,796
- Date on market: 7/8/2026
Estimated market value
Not available
Estimated sales range
Not available
$2,191/mo
Price history
| Date | Event | Price |
|---|---|---|
| 7/8/2026 | Listed for sale | $729,000+175.1%$253/sqft |
Source: Owner Report a problem | ||
| 9/19/2018 | Sold | -- |
Source:  Heartland MLS as distributed by MLS GRID #2124408 Report a problem Heartland MLS as distributed by MLS GRID #2124408 Report a problem | ||
| 8/14/2018 | Pending sale | $265,000$92/sqft |
Source: TheHomesTour.com and TheCommercialTour.com #81524 Report a problem | ||
| 8/10/2018 | Listed for sale | $265,000$92/sqft |
Source: TheHomesTour.com and TheCommercialTour.com #81524 Report a problem | ||
Public tax history
| Year | Property taxes | Tax assessment |
|---|---|---|
| 2025 | $1,796 +7.3% | $26,822 +9.4% |
| 2024 | $1,673 | $24,525 -5.6% |
| 2023 | -- | $25,967 +12.2% |
| 2022 | -- | $23,149 |
| 2021 | -- | $23,149 +4.7% |
| 2020 | $1,517 | $22,100 +4.9% |
| 2019 | -- | $21,060 0% |
| 2017 | -- | $21,064 |
| 2016 | -- | $21,064 |
| 2015 | $1,353 +0.1% | $21,064 +0.2% |
| 2014 | $1,352 +5.7% | $21,027 |
| 2012 | $1,279 -1.4% | $21,027 |
| 2011 | $1,297 | $21,027 |
| 2010 | $1,297 +57.9% | $21,027 +52.6% |
| 2009 | $821 | $13,777 |
Find assessor info on the county website
Monthly payment
Est. payment
Payment breakdown
Explore the cost of this home by adjusting the details. Changes won't be saved.Climate risks
Neighborhood: 64093
Similar homes
- $645,0003 bd3 ba2.3k sqft399 NE State Route 13, Warrensburg, MO 64093For Sale
 MLS ID #2623578, Brian Phillippe, Keller Williams Platinum Prtnr. Heartland MLS as distributed by MLS GRID
 - $605,0003 bd4 ba4k sqft474 NW 400th Rd, Warrensburg, MO 64093For Sale
 MLS ID #2637434, Darcy Roach, Homes by Darcy LLC. Heartland MLS as distributed by MLS GRID
 - $620,0004 bd3 ba3k sqft419 NE 251st Rd, Warrensburg, MO 64093For Sale
 MLS ID #2635558, DENISE MARKWORTH, ACTION REALTY COMPANY. Heartland MLS as distributed by MLS GRID
 - $435,0003 bd3 ba3k sqft174 SE 125th Rd, Warrensburg, MO 64093For Sale
 MLS ID #2640307, Barbara Metcalf, Signature RE Brokerage LLC. Heartland MLS as distributed by MLS GRID
