Tap Root Farms is a master planned community in Fletcher, NC featuring well-appointed single level and 2-story homes. Community features will include a 5,000 square foot resort style clubhouse with gym, large pool, playground, pickle ball courts and dog park. At over 3000 sq ft, this 4 bedroom, 3 bath single family home has plenty of room for all your needs. Open concept floor plan with breakfast area, formal dining room, family room, and chef’s kitchen with butler’s pantry. The kitchen boasts beautiful countertops, tile backsplash and ss appliances. Guest bedroom sits on the main floor with a full bath. Upstairs you will find an additional 3 bedrooms, large loft area, as well as the laundry room for convenience. *Home features are subject to change without notice. Internet service not included. Sq footages are approximate*
Under contract-show
$565,910
446 River Bottom Rd, Fletcher, NC 28792
4beds
3,123sqft
:
Get pre-qualified$3,385/mo
Single Family Residence
Built in 2026
0.34 Acres Lot
$-- Zestimate®
$181/sqft
$65/mo HOA
What's special
- 8 days |
- 6 |
- 2 |
Zillow last checked:
Listing updated:
Listed by:
Robin Haigler rlhaigler@drhorton.com,
DR Horton Inc
Source: Canopy MLS as distributed by MLS GRID,MLS#: 4405900
Facts & features
Interior
Bedrooms & bathrooms
- Bedrooms: 4
- Bathrooms: 3
- Full bathrooms: 3
- Main level bedrooms: 1
Primary bedroom
- Features: Tray Ceiling(s), Walk-In Closet(s)
- Level: Upper
- Area: 299.04 Square Feet
- Dimensions: 24' 11" X 12' 0"
Bedroom s
- Level: Main
- Area: 144.04 Square Feet
- Dimensions: 11' 1" X 13' 0"
Bedroom s
- Level: Upper
- Area: 208.21 Square Feet
- Dimensions: 16' 4" X 12' 9"
Bedroom s
- Level: Upper
- Area: 164.05 Square Feet
- Dimensions: 13' 7" X 12' 1"
Bathroom full
- Level: Main
Breakfast
- Level: Main
- Area: 139.97 Square Feet
- Dimensions: 10' 6" X 13' 4"
Dining room
- Level: Main
- Area: 155.04 Square Feet
- Dimensions: 12' 11" X 12' 0"
Family room
- Level: Main
- Area: 269.45 Square Feet
- Dimensions: 16' 6" X 16' 4"
Kitchen
- Level: Main
- Area: 119.91 Square Feet
- Dimensions: 10' 6" X 11' 5"
Heating
- Central, Natural Gas
Cooling
- Ceiling Fan(s), Central Air
Appliances
- Included: Dishwasher, Disposal, Electric Oven, Electric Water Heater, Gas Range, Gas Water Heater, Microwave, Plumbed For Ice Maker, Tankless Water Heater
- Laundry: Electric Dryer Hookup, Laundry Room, Sink, Upper Level, Washer Hookup
Features
- Soaking Tub, Kitchen Island, Open Floorplan, Pantry, Walk-In Closet(s), Walk-In Pantry
- Flooring: Carpet, Laminate, Tile
- Doors: Insulated Door(s), Sliding Doors
- Windows: Insulated Windows
- Has basement: No
- Attic: Pull Down Stairs
- Fireplace features: Family Room, Gas, Gas Log, Gas Vented, Living Room
Interior area
- Total structure area: 3,123
- Total interior livable area: 3,123 sqft
- Finished area above ground: 3,123
- Finished area below ground: 0
Video & virtual tour
Property
Parking
- Total spaces: 2
- Parking features: Driveway, Garage on Main Level
- Garage spaces: 2
- Has uncovered spaces: Yes
Features
- Levels: Two
- Stories: 2
- Entry location: Main
- Pool features: Community
Lot
- Size: 0.34 Acres
Details
- Parcel number: 9642830818
- Zoning: R-1
- Special conditions: Standard
Construction
Type & style
- Home type: SingleFamily
- Architectural style: Arts and Crafts,Traditional
- Property subtype: Single Family Residence
Materials
- Hardboard Siding, Stone Veneer
- Foundation: Slab, Other - See Remarks
- Roof: Insulated
Condition
- New construction: Yes
- Year built: 2026
Details
- Builder model: Hampshire B
- Builder name: D.R. Horton
Utilities & green energy
- Sewer: Public Sewer
- Water: City
Community & HOA
Community
- Features: Clubhouse, Dog Park, Fitness Center, Game Court, Playground
- Security: Carbon Monoxide Detector(s), Smoke Detector(s)
- Subdivision: Tap Root Farms
HOA
- Has HOA: Yes
- HOA fee: $775 annually
- HOA name: Lifestyle Property Management
- HOA phone: 828-274-1110
Location
- Region: Fletcher
- Elevation: 2000 Feet
Financial & listing details
- Price per square foot: $181/sqft
- Tax assessed value: $999,999
- Date on market: 7/17/2026
- Cumulative days on market: 8 days
- Listing terms: Cash,Conventional,FHA,VA Loan
- Road surface type: Concrete, Paved
Estimated market value
Not available
Estimated sales range
Not available
Not available
Price history
| Date | Event | Price |
|---|---|---|
| 7/20/2026 | Listed for sale | $565,910$181/sqft |
Source:  Canopy MLS as distributed by MLS GRID #4405900 Report a problem Canopy MLS as distributed by MLS GRID #4405900 Report a problem | ||
Public tax history
Tax history is unavailable.
Monthly payment
Est. payment
Payment breakdown
Explore the cost of this home by adjusting the details. Changes won't be saved.Climate risks
Neighborhood: 28792
Nearby schools
GreatSchools rating
- 7/10Glenn C Marlow ElementaryGrades: K-5Distance: 1 mi
- 7/10Rugby MiddleGrades: 6-8Distance: 3.9 mi
- 8/10West Henderson HighGrades: 9-12Distance: 3.4 mi
Schools provided by the listing agent
- Elementary: Fletcher
- Middle: Apple Valley
- High: North Henderson
Source: Canopy MLS as distributed by MLS GRID. This data may not be complete. We recommend contacting the local school district to confirm school assignments for this home.
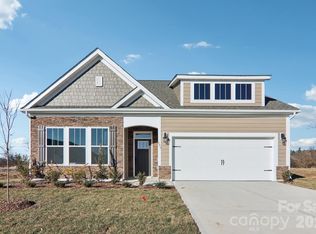
- $591,0904 bd3 ba2.4k sqft201 Piney Woods Rd, Fletcher, NC 28732Sold
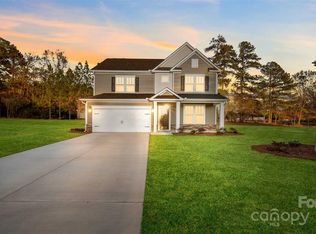
- $630,8505 bd5 ba3.1k sqft427 River Bottom Rd, Fletcher, NC 28732Sold
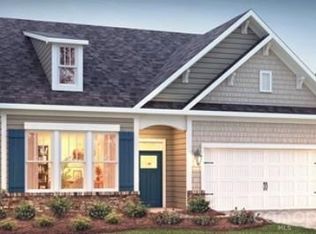
- $600,0004 bd3 ba2.4k sqft419 River Bottom Rd, Fletcher, NC 28792Sold
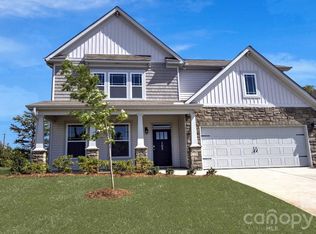
- $585,1654 bd3 ba3.1k sqft510 River Bottom Rd, Fletcher, NC 28792New Construction
- $625,6355 bd3 ba3.1k sqft505 River Bottom Rd, Fletcher, NC 28792Sold
- $642,1005 bd3 ba3.1k sqft593 River Bottom Rd, Hendersonville, NC 28792Sold
- $512,1904 bd3 ba2.8k sqft45 Piney Woods Rd, Fletcher, NC 28732New Construction
- $527,9453 bd2 ba1.9k sqft570 River Bottom Rd, Fletcher, NC 28732New Construction
A local agent can set up tours, give advice and negotiate with sellers.
Similar homes
- $569,9904 bd4 ba2.7k sqft661 River Bottom Rd, Hendersonville, NC 28792New Construction

 MLS ID #4331279, Kathy Howe, DR Horton Inc. Canopy MLS as distributed by MLS GRID
 - $550,0003 bd3 ba2.1k sqft204 Windsor Forest Cir, Fletcher, NC 28732For Sale
 MLS ID #4396269, Troy Winterrowd, Unique: A Real Estate Collective. Canopy MLS as distributed by MLS GRID
 - $599,0004 bd3 ba2.8k sqft197 Roanoke Rd, Fletcher, NC 28732For Sale
 MLS ID #4399484, MichaelAnne Thompson, Century 21 Mountain Lifestyles. Canopy MLS as distributed by MLS GRID
 - $599,9994 bd3 ba3k sqft227 Roanoke Rd, Fletcher, NC 28732For Sale
 MLS ID #4389815, Marie Reed, Keller Williams Professionals. Canopy MLS as distributed by MLS GRID
 - $508,5904 bd3 ba2.8k sqft112 Piney Woods Rd, Fletcher, NC 28732New ConstructionCanopy MLS as distributed by MLS GRID
- $555,9004 bd3 ba2.5k sqft1205 Pebble Ln, Fletcher, NC 28732For Sale By Owner
- $495,0004 bd3 ba3.6k sqft114 Overlook Rd, Asheville, NC 28803For SaleMLS ID #4385234, James Blue, Howard Hanna Beverly-Hanks Asheville-North. Canopy MLS as distributed by MLS GRID
- $509,8404 bd4 ba2.5k sqft160 Piney Woods Rd, Fletcher, NC 28732New ConstructionCanopy MLS as distributed by MLS GRID
- $595,0003 bd3 ba2.1k sqft239 Windsor Forest Cir, Fletcher, NC 28732For SaleMLS ID #4402613, Kristin Patton, Asheville Realty Group. Canopy MLS as distributed by MLS GRID
- $509,9904 bd3 ba2.8k sqft45 Bovine Branch Rd, Fletcher, NC 28732New ConstructionMLS ID #4375853, Robin Haigler, DR Horton Inc. Canopy MLS as distributed by MLS GRID
- $561,0003 bd3 ba2.3k sqft207 Wood Dale Dr, Hendersonville, NC 28791For SaleMLS ID #4382513, Caryn Huggins, Southern Roots Real Estate. Canopy MLS as distributed by MLS GRID
- $510,0004 bd3 ba2.9k sqft141 Wheatfield Rd, Fletcher, NC 28732For SaleMLS ID #4375463, Amanda Hill, RE/MAX Results. Canopy MLS as distributed by MLS GRID
- $525,0005 bd3 ba2.5k sqft109 Shorthorn Rd, Fletcher, NC 28732For SaleMLS ID #4379275, Jonathan Gonzalez, NextHome Partners. Canopy MLS as distributed by MLS GRID
- $474,9004 bd3 ba2.1k sqft1040 Thorncrest Dr, Fletcher, NC 28732For SaleMLS ID #4399278, Savannah Pope, Coldwell Banker Advantage. Canopy MLS as distributed by MLS GRID
- $450,0003 bd3 ba1.6k sqft198 N River Rd, Fletcher, NC 28732For SaleMLS ID #4404977, Cole Ordiway, BluAxis Realty. Canopy MLS as distributed by MLS GRID
- $569,9904 bd4 ba2.7k sqft661 River Bottom Rd, Fletcher, NC 28732New ConstructionDR Horton
- from $524,9904 bd4 ba2.7k sqftWindsor Plan, Reserve at Tap Root Farms, Fletcher, NC 28732New ConstructionDR Horton
- from $526,9904 bd3 ba3.1k sqftHampshire Plan, Reserve at Tap Root Farms, Fletcher, NC 28732New ConstructionDR Horton
- $510,0004 bd4 ba2.5k sqft104 Wheatfield Rd #8, Fletcher, NC 28732For SaleMLS ID #4395025, Bunny Morris, Howard Hanna Beverly-Hanks Asheville-Downtown. Canopy MLS as distributed by MLS GRID
- $536,9994 bd3 ba2.1k sqft35 Timberview Dr, Arden, NC 28704For SaleMLS ID #4373385, Nicholas Cocozziello, NorthGroup Real Estate LLC. Canopy MLS as distributed by MLS GRID
