Spacious mostly furnished water view home w/ covered boat slip & boat lift in private marina. Located in Elks Landing, one of Pickwick Lakes favorite gated subdivisions. 4 bedrooms, 3 bathrooms, game room/ den w/ wet bar downstairs. two large decks overlooking the lake. Two car garage with work shop & large bonus room above garage used for overflow of guests. Community pool sitting by the waters edge. Breathtaking view!
For sale
$799,000
6 Elks Landing Dr, Iuka, MS 38852
4beds
3,100sqft
Single Family Residence
Built in 1994
0.5 Acres Lot
$618,000 Zestimate®
$258/sqft
$150/mo HOA
What's special
Breathtaking view
- 3 days |
- 201 |
- 14 |
Likely to sell faster than
Zillow last checked:
Listing updated:
Listed by:
Duane Wright,
Duane Wright Realty 731-689-3076
Source: MAAR,MLS#: 10228223
Facts & features
Interior
Bedrooms & bathrooms
- Bedrooms: 4
- Bathrooms: 3
- Full bathrooms: 3
Rooms
- Room types: Bonus Room
Primary bedroom
- Features: Walk-In Closet(s), Vaulted/Coffered Ceiling, Smooth Ceiling, Carpet
- Level: First
- Area: 320
- Dimensions: 20 x 16
Bedroom 2
- Features: Walk-In Closet(s), Shared Bath, Smooth Ceiling, Carpet
- Level: First
- Area: 240
- Dimensions: 20 x 12
Bedroom 3
- Features: Walk-In Closet(s), Shared Bath, Smooth Ceiling, Carpet
- Level: Second
- Area: 143
- Dimensions: 13 x 11
Bedroom 4
- Features: Walk-In Closet(s), Shared Bath, Smooth Ceiling, Carpet
- Level: Second
- Area: 120
- Dimensions: 12 x 10
Primary bathroom
- Features: Double Vanity, Smooth Ceiling, Full Bath
Dining room
- Area: 130
- Dimensions: 13 x 10
Kitchen
- Features: Pantry
- Area: 132
- Dimensions: 12 x 11
Living room
- Features: Great Room, LR/DR Combination
- Dimensions: 0 x 0
Bonus room
- Area: 575
- Dimensions: 25 x 23
Den
- Area: 432
- Dimensions: 27 x 16
Heating
- Central
Cooling
- Central Air, Ceiling Fan(s), 220 Wiring
Appliances
- Included: Electric Water Heater, Range/Oven, Disposal, Dishwasher, Microwave, Refrigerator, Washer, Dryer
- Laundry: Laundry Closet
Features
- Primary Down, Vaulted/Coffered Primary, Luxury Primary Bath, Double Vanity Bath, Full Bath Down, Smooth Ceiling, Vaulted/Coff/Tray Ceiling, Walk-In Closet(s), Dining Room, Den/Great Room, Kitchen, Primary Bedroom, 2 or More Baths, Storage, Square Feet Source: AutoFill (MAARdata) or Public Records (Cnty Assessor Site)
- Flooring: Part Hardwood, Part Carpet, Vinyl
- Windows: Double Pane Windows, Window Treatments
- Basement: Crawl Space
- Number of fireplaces: 1
- Fireplace features: Vented Gas Fireplace, In Den/Great Room
Interior area
- Total interior livable area: 3,100 sqft
Property
Parking
- Total spaces: 2
- Parking features: Driveway/Pad, Garage Door Opener, Garage Faces Front
- Has garage: Yes
- Covered spaces: 2
- Has uncovered spaces: Yes
Features
- Stories: 2
- Patio & porch: Deck
- Exterior features: Boat Slip
- Pool features: Community, Neighborhood
- Has view: Yes
- View description: Water
- Has water view: Yes
- Water view: Water
- Waterfront features: Water Access
Lot
- Size: 0.5 Acres
- Dimensions: .5 acres
- Features: Some Trees, Landscaped
Details
- Additional structures: Storage
- Parcel number: 108080327009.03
Construction
Type & style
- Home type: SingleFamily
- Architectural style: Traditional
- Property subtype: Single Family Residence
Materials
- Wood/Composition, Stone
- Roof: Composition Shingles
Condition
- New construction: No
- Year built: 1994
Utilities & green energy
- Water: Public
Community & HOA
Community
- Features: Lake, Gated
- Security: Smoke Detector(s), Dead Bolt Lock(s)
- Subdivision: Elks Landing
HOA
- Has HOA: Yes
- HOA fee: $1,800 annually
Location
- Region: Iuka
Financial & listing details
- Price per square foot: $258/sqft
- Annual tax amount: $4,111
- Price range: $799K - $799K
- Date on market: 8/12/2026
- Cumulative days on market: 4 days
Estimated market value
$618,000
$569,000 - $674,000
$3,324/mo
Price history
| Date | Event | Price |
|---|---|---|
| 8/12/2026 | Listed for sale | $799,000$258/sqft |
Source:  MAAR #10228223 Report a problem MAAR #10228223 Report a problem | ||
| 9/25/2020 | Sold | -- |
Source: MAAR #10086010 Report a problem | ||
Public tax history
Tax history is unavailable.
Monthly payment
Est. payment
Payment breakdown
Explore the cost of this home by adjusting the details. Changes won't be saved.Climate risks
Neighborhood: 38852
Getting around
2 / 100
Car-DependentNearby schools
GreatSchools rating
- 2/10Burnsville Elementary SchoolGrades: K-8Distance: 9.6 mi
- 8/10Tishomingo County High SchoolGrades: 9-12Distance: 10.6 mi
- $676,3004 bd3 ba2.3k sqft6 Elks Landing Dr #1/28, Iuka, MS 38852Off Market
- $393,7003 bd1 ba1k sqft24 Elks Landing Dr, Iuka, MS 38852Off Market
- $625,8004 bd4 ba-- sqft23 Elks Landing Dr, Iuka, MS 38852Off Market
- $654,8004 bd3 ba2.9k sqft4 Elks Landing Dr, Iuka, MS 38852Off Market
- $--3 bd4 ba2.2k sqft5 Elks Landing Dr, Iuka, MS 38852Sold
- $416,200-- bd1 ba2k sqft18 Elks Landing Dr #1/28, Iuka, MS 38852Off Market
- $--4 bd3 ba2.4k sqft18 Elks Landing Dr, Iuka, MS 38852Sold
- $595,0003 bd4 ba2.9k sqft11 Elks Landing Dr, Iuka, MS 38852For Sale
A local agent can set up tours, give advice and negotiate with sellers.
Similar homes
- $774,9005 bd5 ba3.5k sqft9 Elks Landing Dr, Iuka, MS 38852For Sale
 MLS ID #10226321, Jackie A Lucas, Crye-Leike Pickwick. MAAR
 - $595,0003 bd4 ba2.9k sqft11 Elks Landing Dr, Iuka, MS 38852For Sale
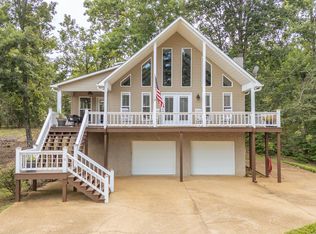 MLS ID #10212701, David Harbin, Crye-Leike Pickwick. MAAR
 - $569,9004 bd4 ba1.9k sqft21 Elks Landing, Iuka, MS 38852For Sale
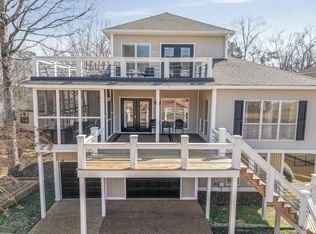
 MLS ID #26-690, Robert Williams, Bailey Williams Realty. NMMLS
 - $769,0004 bd5 ba2.3k sqft329 County Road 380 House 11, Iuka, MS 38852For Sale
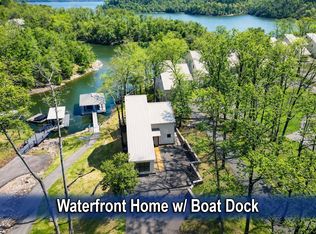 MLS ID #10218177, Duane Wright, Duane Wright Realty. MAAR
 - $839,9005 bd4 ba2.5k sqft320 Yellow Creek Ln, Counce, TN 38326For SaleMLS ID #2601777, Barbara M Wilson, Unique Properties. CWTAR
- $589,9002 bd3 ba2.3k sqft22 County Road 18 Rd, Counce, TN 38326For SaleMLS ID #10228065, David Harbin, Crye-Leike Pickwick. MAAR
- $858,0005 bd4 ba2.8k sqft650 Caney Hollow Rd, Counce, TN 38326For SaleMLS ID #10220875, Adam Wright, Duane Wright Realty. MAAR
- $754,9004 bd4 ba3.8k sqft40 Pier Poin, Savannah, TN 38372For SaleMLS ID #2602821, Victoria Saveh, BHGRE Conner Jackson. CWTAR
- $649,0003 bd3 ba1.7k sqftGrand Harbor, Iuka, MS 38852For SaleMLS ID #10227781, Randy S Rinks, Crye-Leike Pickwick. MAAR
- $699,0004 bd2 ba2k sqft135 Spumante Ln, Counce, TN 38326For SaleMLS ID #26-2697, Karen Barnett, Crye-Leike Pickwick Lake. NMMLS
- $855,0004 bd4 ba3.1k sqft65 Boulder Rdg, Savannah, TN 38372For SaleMLS ID #10219610, Joanne M Hardy, Duane Wright Realty. MAAR
- $799,9004 bd3 ba2.3k sqft510 Sloan Dr, Cherokee, AL 35616For SaleMLS ID #10224732, Shelby L Nugent, Skipper's Real Estate. MAAR
- $779,0004 bd4 ba2.1k sqft155 Tidewater Point, Savannah, TN 38372For SaleMLS ID #26-2221, Brenda Bailey Hamm, Crye-Leike Pickwick Lake. NMMLS
- $749,0003 bd3 ba3.1k sqft220 Anchor Bay Point, Savannah, TN 38372For SaleMLS ID #10225081, Randy S Rinks, Crye-Leike Pickwick. MAAR
- $714,0004 bd5 ba2.9k sqft390 Quarry Hollow Point, Savannah, TN 38372For SaleMLS ID #10219400, Emma M Simpson, Unique Properties. MAAR
- $749,0004 bd5 ba3.8k sqft400 Anchor Bay Point, Savannah, TN 38372For Sale
 MLS ID #3158729, Justin Johnson. RealTracs MLS as distributed by MLS GRID
 - $795,0004 bd5 ba2.9k sqft245 Tidewater Point, Savannah, TN 38372For SaleMLS ID #10208899, Jerry L Brigance, Justin Johnson Realty. MAAR
- $899,9004 bd2 ba2.8k sqft67 Sportsman Dr, Waterloo, AL 35677For SaleMLS ID #529401, Janet Borden Griffin. Strategic MLS Alliance
- $419,0004 bd4 ba2.6k sqft13 County Road 474, Iuka, MS 38852For SaleMLS ID #26-1710, Elite 3 Joyce Park, COLDWELL BANKER SOUTHERN REAL ESTATE. NMMLS
- $449,0003 bd3 ba2.7k sqft3 Sandy Creek Ln, Counce, TN 38326For SaleMLS ID #10216723, David Harbin, Crye-Leike Pickwick. MAAR
