Step into the ultimate lake life retreat, where space, comfort, & endless amenities come together on nearly 2 acres of beautiful property. This expansive estate offers everything you need to relax, entertain, & create lasting memories, including a charming guest house, covered boat dock, multiple garages, spacious decks, inviting patios, & ample storage. The main home features 3 BR & 3 BA, along w/ a newly remodeled kitchen, dining/breakfast room, & top-tier laundry & pantry room, plus 2 bonus rooms & an extra laundry room downstairs. The guest house adds even more flexibility w/ 2 bedrooms, 1 bath, a new kitchen, lower-level game room/workshop & garage, perfect for visitors or extended stays. Fully furnished & move-in ready! Explore the immersive 3D virtual tour & drone video. Come experience the magic of Pickwick Lake & discover this one-of-a-kind getaway that’s ready to be yours! NEW ROOF ON GUEST HOUSE MARCH 2026 & NEW ROOF ON MAIN HOUSE JULY 2026
For sale
Price cut: $30.1K (9/22)
$827,900
650 Caney Hollow Rd, Counce, TN 38326
5beds
2,800sqft
Single Family Residence
Built in 1968
1.85 Acres Lot
$776,900 Zestimate®
$296/sqft
$-- HOA
What's special
Covered boat dockInviting patiosExtra laundry room downstairsAmple storageNewly remodeled kitchenSpacious decksMultiple garages
- 166 days
- 313
- 20
Zillow last checked:
Listing updated:
Listed by:
Adam Wright,
Duane Wright Realty 731-689-3076,
Rebecca A Wright,
Duane Wright Realty
Source: MAAR,MLS#: 10220875
Facts & features
Interior
Bedrooms & bathrooms
- Bedrooms: 5
- Bathrooms: 4
- Full bathrooms: 4
Rooms
- Room types: 2nd Kitchen, Bonus Room, Play Room, Sun Room
Primary bedroom
- Features: Hardwood Floor, Sitting Area, Walk-In Closet(s)
- Level: First
- Width: 0
Bedroom 2
- Features: Hardwood Floor, Shared Bath
- Level: First
Bedroom 3
- Features: Hardwood Floor, Shared Bath
- Level: First
Bedroom 4
- Features: Carpet, Shared Bath
- Level: First
Bedroom 5
- Features: Carpet, Shared Bath
- Level: First
Primary bathroom
- Features: Double Vanity, Dressing Area, Separate Shower, Tile Floor, Whirlpool Tub, Full Bath
Dining room
- Width: 0
Kitchen
- Features: Breakfast Bar, Separate Breakfast Room
Living room
- Features: Great Room
- Width: 0
Den
- Width: 0
Heating
- Central
Cooling
- Ceiling Fan(s), Central Air, Other (See REMARKS)
Appliances
- Included: Electric Water Heater, Humidifier, Vent Hood/Exhaust Fan, Range/Oven, Double Oven, Gas Cooktop, Dishwasher, Microwave, Refrigerator, Washer, Dryer, Separate Ice Maker
- Laundry: Laundry Room
Features
- 1 or More BR Down, Primary Down, Luxury Primary Bath, Separate Tub & Shower, Jacuzzi, Walk-In Closet(s), Mud Room, 2 or More Baths, 2nd Bedroom, 3rd Bedroom, Breakfast Room, Den/Great Room, Kitchen, Laundry Room, Primary Bedroom, Sun Room, Bonus Room, Play Room/Rec Room, Storage, Square Feet Source: AutoFill (MAARdata) or Public Records (Cnty Assessor Site)
- Flooring: Part Carpet, Part Hardwood, Tile
- Doors: Storm Door(s)
- Windows: Window Treatments
- Basement: Walk-Out Access,Finished
- Number of fireplaces: 1
- Fireplace features: In Den/Great Room
Interior area
- Total interior livable area: 2,800 sqft
Property
Parking
- Total spaces: 3
- Parking features: Circular Driveway, Driveway/Pad, Garage Faces Front, Garage Door Opener, More than 3 Coverd Spaces, Garage Faces Side, Storage
- Has garage: Yes
- Covered spaces: 3
- Has uncovered spaces: Yes
Features
- Stories: 2
- Patio & porch: Patio, Deck
- Exterior features: Storage, Dock
- Pool features: None
- Has spa: Yes
- Spa features: Whirlpool(s), Bath
- Has view: Yes
- View description: Water
- Has water view: Yes
- Water view: Water
Lot
- Size: 1.85 Acres
- Dimensions: 1.85 acres +/-
- Features: Professionally Landscaped, Some Trees
Details
- Additional structures: Storage, Guest House
- Parcel number: 173C A 021.00 & 173 005.08
Construction
Type & style
- Home type: SingleFamily
- Architectural style: Traditional
- Property subtype: Single Family Residence
Materials
- Brick Veneer, Wood/Composition
- Roof: Composition Shingles
Condition
- New construction: No
- Year built: 1968
Utilities & green energy
- Sewer: Septic Tank
- Water: Public
Community & HOA
Community
- Features: Lake
- Security: Security System, Smoke Detector(s), Burglar Alarm
- Subdivision: Caney Hollow
Location
- Region: Counce
Financial & listing details
- Price per square foot: $296/sqft
- Tax assessed value: $623,400
- Annual tax amount: $3,021
- Price range: $827.9K - $827.9K
- Date on market: 5/5/2026
- Cumulative days on market: 167 days
Estimated market value
$776,900
$738,000 - $816,000
$2,899/mo
Price history
| Date | Event | Price |
|---|---|---|
| 9/22/2026 | Price change | $827,900-3.5%$296/sqft |
Source:  MAAR #10220875 Report a problem MAAR #10220875 Report a problem | ||
| 7/6/2026 | Price change | $858,000-9.6%$306/sqft |
Source: MAAR #10220875 Report a problem | ||
| 6/13/2026 | Price change | $949,000-4.6%$339/sqft |
Source: MAAR #10220875 Report a problem | ||
| 5/5/2026 | Listed for sale | $995,000+25.2%$355/sqft |
Source: MAAR #10220875 Report a problem | ||
| 4/12/2022 | Listed for sale | $795,000+9.7%$284/sqft |
Source: MAAR #10121545 Report a problem | ||
| 4/5/2022 | Sold | $725,000-19%$259/sqft |
Source: MAAR #10121545 Report a problem | ||
| 10/21/2021 | Listing removed | -- |
Source: MAAR #10103115 Report a problem | ||
| 8/6/2021 | Price change | $895,000-2.7%$320/sqft |
Source: MAAR #10103115 Report a problem | ||
| 7/2/2021 | Listed for sale | $920,000$329/sqft |
Source: MAAR #10103115 Report a problem | ||
Public tax history
| Year | Property taxes | Tax assessment |
|---|---|---|
| 2025 | $2,727 | $155,850 |
| 2024 | $2,727 | $155,850 |
| 2023 | $2,727 +39.9% | $155,850 +64.7% |
| 2022 | $1,949 | $94,625 |
| 2021 | $1,949 | $94,625 |
| 2020 | $1,949 | $94,625 |
| 2019 | $1,949 +3.5% | $94,625 |
| 2018 | $1,884 +0% | $94,625 +6.2% |
| 2017 | $1,884 +1.6% | $89,125 |
| 2016 | $1,854 +14.3% | $89,125 |
| 2015 | $1,622 | $89,125 |
| 2014 | $1,622 | $89,125 |
| 2013 | -- | $89,125 |
| 2012 | $1,770 +13.7% | $89,125 -4.4% |
| 2010 | $1,557 | $93,216 |
| 2009 | $1,557 | $93,216 |
| 2008 | $1,557 | $93,216 |
| 2007 | $1,557 -8.2% | $93,216 |
| 2006 | $1,697 +54.7% | $93,216 +54.7% |
| 2004 | $1,097 +0.7% | $60,261 +0.7% |
| 2002 | $1,090 | $59,870 |
| 2001 | -- | $59,870 -72.1% |
| 2000 | -- | $214,892 |
Find assessor info on the county website
Monthly payment
Est. payment
Payment breakdown
Explore the cost of this home by adjusting the details. Changes won't be saved.Climate risks
Neighborhood: 38326
Similar homes
- $839,9005 bd4 ba2.5k sqft320 Yellow Creek Ln, Counce, TN 38326For Sale
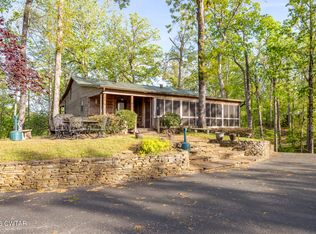 MLS ID #2601777, Barbara M Wilson, Unique Properties. CWTAR
 - $595,0005 bd3 ba3.2k sqft480 Fairway Ln, Counce, TN 38326For Sale
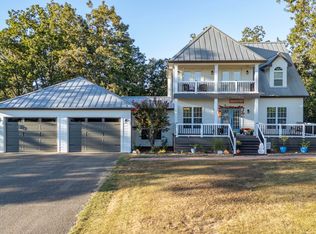 MLS ID #10231654, David Harbin, Crye-Leike Pickwick. MAAR
 - $899,0005 bd4 ba3.9k sqft685 River Cliff Ln, Counce, TN 38326For Sale
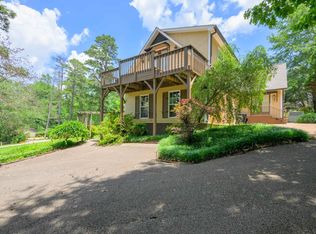 MLS ID #10200446, Bryan Whitaker, BHHS McLemore & Co. Realty. MAAR
 - $630,0005 bd5 ba2.7k sqft35 Knotty Oaks Dr, Counce, TN 38326For Sale
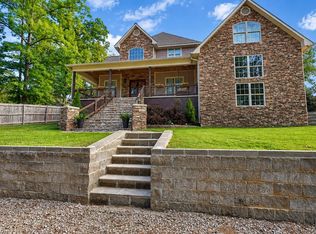 MLS ID #10229276, Adam Wright, Duane Wright Realty. MAAR
 - $675,0004 bd5 ba2.3k sqft50 Red Oak Point, Savannah, TN 38372For Sale
 MLS ID #26-3488, Robert Williams, Bailey Williams Realty. NMMLS
