This is a personal property home that does not come with land. For manufactured homes bank financing is only available through specific companies. Contact us today to learn more about your financing options! Features: Don't miss out on this opportunity to own a true piece of nostalgia! This charming three bedroom, two bath home features a split floor plan for privacy and a large open living room that flows into the dining room and kitchen, complete with a kitchen bar and pantry, perfect for casual meals or entertaining. Soaring vaulted ceilings and a cozy fireplace give the living space warmth and character, while the separate laundry area adds everyday convenience. The master suite includes a large walk in closet with plenty of room to spare, and the master bathroom has been beautifully updated with a new walk in shower. And for those who appreciate a little time capsule charm, this home comes complete with its original orange and brown shag carpet, orange countertops, and charming flower wallpaper, a fun throwback to a bygone era that adds instant personality and retro flair. Step outside to enjoy the covered deck, ideal for morning coffee or evening relaxation, along with a convenient carport and a very nice shed for extra storage. Located in a friendly family park loaded with amenities, residents enjoy access to a clubhouse, pool, hot tub, pickleball courts, basketball courts, a dog park, and so much more. This one is full of character and ready for its next chapter. Come see it for yourself before it's gone!
Contingent
$64,900
4465 Boca Way Space 109, Reno, NV 89502
3beds
1,456sqft
Manufactured Home, Single Family Residence
Built in 1981
-- sqft lot
$-- Zestimate®
$45/sqft
$-- HOA
What's special
Separate laundry areaConvenient carportSoaring vaulted ceilingsCozy fireplaceKitchen bar and pantry
- 51 days
- 111
- 2
Zillow last checked:
Listing updated:
Listed by:
Mary Harrison 775-322-8585,
White Knight Homes of Nevada
Source: NY State MLS,MLS#: 11916074
Facts & features
Interior
Bedrooms & bathrooms
- Bedrooms: 3
- Bathrooms: 2
- Full bathrooms: 2
Heating
- Gas, Hot Water
Appliances
- Included: Dishwasher, Disposal, Dryer, Microwave, Oven, Washer, Water Heater
Features
- Has basement: No
- Has fireplace: No
Interior area
- Total structure area: 1,456
- Total interior livable area: 1,456 sqft
- Finished area above ground: 1,456
Property
Parking
- Parking features: Carport
- Has carport: Yes
Features
- Patio & porch: Deck
- Fencing: Fenced
- Frontage length: 0
Details
- Additional structures: Shed(s), Carport
- Parcel number: 02162418
- On leased land: Yes
- Lease amount: $1,275
Construction
Type & style
- Home type: MobileManufactured
- Property subtype: Manufactured Home, Single Family Residence
Condition
- New construction: No
- Year built: 1981
Utilities & green energy
- Electric: Amps(0)
Community & HOA
Community
- Subdivision: Mira Loma
HOA
- Has HOA: No
Location
- Region: Reno
Financial & listing details
- Price per square foot: $45/sqft
- Tax assessed value: $84,309
- Annual tax amount: $516
- Date on market: 8/4/2026
- Date available: 07/31/2026
- Listing agreement: Exclusive
Estimated market value
Not available
Estimated sales range
Not available
Not available
Price history
| Date | Event | Price |
|---|---|---|
| 8/7/2026 | Contingent | $64,900$45/sqft |
Source: NY State MLS #11916074 Report a problem | ||
| 8/4/2026 | Listed for sale | $64,900$45/sqft |
Source: NY State MLS #11916074 Report a problem | ||
Public tax history
| Year | Property taxes | Tax assessment |
|---|---|---|
| 2026 | $516 +7.7% | $29,508 +3.4% |
| 2025 | $479 +7.8% | $28,525 +0.2% |
| 2024 | $444 +7.9% | $28,471 0% |
| 2023 | $412 +7.9% | $28,482 +46.7% |
| 2022 | $382 +6.6% | $19,416 -0.1% |
| 2021 | $358 +4.9% | $19,429 +60.4% |
| 2020 | $341 -4.7% | $12,111 |
| 2019 | $358 +4.9% | $12,111 +20.9% |
| 2018 | $341 +11.6% | $10,014 -0.6% |
| 2017 | $306 | $10,071 -1.3% |
| 2016 | $306 | $10,199 +11.4% |
| 2015 | $306 +0.2% | $9,154 +0.2% |
| 2014 | $305 +3.1% | $9,134 +18.2% |
| 2013 | $296 | $7,726 |
| 2012 | -- | $7,726 +0.3% |
| 2011 | -- | $7,706 -33.5% |
| 2010 | -- | $11,580 -35.5% |
| 2009 | -- | $17,942 -9.1% |
| 2008 | -- | $19,738 -20.1% |
| 2007 | -- | $24,718 +55.6% |
| 2006 | -- | $15,886 -1.3% |
| 2005 | -- | $16,089 +2.2% |
| 2004 | -- | $15,739 +21.1% |
| 2003 | -- | $12,996 +0.2% |
| 2002 | -- | $12,972 |
| 2001 | -- | $12,972 |
Find assessor info on the county website
Monthly payment
Climate risks
Neighborhood: Donner Springs


Similar homes
- $75,0002 bd1 ba896 sqft10 Lucky Ln, Reno, NV 89502For Sale
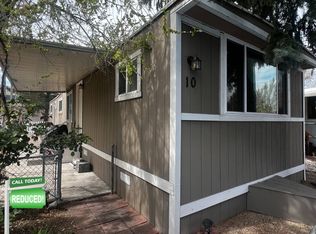 MLS ID #11740630, Mary Harrison, White Knight Homes of Nevada. NY State MLS
 - $65,0002 bd1 ba840 sqft3801 Joy Ln, Reno, NV 89512For Sale
 MLS ID #11905685, Mary Harrison, White Knight Homes of Nevada. NY State MLS
 - $75,0002 bd2 ba1.5k sqft675 Parlanti Ln Spc 88, Sparks, NV 89434For Sale
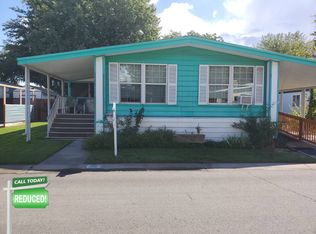 MLS ID #11577701, Mary Harrison, White Knight Homes of Nevada. NY State MLS
 - $74,9992 bd2 ba1.1k sqft6 Mobile Manor Dr, Reno, NV 89506For Sale
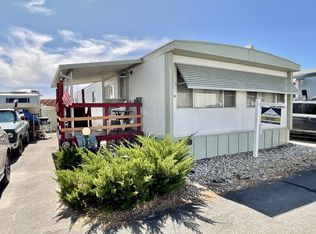 MLS ID #11736267, Gino Piccirilli, SILVER STATE HOMES OF NEVADA LLC. My State MLS
 - $90,0002 bd1 ba940 sqft1945 4th St APT 47, Sparks, NV 89431Active
 MLS ID #260012037, Elisha Frolander, Coldwell Banker Select RE M. NNRMLS
 - $88,5002 bd1 ba942 sqft1945 4th St APT 52, Sparks, NV 89431ActiveMLS ID #260009891, Kautz Zinda Real Estate Group, Realty One Group Eminence. NNRMLS
- $95,0002 bd1 ba940 sqft1945 4th St APT 48, Sparks, NV 89431ActiveMLS ID #260004406, Gustavo Torres, Dickson Realty - Caughlin. NNRMLS
