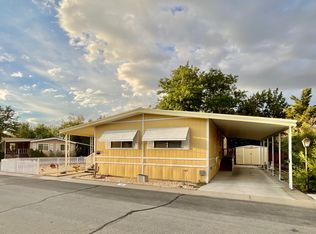
Welcome home to this clean, turnkey 2-bedroom, 2-bath manufactured home featuring vaulted ceilings, a spacious floorplan, and numerous recent updates! Enjoy a formal living room, formal dining room, and separate family room with a charming wood stove that adds warmth, character, and efficiency. The kitchen offers a 5-burner cooktop, double ovens, and a newer stainless steel refrigerator, while the dining area features a beautiful built-in lighted hutch. The primary suite includes mirrored closets, private access to the backyard deck, and an ensuite bath with garden tub and step-in shower. Additional features include a guest bathroom with updated shower/tub surround, laundry room with built-in utility desk and extra storage, and washer and dryer included. Major updates include a roof approximately 3 years old, furnace replaced in 2020, water heater in 2019, several replacement windows, and fresh exterior paint in 2024. Situated on a desirable corner lot, the property features a long carport, fenced yard, and both covered and uncovered rear decks. Conveniently located adjacent to the clubhouse and community amenities, this well-maintained home offers comfort, convenience, and easy living in a family-friendly park! This property is a manufactured home located within a mobile home park. The sale includes the home only; the land is not included and remains under ownership of the park. Buyers will be required to enter into a space lease agreement with the park for the lot on which the home is situated, and monthly space rent will apply. Please call the park directly for any questions regarding space rent. Approval by park management may be required prior to purchase or occupancy.
For sale
$129,000
4465 Boca Way Space 223, Reno, NV 89502
2beds
1,344sqft
Manufactured Home
Built in 1981
-- sqft lot
$213,400 Zestimate®
$96/sqft
$-- HOA
What's special
Spacious floorplanDesirable corner lotFenced yardLong carportVaulted ceilingsWasher and dryer includedFormal dining room
- 1 hour
- 49
- 16
Zillow last checked:
Listing updated:
Listed by:
Gino Piccirilli 760-567-0995,
SILVER STATE HOMES OF NEVADA LLC
Source: My State MLS,MLS#: 12061898
Facts & features
Interior
Bedrooms & bathrooms
- Bedrooms: 2
- Bathrooms: 2
- Full bathrooms: 2
Rooms
- Room types: Dining Room, En Suite, Family Room, First Floor Bathroom, Kitchen, Laundry Room, Living Room, Master Bedroom
Basement
- Area: 0
Heating
- Gas
Appliances
- Included: Dishwasher, Disposal, Dryer, Refrigerator, Oven, Washer, Water Heater, Stainless Steel Appliances
Features
- Has basement: No
- Has fireplace: No
Interior area
- Total structure area: 1,344
- Total interior livable area: 1,344 sqft
- Finished area above ground: 1,344
Property
Parking
- Parking features: Carport
- Has carport: Yes
Features
- Patio & porch: Deck
- Fencing: Fenced
Details
- Additional structures: Shed(s), Carport
- Parcel number: 02162220
- On leased land: Yes
- Lease amount: $1,275
Construction
Type & style
- Home type: MobileManufactured
- Property subtype: Manufactured Home
Materials
- Wood Siding
- Roof: Asphalt
Condition
- New construction: No
- Year built: 1981
Utilities & green energy
- Electric: Amps(0)
Community & HOA
Community
- Features: Clubhouse
- Subdivision: Mira Loma
HOA
- Has HOA: No
- Amenities included: Clubhouse
Location
- Region: Reno
Financial & listing details
- Price per square foot: $96/sqft
- Tax assessed value: $84,446
- Annual tax amount: $518
- Date on market: 11/9/2026
- Date available: 11/05/2026
- Listing agreement: Exclusive
Estimated market value
$213,400
$175,000 - $256,000
Not available
Price history
| Date | Event | Price |
|---|---|---|
| 11/9/2026 | Listed for sale | $129,000+268.6%$96/sqft |
Source: My State MLS #12061898 Report a problem | ||
| 12/20/2011 | Listing removed | $35,000$26/sqft |
Source: Day2Day Homes #4465bocaway223 Report a problem | ||
| 10/3/2010 | Listed for sale | $35,000$26/sqft |
Source: Day2Day Homes #4465bocaway223 Report a problem | ||
Public tax history
| Year | Property taxes | Tax assessment |
|---|---|---|
| 2026 | $518 +7.7% | $29,556 +3.4% |
| 2025 | $481 +7.8% | $28,576 +0.2% |
| 2024 | $446 +7.9% | $28,526 0% |
| 2023 | $414 +8% | $28,531 +46.5% |
| 2022 | $383 +6.7% | $19,481 -0.1% |
| 2021 | $359 +5% | $19,510 +60% |
| 2020 | $342 -4.7% | $12,196 |
| 2019 | $359 +5% | $12,196 +20.8% |
| 2018 | $342 +11.4% | $10,098 -0.7% |
| 2017 | $307 | $10,165 -0.4% |
| 2016 | $307 | $10,204 +11.3% |
| 2015 | $307 +0.2% | $9,167 +0% |
| 2014 | $306 +3.1% | $9,166 +18.2% |
| 2013 | $297 | $7,756 |
| 2012 | -- | $7,756 +0.2% |
| 2011 | -- | $7,737 -33.4% |
| 2010 | -- | $11,614 -35.5% |
| 2009 | -- | $17,996 -9.1% |
| 2008 | -- | $19,791 -19.9% |
| 2007 | -- | $24,705 +54.7% |
| 2006 | -- | $15,970 -1% |
| 2005 | -- | $16,137 +2.1% |
| 2004 | -- | $15,801 +20.3% |
| 2003 | -- | $13,133 +0.2% |
| 2002 | -- | $13,108 |
| 2001 | -- | $13,108 |
Find assessor info on the county website
Monthly payment
Climate risks
Neighborhood: Donner Springs

Similar homes
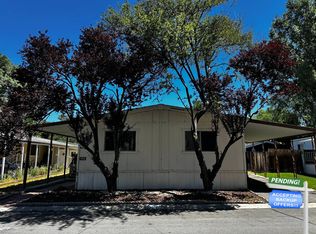
- $134,9003 bd2 ba1.2k sqft4465 Boca Way Space 124, Reno, NV 89502For Sale
 MLS ID #11970282, Gino Piccirilli, SILVER STATE HOMES OF NEVADA LLC. My State MLS
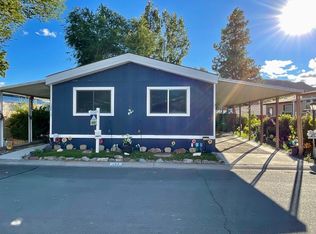
- $110,0003 bd2 ba1.1k sqft207 Luxury Ln, Reno, NV 89502For Sale
 MLS ID #11948812, Mary Harrison, White Knight Homes of Nevada. My State MLS
- $105,0002 bd2 ba1.2k sqft4465 Boca Way Space 192, Reno, NV 89502For Sale
 MLS ID #12017785, Gino Piccirilli, SILVER STATE HOMES OF NEVADA LLC. My State MLS
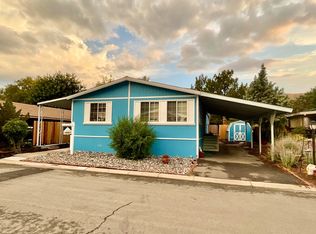
- $149,0003 bd2 ba1.6k sqft4465 Boca Way Space 97, Reno, NV 89502For Sale
 MLS ID #12017775, Gino Piccirilli, SILVER STATE HOMES OF NEVADA LLC. My State MLS
- $119,0002 bd1 ba940 sqft1940 4th St APT 32, Sparks, NV 89431Active
 MLS ID #260011648, Garret Idle, LPT Realty, LLC. NNRMLS
- $135,0002 bd1 ba940 sqft1945 4th St APT 51, Sparks, NV 89431ActiveMLS ID #250058938, Ashley Evans, Dickson Realty - Sparks. NNRMLS
- $189,9002 bd1 ba798 sqft705 Jamaica Ave APT 4, Reno, NV 89502ActiveMLS ID #260011404, Lisa Williams, Berkshire Hathaway HomeService. NNRMLS
