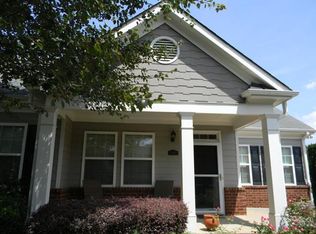
Welcome to low-maintenance living in this beautifully updated residence, tucked away from busy roads in the sought-after Orchards active adult community-just minutes from Cumming Marketplace and Northside Hospital Forsyth. Thoughtfully updated throughout, the home offers a bright, fresh, and modern feel, with vaulted ceilings and abundant natural light. The spacious covered front porch offers a beautiful elevated view, while the two-car garage and walk-up unfinished attic provide ample storage and flexibility for future finished space. The spacious primary suite features a large walk-in closet and an updated bath with beautiful countertops, double vanities, a shower bench, and grab bars. The updated kitchen features an open-concept layout and includes a walk-in pantry. Residents enjoy a truly maintenance-free lifestyle, with the HOA covering exterior maintenance, lawn care, trash service, and exterior termite treatment. Community amenities include a clubhouse with a catering kitchen and meeting or party rooms, a fitness center, swimming pool, and an active social calendar with plenty of opportunities to connect with neighbors. Ideally located less than five miles from the shopping, dining, and everyday conveniences of Cumming Marketplace, the home is also just minutes from Northside Hospital Forsyth, GA-400, local parks, and outdoor recreation at Lake Lanier. A peaceful setting, convenient location, and easy-care lifestyle come together in one exceptional opportunity.
Active
$415,000
2694 Grapevine Cir, Cumming, GA 30041
2beds
1,925sqft
Condominium
Built in 2008
-- sqft lot
$407,500 Zestimate®
$216/sqft
$385/mo HOA
What's special
Two-car garageBeautiful elevated viewSpacious primary suiteAbundant natural lightWalk-in pantrySpacious covered front porchLarge walk-in closet
- 1 day |
- 43 |
- 3 |
Zillow last checked:
Listing updated:
Listed by:
Bonnie H Smith 404-713-7713,
Atlanta Fine Homes - Sotheby's Int'l
Source: GAMLS,MLS#: 10825888
Facts & features
Interior
Bedrooms & bathrooms
- Bedrooms: 2
- Bathrooms: 2
- Full bathrooms: 2
- Main level bathrooms: 2
- Main level bedrooms: 2
Rooms
- Room types: Family Room, Foyer, Other
Kitchen
- Features: Breakfast Area, Breakfast Bar, Walk-in Pantry
Heating
- Central, Forced Air, Natural Gas
Cooling
- Ceiling Fan(s), Central Air
Appliances
- Included: Dishwasher, Disposal, Microwave, Other, Refrigerator
- Laundry: Other
Features
- Double Vanity, High Ceilings, Master On Main Level, Other, Split Bedroom Plan, Tray Ceiling(s), Walk-In Closet(s)
- Flooring: Carpet, Other
- Basement: None
- Number of fireplaces: 1
- Fireplace features: Family Room, Gas Log, Gas Starter
- Common walls with other units/homes: 2+ Common Walls,End Unit
Interior area
- Total structure area: 1,925
- Total interior livable area: 1,925 sqft
- Finished area above ground: 1,925
- Finished area below ground: 0
Video & virtual tour
Property
Parking
- Parking features: Garage, Kitchen Level
- Has garage: Yes
Accessibility
- Accessibility features: Accessible Doors, Accessible Entrance
Features
- Levels: One and One Half
- Stories: 1
- Patio & porch: Patio
- Exterior features: Other
- Body of water: None
Lot
- Size: 2,395 Square Feet
- Features: Corner Lot, Level, Other
Details
- Parcel number: 173 441
Construction
Type & style
- Home type: Condo
- Architectural style: Brick 4 Side,Traditional
- Property subtype: Condominium
- Attached to another structure: Yes
Materials
- Other
- Foundation: Slab
- Roof: Composition,Other
Condition
- Resale
- New construction: No
- Year built: 2008
Utilities & green energy
- Sewer: Public Sewer
- Water: Public
- Utilities for property: Electricity Available, High Speed Internet, Natural Gas Available, Sewer Available, Underground Utilities, Water Available
Community & HOA
Community
- Features: Clubhouse, Fitness Center, Pool, Retirement Community, Near Shopping
- Security: Carbon Monoxide Detector(s), Smoke Detector(s)
- Senior community: Yes
- Subdivision: Orchards of Habersham Grove
HOA
- Has HOA: Yes
- Services included: Maintenance Structure, Maintenance Grounds, Pest Control, Swimming, Trash
- HOA fee: $4,620 annually
Location
- Region: Cumming
Financial & listing details
- Price per square foot: $216/sqft
- Annual tax amount: $675
- Date on market: 8/14/2026
- Cumulative days on market: 1 day
- Listing agreement: Exclusive Right To Sell
- Listing terms: 1031 Exchange,Cash,Conventional,VA Loan
- Electric utility on property: Yes
Estimated market value
$407,500
$387,000 - $428,000
$2,750/mo
Price history
| Date | Event | Price |
|---|---|---|
| 8/13/2026 | Listed for sale | $415,000-7.8%$216/sqft |
Source:  FMLS GA #7821290 Report a problem FMLS GA #7821290 Report a problem | ||
| 8/13/2026 | Listing removed | $450,000$234/sqft |
Source: FMLS GA #7799683 Report a problem | ||
| 7/14/2026 | Listed for sale | $450,000$234/sqft |
Source: FMLS GA #7799683 Report a problem | ||
Public tax history
Tax history is unavailable.
Monthly payment
Est. payment
Payment breakdown
Explore the cost of this home by adjusting the details. Changes won't be saved.Climate risks
Neighborhood: 30041
Nearby schools
GreatSchools rating
- 8/10Mashburn Elementary SchoolGrades: PK-5Distance: 1 mi
- 8/10Lakeside Middle SchoolGrades: 6-8Distance: 1.5 mi
- 8/10Forsyth Central High SchoolGrades: 9-12Distance: 3.3 mi
Schools provided by the listing agent
- Elementary: Mashburn
- Middle: Lakeside
- High: Forsyth Central
Source: GAMLS. This data may not be complete. We recommend contacting the local school district to confirm school assignments for this home.
- $414,6002 bd2 ba1.9k sqft2694 Grapevine Cir #2102, Cumming, GA 30041Off Market
- $433,5003 bd3 ba2k sqft2690 Grapevine Cir #2103, Cumming, GA 30041Off Market
- $384,5002 bd2 ba1.5k sqft2696 Grapevine Cir #2101, Cumming, GA 30041Off Market
- $417,2002 bd2 ba1.7k sqft2692 Grapevine Cir #2104, Cumming, GA 30041Off Market
- $---- bd-- ba-- sqft2692 Grapevine Cir, Cumming, GA 30041Off Market
- $435,3003 bd3 ba2.1k sqft2651 Grapevine Cir #904, Cumming, GA 30041Off Market
- $462,5003 bd3 ba2.1k sqft2645 Grapevine Cir #803, Cumming, GA 30041Sold
- $465,0003 bd3 ba2.2k sqft2645 Grapevine Cir, Cumming, GA 30041Off Market
A local agent can set up tours, give advice and negotiate with sellers.
Similar homes
- $435,0003 bd3 ba2.3k sqft2641 Grapevine Cir #804, Cumming, GA 30041Active

 MLS ID #10822127, Jamie Early, Peggy Slappey Properties. GAMLS
 - $545,0003 bd3 ba2.2k sqft2680 Middlecreek Way, Cumming, GA 30041Active
 MLS ID #10824096, John Dangler, Keller Williams Chattahoochee. GAMLS
 - $425,0002 bd2 ba1.6k sqft2716 Grapevine Cir, Cumming, GA 30041Active
 MLS ID #10761734, Amy G Herington, BHHS Georgia Properties. GAMLS
 - $425,0002 bd2 ba1.2k sqft2968 Echols Rd, Cumming, GA 30041Active
 MLS ID #10824723, Rhonda Kinsey, Your NGA Team Realty. GAMLS
 - $470,0003 bd3 ba2.2k sqft2711 Grapevine Cir #1501, Cumming, GA 30041ActiveMLS ID #10782134, Kelly Finley, BHHS Georgia Properties. GAMLS
- $470,0003 bd3 ba2.2k sqft2711 Grapevine Cir, Cumming, GA 30041For Sale
 MLS ID #7785389, Kelly Finley, Berkshire Hathaway HomeServices Georgia Properties. FMLS GA
 - $485,0003 bd3 ba2.2k sqft4206 Lanier Ridge Walk #504, Cumming, GA 30041ActiveMLS ID #10824022, John Heath, Keller Williams Community Partners. GAMLS
- $419,0003 bd3 ba2.5k sqft2095 Manor Pointe Dr, Cumming, GA 30041ActiveMLS ID #10771506, Trenna L Gordon, BHHS Georgia Properties. GAMLS
- $430,0003 bd3 ba1.4k sqft1310 Timber Lake Trl, Cumming, GA 30041ActiveMLS ID #10819757, Gina DiResta, PEND Realty, LLC. GAMLS
- $475,0003 bd3 ba2k sqft4110 Idle Grass Pl, Cumming, GA 30041Active Under ContractMLS ID #10815100, Debbie T Key, Keller Williams Realty North Atlanta. GAMLS
- $560,0003 bd3 ba2.1k sqft2842 Middlecreek Way #16-02, Cumming, GA 30041ActiveMLS ID #10820148, Tina L Lyons, RE/MAX Center. GAMLS
- $455,0004 bd3 ba2.6k sqft2130 Hickory Cv, Cumming, GA 30041ActiveMLS ID #10798364, Linda Saeliou Custer, Atlanta Communities. GAMLS
- $429,0003 bd2 ba1.7k sqft2630 Cambridge Hills Rd, Cumming, GA 30041ActiveMLS ID #10700089, Tom Esposito, Coldwell Banker Realty. GAMLS
- $349,8993 bd3 ba1.5k sqft3740 Maple Valley Dr, Cumming, GA 30040For SaleMLS ID #7821742, Katie Mung, NorthGroup Realty. FMLS GA
- $420,0003 bd3 ba2.2k sqft3275 Castleberry Village Dr, Cumming, GA 30040ActiveMLS ID #10820371, Bruce Bochicchio, Redfin Corporation. GAMLS
- $400,0003 bd4 ba2.2k sqft3530 Deep Cove Dr, Cumming, GA 30041ActiveMLS ID #10788942, Joanne N Lunt, Keller Williams Realty Atlanta North. GAMLS
- $374,5003 bd2 ba1.7k sqft6107 Menlow Ct, Cumming, GA 30041ActiveMLS ID #10786903, Jonathan Minerick, Homecoin.com. GAMLS
- $379,0003 bd2 ba1k sqft2455 Hawk Creek Trl, Cumming, GA 30041ActiveMLS ID #10815898, Ashley Goodrich, Keller Williams Realty Consultants. GAMLS
- $345,0003 bd4 ba2k sqft958 Firethorne Pass, Cumming, GA 30040ActiveMLS ID #10823643, Robert J Reilly III, Keller Williams Community Partners. GAMLS
- $382,9003 bd2 ba1.3k sqft1940 Lakewood Rd, Cumming, GA 30041For SaleMLS ID #7801814, PENNY D WILSON, Landmark Realty Associates, Inc.. FMLS GA
