Welcome to 447 Sand Valley Rd in Jonesborough, TN--a beautifully maintained 4-bedroom, 2-bath manufactured home less than four years old, offering modern comfort, peaceful country living, and gorgeous East Tennessee views. Situated on approximately 0.5 acre, this fresh, exceptionally clean home features a bright, modern interior with traditional drywall throughout the majority of the home, giving it a more site-built look and feel without the wall strips commonly found in manufactured homes.
The spacious layout offers plenty of room to spread out, while the kitchen features modern, nearly new appliances and a clean, contemporary feel. Out back, enjoy a large fenced-in yard with plenty of space for pets, outdoor entertaining, gardening, or simply relaxing and taking in the surrounding countryside.
Enjoy the tranquility of a country setting without giving up convenience. The property is located very close to David Crockett High School and Grandview Elementary/Middle School, approximately 5 minutes from historic downtown Jonesborough and about 10 minutes from Greeneville.
If you're looking for a nearly new, move-in-ready home with four bedrooms, beautiful views, a fenced backyard, and an East Tennessee country setting, this one deserves a look!
Some of the information in this listing may have been obtained from a 3rd party and/or tax records and must be verified before assuming accuracy. Buyer(s) must verify all information.
For sale
$279,000
447 Sand Valley Rd, Jonesborough, TN 37659
4beds
1,904sqft
Single Family Residence, Residential, Manufactured Home
Built in 2022
0.46 Acres Lot
$276,300 Zestimate®
$147/sqft
$-- HOA
What's special
Nearly new move-in-ready homeModern comfortFenced backyardGorgeous east tennessee viewsLarge fenced-in yardClean contemporary feelBright modern interior
- 29 days
- 839
- 49
Zillow last checked:
Listing updated:
Listed by:
Joshua Williams 423-426-0430,
Greater Impact Realty Kingsport 423-530-7185
Source: TVRMLS,MLS#: 9999780
Facts & features
Interior
Bedrooms & bathrooms
- Bedrooms: 4
- Bathrooms: 2
- Full bathrooms: 2
Primary bedroom
- Level: First
Heating
- Electric, Propane
Cooling
- Central Air, Heat Pump
Appliances
- Included: Dishwasher, Disposal, Electric Range, Microwave, Refrigerator
- Laundry: Electric Dryer Hookup, Washer Hookup
Features
- Windows: Double Pane Windows
Interior area
- Total structure area: 1,904
- Total interior livable area: 1,904 sqft
Property
Parking
- Parking features: Gravel
Features
- Levels: One
- Stories: 1
- Patio & porch: Back
- Fencing: Back Yard
- Has view: Yes
- View description: Mountain(s)
Lot
- Size: 0.46 Acres
- Dimensions: 100 x 200
- Topography: Level
Details
- Parcel number: 067j B 00901 000
- Zoning: Residential
Construction
Type & style
- Home type: MobileManufactured
- Architectural style: Traditional
- Property subtype: Single Family Residence, Residential, Manufactured Home
Materials
- Vinyl Siding
- Foundation: Block
- Roof: Shingle
Condition
- Above Average
- New construction: No
- Year built: 2022
Utilities & green energy
- Sewer: Septic Tank
- Water: At Road
- Utilities for property: Electricity Connected, Propane, Water Connected, Cable Connected
Community & HOA
Community
- Security: Smoke Detector(s)
- Subdivision: Franklin Heights
HOA
- Has HOA: No
Location
- Region: Jonesborough
Financial & listing details
- Price per square foot: $147/sqft
- Tax assessed value: $311,200
- Annual tax amount: $1,330
- Date on market: 9/11/2026
- Listing terms: Cash,Conventional,FHA,FMHA,THDA,USDA Loan,VA Loan
- Electric utility on property: Yes
- Body type: Double Wide
Estimated market value
$276,300
$262,000 - $290,000
Not available
Price history
| Date | Event | Price |
|---|---|---|
| 9/11/2026 | Listed for sale | $279,000$147/sqft |
Source: TVRMLS #9999780 Report a problem | ||
| 9/1/2026 | Pending sale | $279,000$147/sqft |
Source: TVRMLS #9999780 Report a problem | ||
| 8/20/2026 | Listed for sale | $279,000$147/sqft |
Source: TVRMLS #9999780 Report a problem | ||
Public tax history
| Year | Property taxes | Tax assessment |
|---|---|---|
| 2025 | $1,330 | $77,800 |
Find assessor info on the county website
Monthly payment
Climate risks
Neighborhood: 37659
Nearby schools
Schools provided by the listing agent
- Elementary: Grandview
- Middle: Grandview
- High: David Crockett
Source: TVRMLS. This data may not be complete. We recommend contacting the local school district to confirm school assignments for this home.
- $306,6003 bd2 ba2k sqft196 Franklin Heights Rd, Jonesborough, TN 37659Off Market
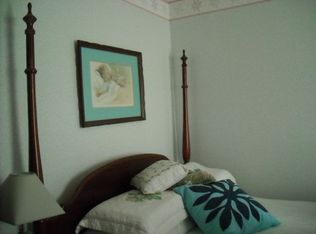
- $20,000-- bd-- ba-- sqft447 Sand Valley Rd, Jonesborough, TN 37659Sold
- $309,0003 bd2 ba1.9k sqft166 Franklin Heights Rd, Jonesborough, TN 37659Sold

- $292,1005 bd3 ba1.9k sqft440 Sand Valley Rd, Jonesborough, TN 37659Off Market
Similar homes
- $260,0003 bd2 ba1.7k sqft147 Grazing Meadows Dr, Jonesborough, TN 37659For Sale
 MLS ID #9998226, Ashley Turek. TVRMLS
 - $259,9004 bd3 ba1.7k sqft1851 Ida Sue Dr, Jonesborough, TN 37659For Sale
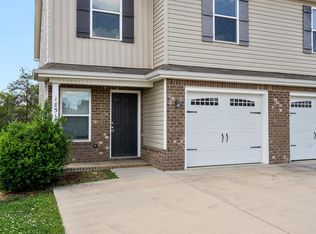 MLS ID #10001045, Rebecca Rideout. TVRMLS
 - $349,9003 bd2 ba1.8k sqft1111 Sycamore Creek Dr, Jonesborough, TN 37659For Sale
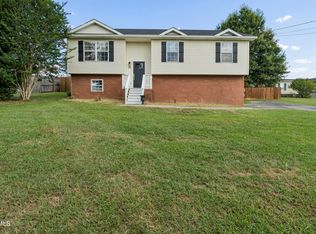 MLS ID #10001097, Hailey Howlett. TVRMLS
 - $269,9003 bd2 ba1.1k sqft1001 W Main St, Jonesborough, TN 37659For Sale
 MLS ID #10000921, Travis Taylor. TVRMLS
